 Stratos Studios
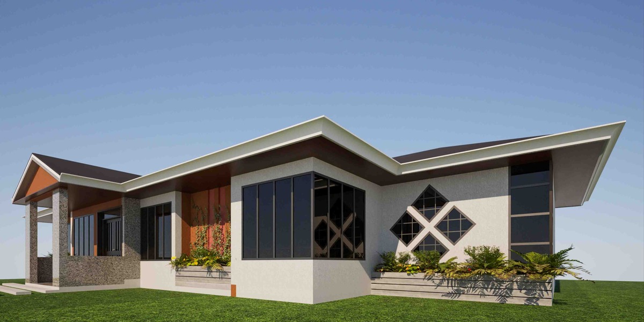
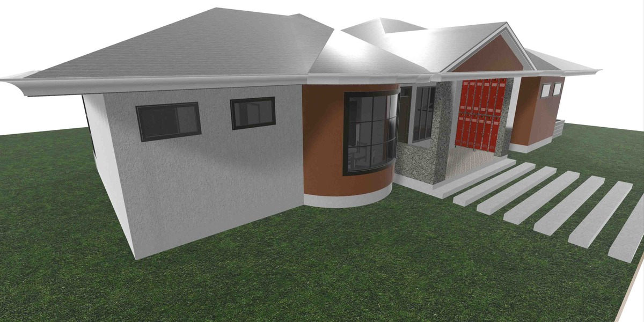
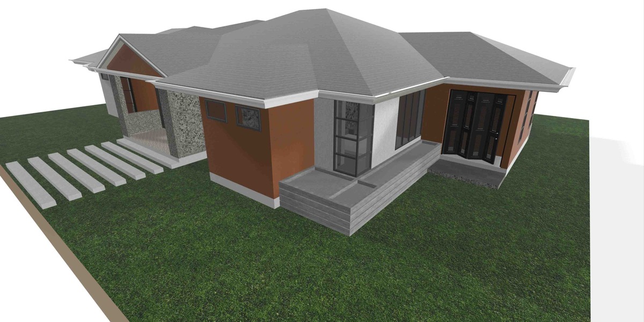
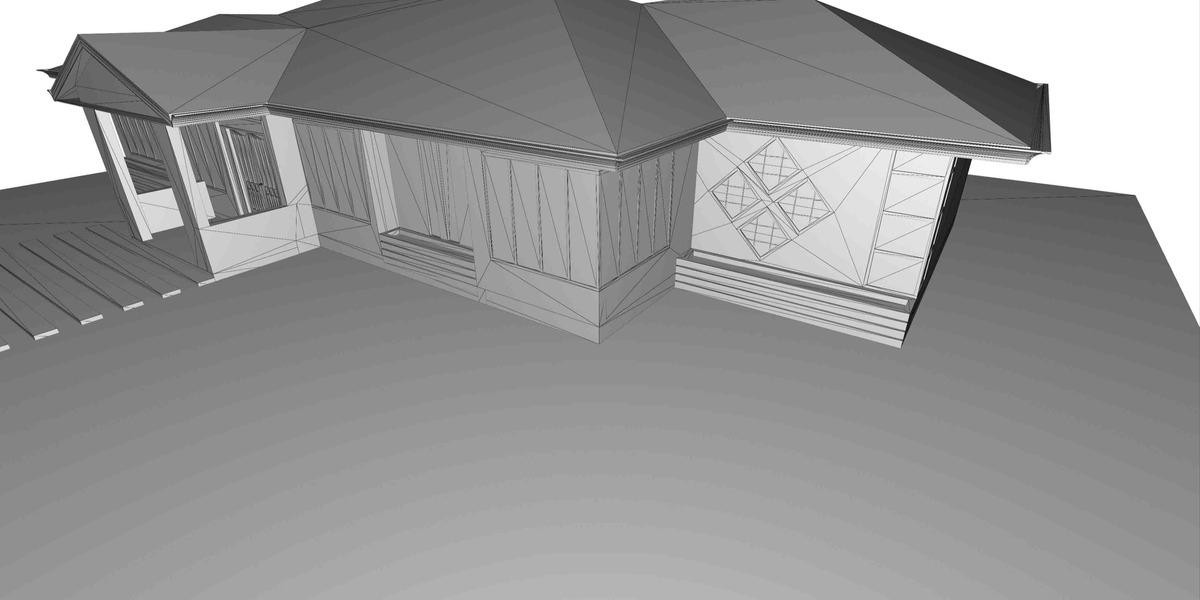
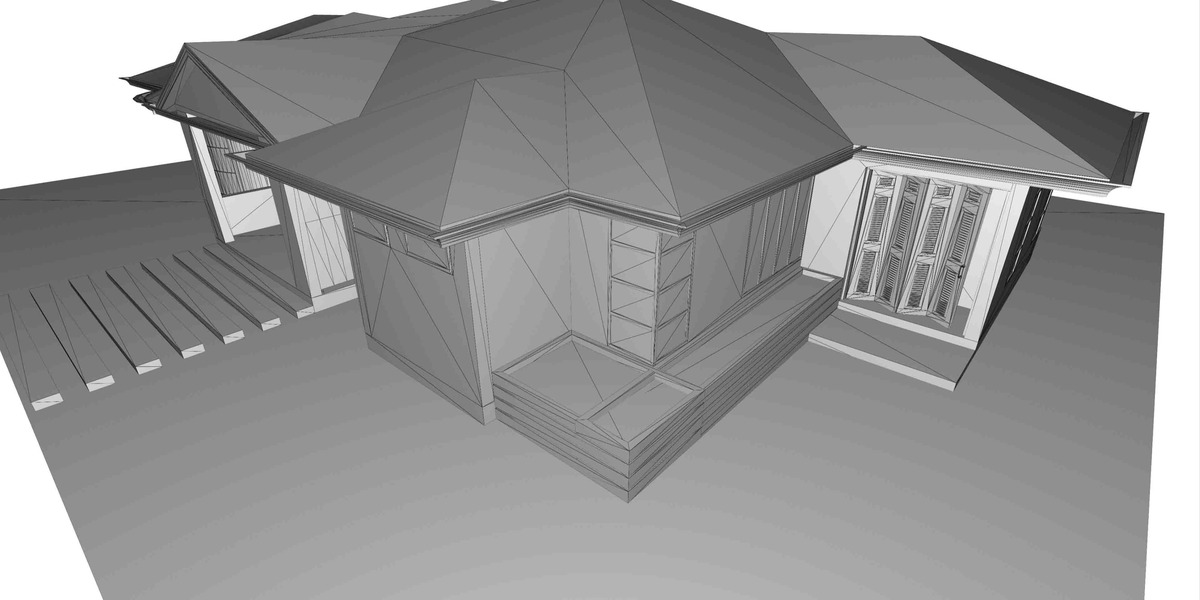
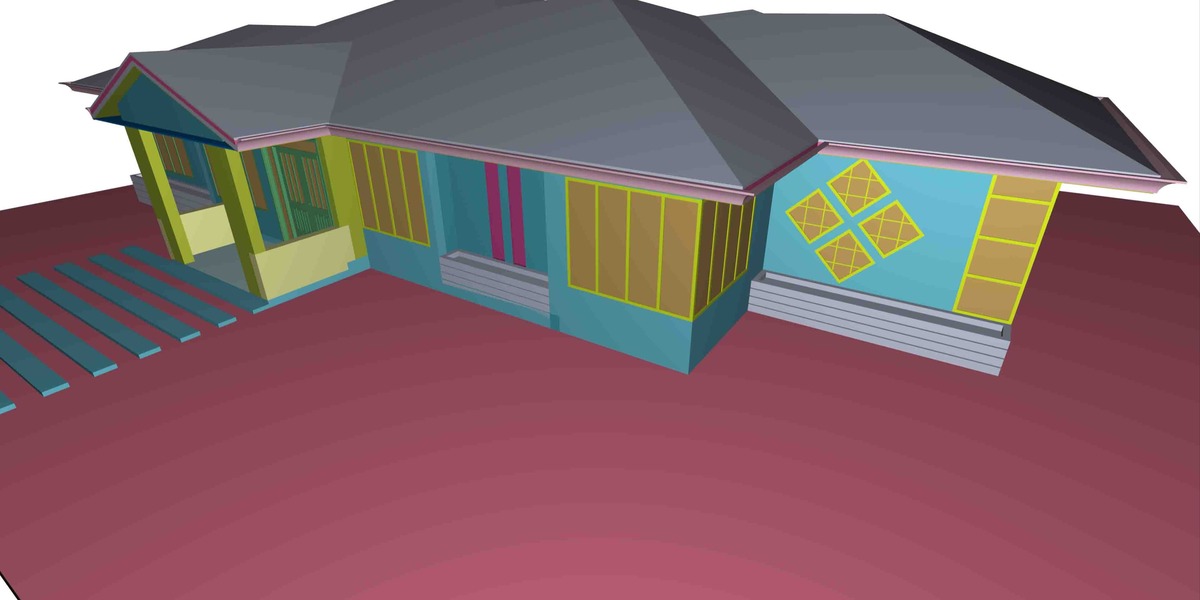
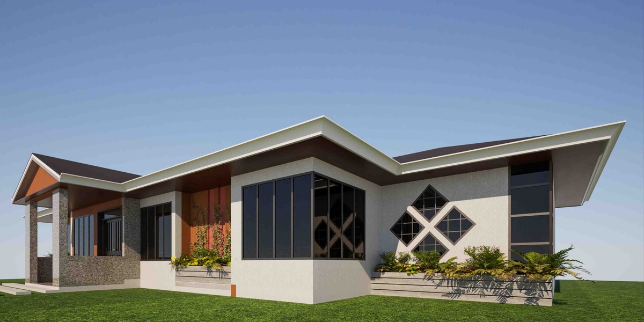
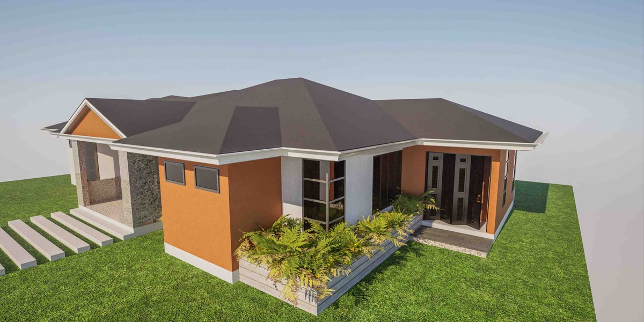
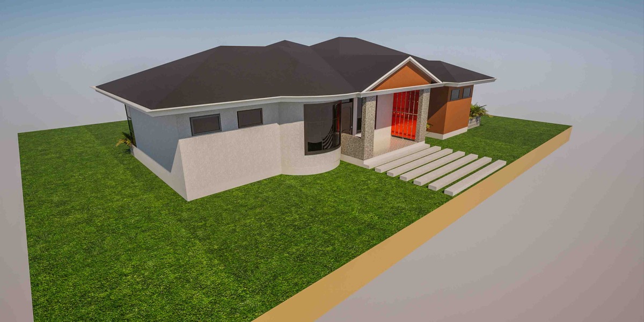
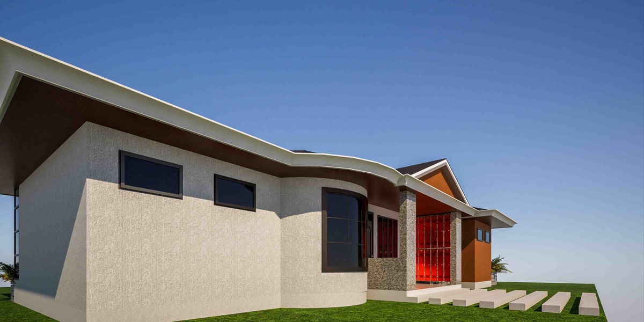
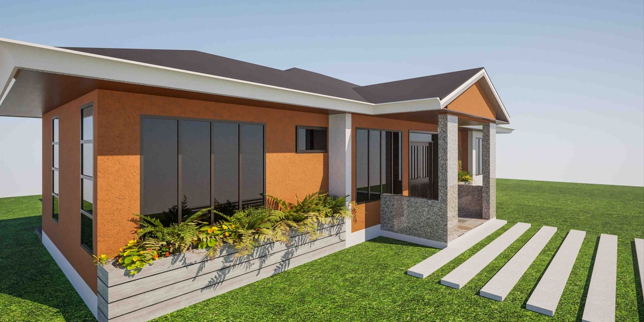
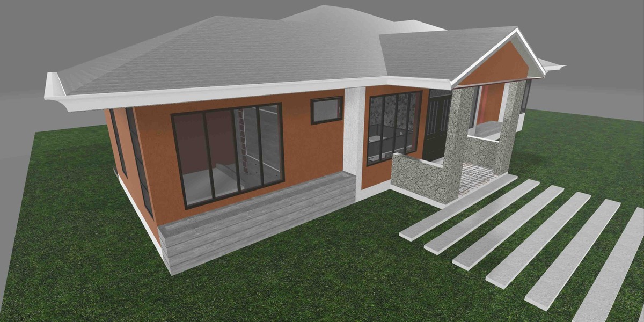
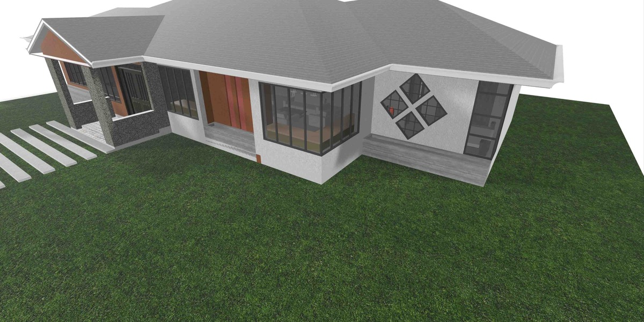
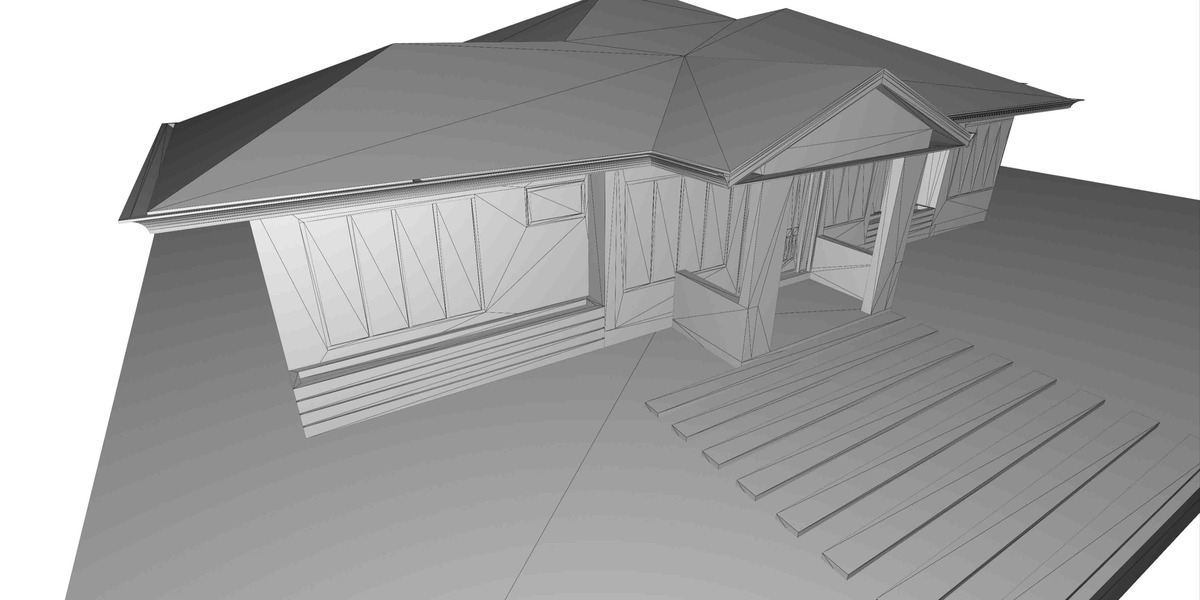
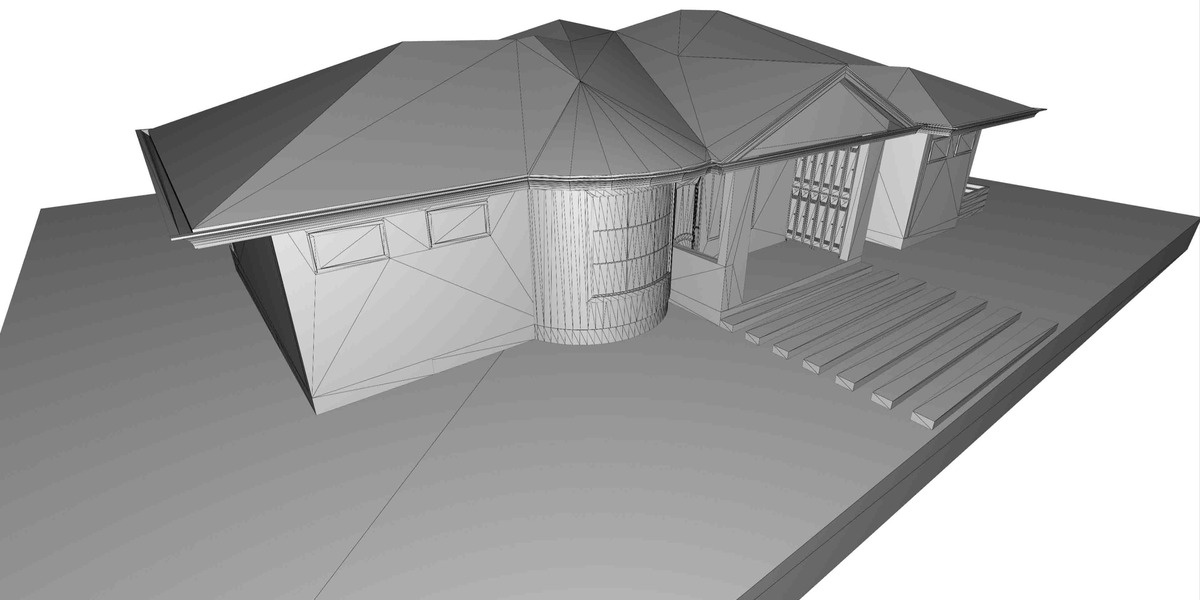
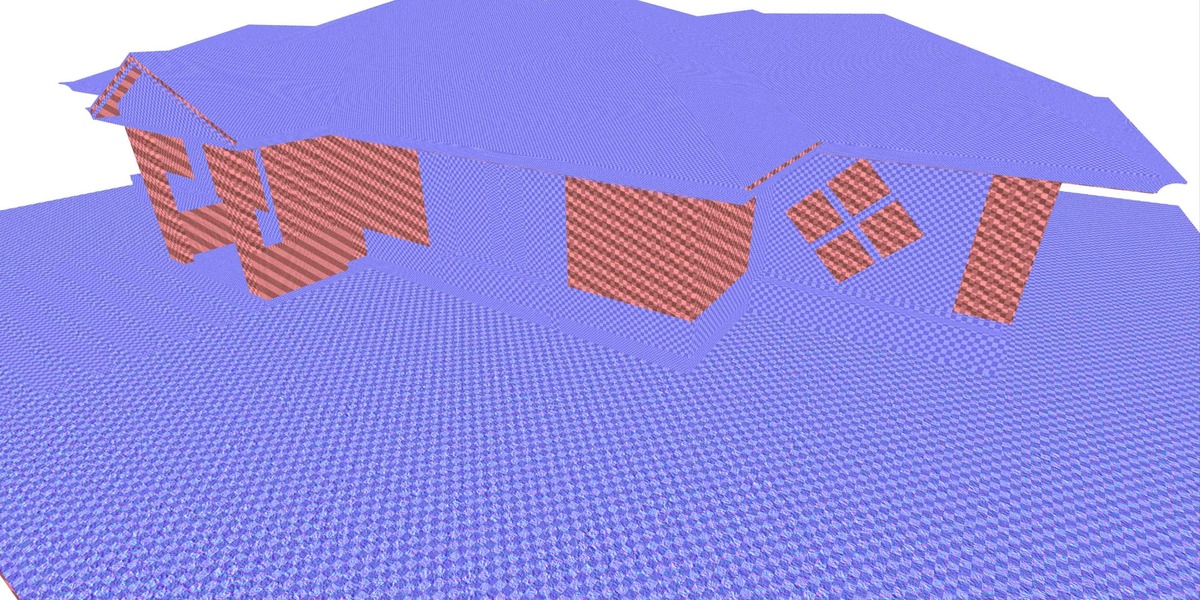
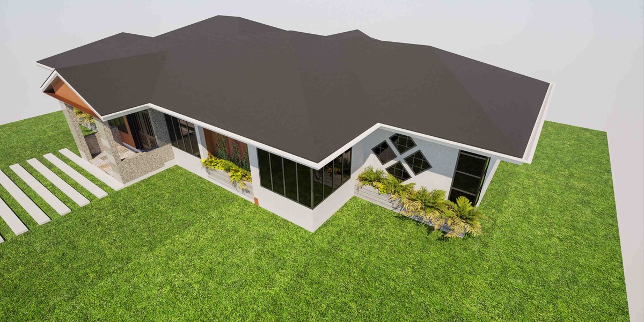
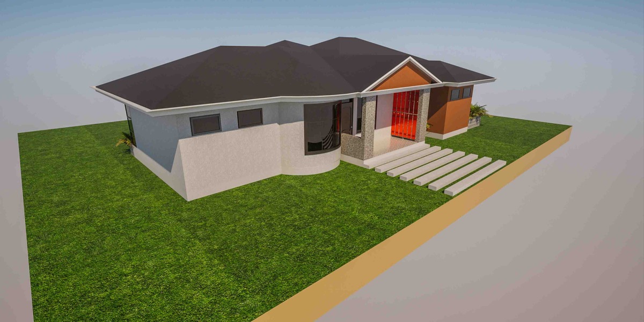
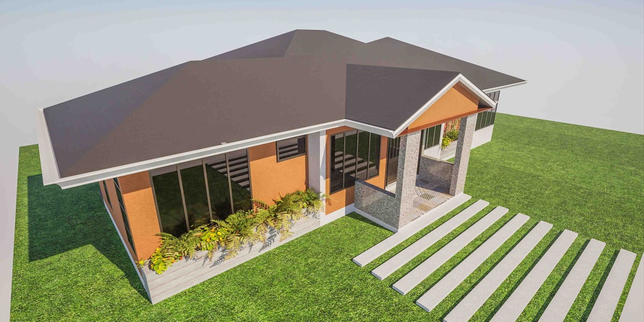
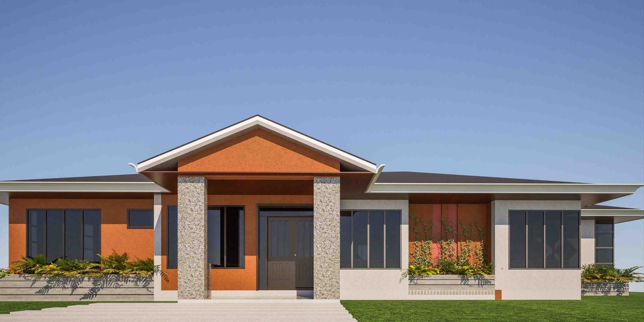
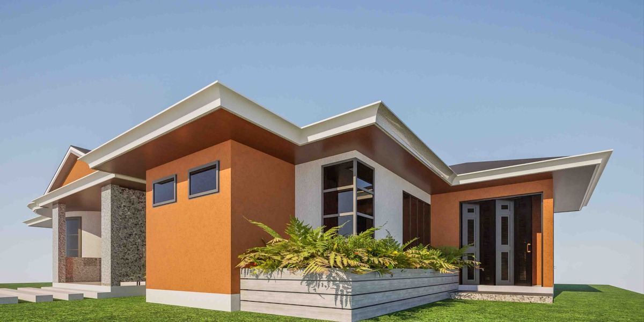
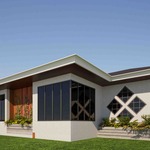
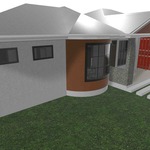
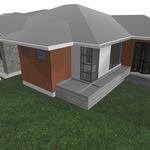
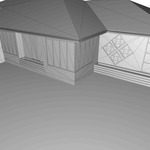
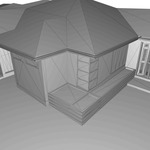
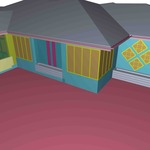
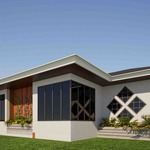
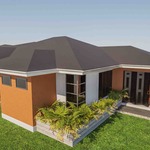
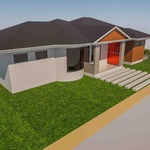
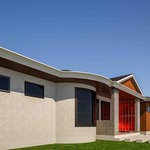
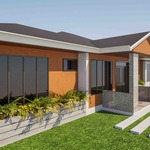
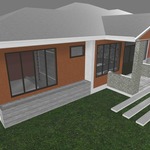
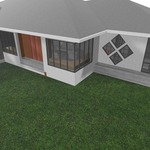
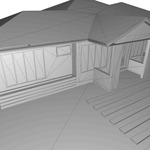
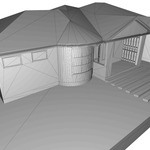
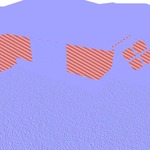
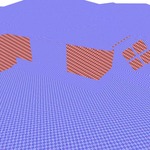
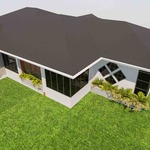
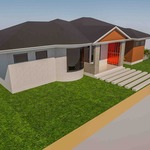
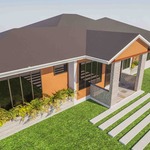
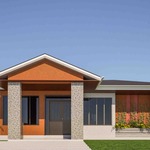
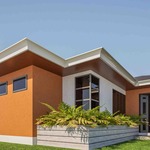
A beautifully proportioned, production-ready 3D architectural model of a modern single-storey suburban family bungalow featuring a classic hip roof, textured terracotta-and-white plaster walls, a curved bay window, and a covered front porch entryway. Precision-engineered to exact 1:1 real-world scale in ArchiCAD and fully optimised for real-time architectural visualisation (ArchViz) in Unreal Engine, this asset combines elegant exterior aesthetics with clean polygonal wireframe topology and pre-assigned material ID channels. Ideal for residential real estate renderings, neighbourhood master planning, and virtual home walkthroughs. Custom floor plan edits, material adjustments, and environment vegetation packs are available upon request.
Technical Specifications
Asset Type: Single-Storey Suburban Family Bungalow / Residential House
Authoring & Scale: Built to strict 1:1 true architectural scale in ArchiCAD (Native .pln project files available upon request).
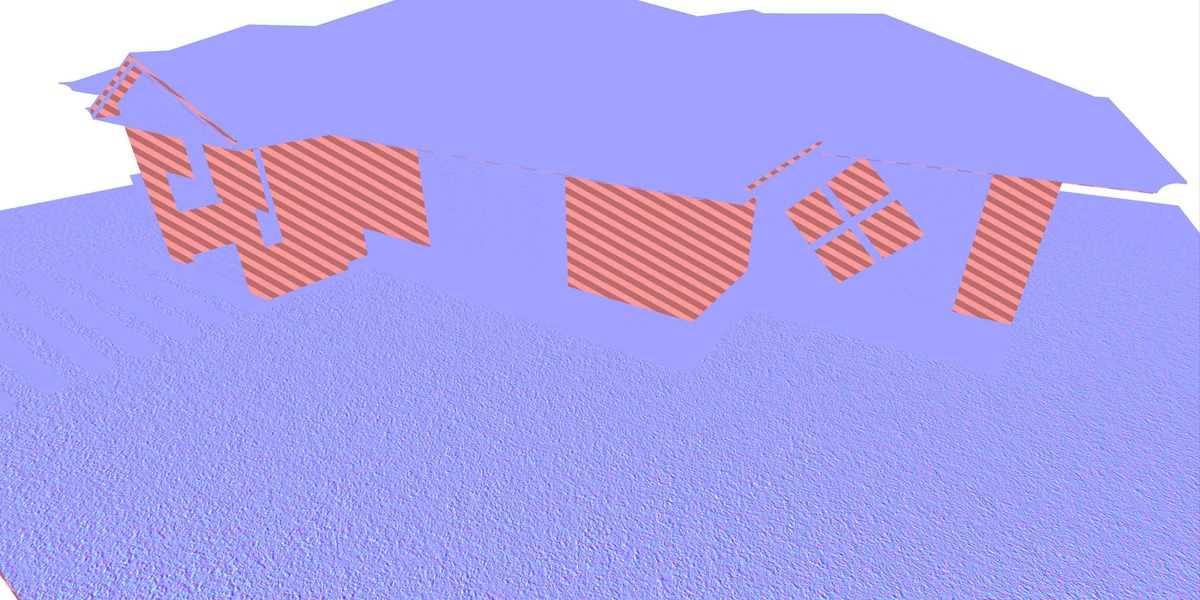
Real-Time Rendering: Fully optimised for high-performance Unreal Engine ArchViz workflows, complete with clean quad/triangle polygon topology, non-overlapping UVs, and pre-assigned material ID slots.
Exterior Finishes: Terracotta-toned and white textured stucco plaster, rugged stone-clad porch columns, grey hip roof shingles, and large full-height glass windows.
Layout & Features: Covered front porch entryway, stepped concrete entry walkway slabs, protruding curved front bay window, and diamond-pattern decorative wall accents.
Vegetation & Landscaping Package: Custom 3D trees, realistic lawn sheets, perimeter shrubbery, and garden flower beds are available as an optional add-on pack upon request.