 Bakaart3d
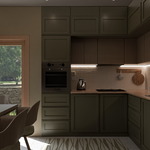
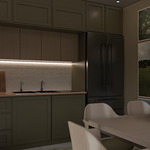
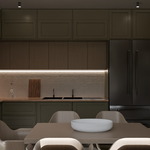
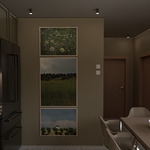
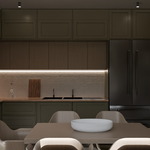
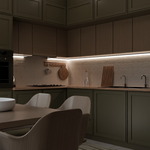
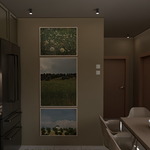
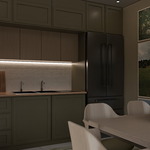
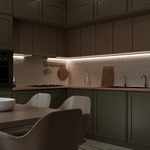
This modern kitchen and dining area is designed with a warm, minimalist approach, combining natural materials and soft lighting to create a cozy yet sophisticated atmosphere. The space features a harmonious blend of matte cabinetry, wood textures, and subtle neutral tones, making it suitable for a wide range of interior visualization projects.
The layout includes a fully equipped kitchen with upper and lower cabinets, built-in appliances, and a clean backsplash design enhanced by under-cabinet LED lighting. The adjacent dining area is thoughtfully arranged with a wooden table and contemporary chairs, positioned to benefit from natural daylight through large windows, adding realism and depth to your scenes.
Carefully crafted details such as material variations, soft shadows, and balanced lighting make this model ideal for high-quality architectural visualization, animation, or real-time applications.
Technical Details:
Software: Blender (Cycles Render)
Formats: .blend (main file) + export-ready formats (FBX/GLB optional)
Vertex Count: 490,811
Face Count: 977,994
Features:
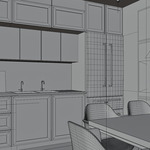
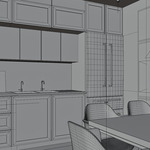
Clean topology and optimized geometry
Realistic materials and textures
Fully modeled interior (no placeholders)
Ready-to-render lighting setup
Suitable for close-up and wide-angle renders
Perfect for architects, 3D artists, and designers looking to enhance their portfolio or projects with a modern, warm kitchen-dining interior.
Kitchen And Dining Area 05


Discover more products like this
$9.99
Have questions about this product?
Login to message
| Published | 5 months ago |
| Blender Version | 5.1 |
| Render Engine Used | Cycles |
| Misc Data | Uvs-Unwrapped, Manifold-Mesh, Normal-Mapped, Textured |
| License | Royalty Free |