 Bakaart3d


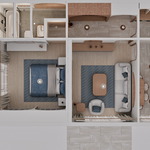
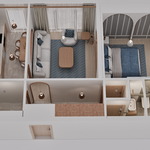
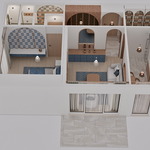
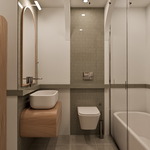
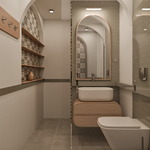
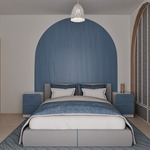
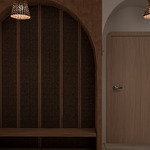
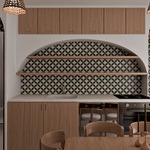
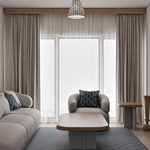
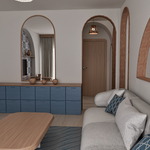
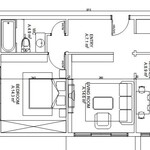
This project is a complete Mediterranean-style 1+1 apartment interior design, created for architects, interior designers, and 3D visualization artists.
The package includes 10 camera angles and a detailed AutoCAD floor plan, making it suitable for both visualization and architectural reference purposes.
The interior features warm natural materials, soft color transitions, arched forms, and a calm Mediterranean atmosphere. The layout is optimized for compact apartment living while maintaining spatial comfort and visual balance.
Perfect for:
- Interior design presentations
- Portfolio use
- Visualization practice
- Concept development for residential projects
What’s Included:
- 10 high-resolution interior renders
- Fully designed 1+1 apartment layout
- AutoCAD floor plan (DWG)
- Living room, bedroom, kitchen, bathroom & circulation areas
- Mediterranean interior concept with cohesive material language
Technical Notes:
- Vertex:840344
- Polygon:1667921
- Rendered in Blender (Cycles)
- Ready-to-use presentation visuals
- Organized and clean scene structure
- Ideal for further customization
Use cases:
- Architectural visualization
- Interior concept presentation
- Portfolio & client presentations