 CongUnoodle





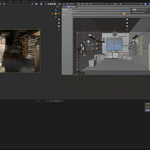
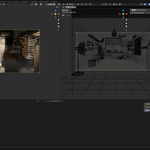
Private Garage Design Brief
This design focuses on practical functionality, efficient space utilization, and minimalist aesthetics, creating a private garage that combines storage capabilities with visual appeal.
-
Spatial Layout
Flexible single/double parking space planning, with reserved door-opening and walkway clearance (≥0.8m per side).
Multi-functional storage system (tool cabinets + shelving) along the walls to maximize vertical space.
-
Materials & Structure
Flooring: Epoxy resin coating—slip-resistant, durable, and easy to clean. Walls feature fireproof drywall or metal pegboards for utility and style.
Lighting: LED strip lights + spotlights for uniform, shadow-free illumination.
-
Detail Enhancements
Smart garage door (app-controlled) with motion-activated lighting at the entrance.
Pre-installed EV charger outlet and maintenance zone for future-proofing.
Design Keywords: Industrial minimalism / Tech-inspired / Low-maintenance — Achieves a clean, functional look through neutral tones (gray, white, black) and hidden storage solutions.