 Bakaart3d
High-Quality 3D Interior Model + Dimensioned CAD Floor Plan
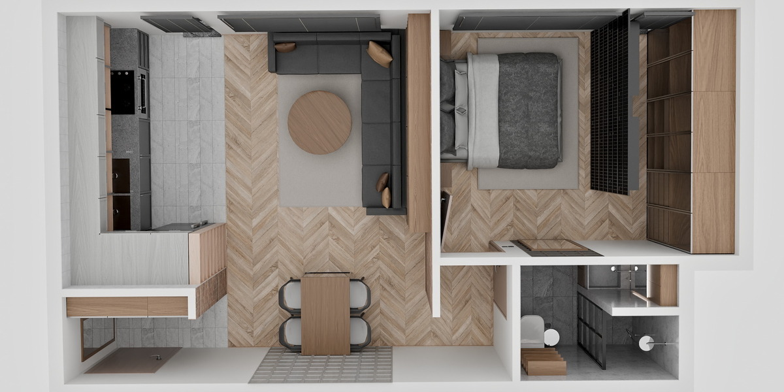
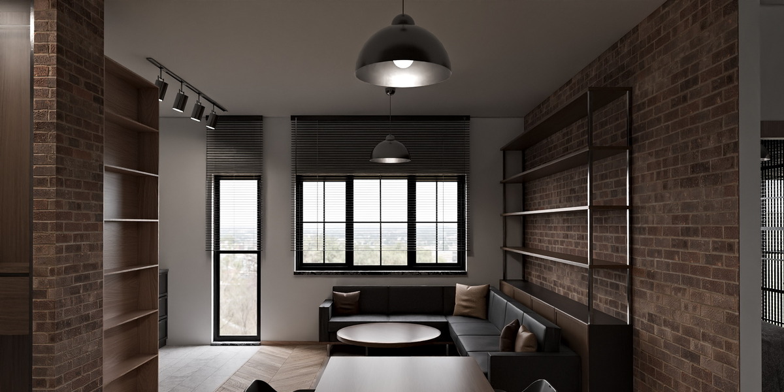
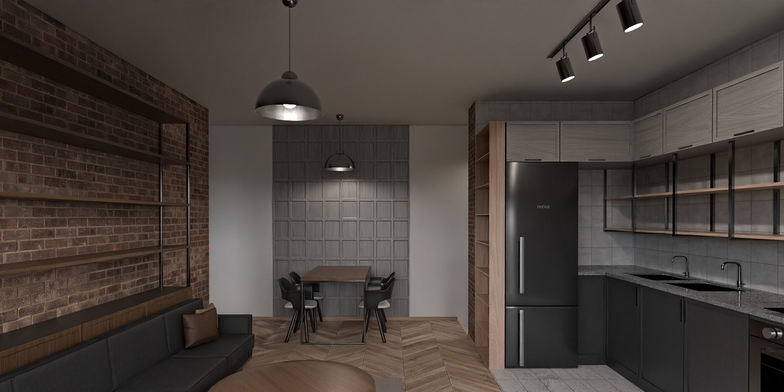
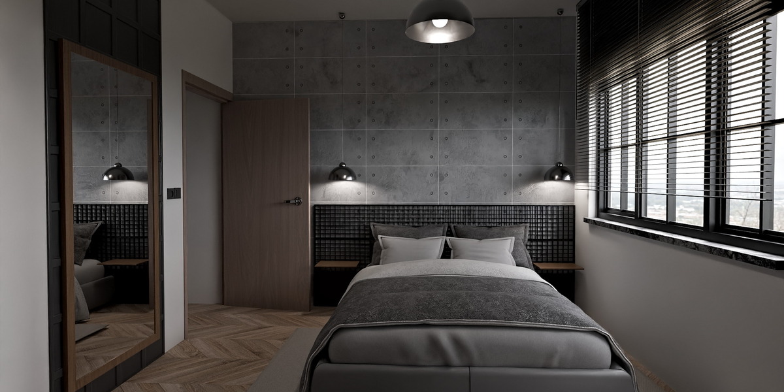
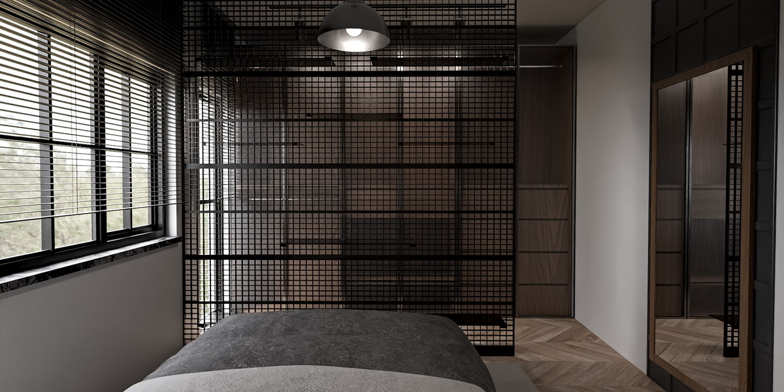
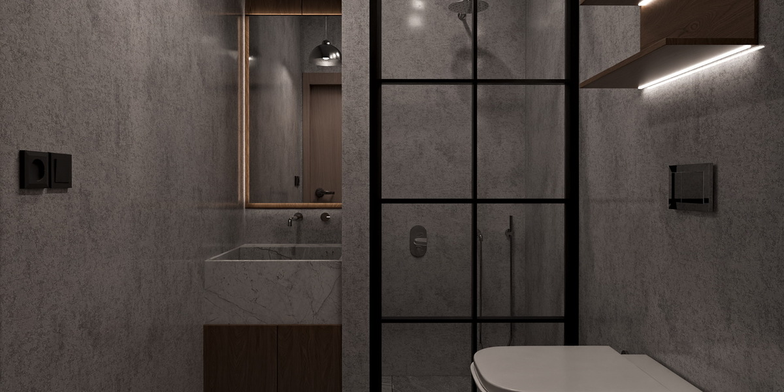
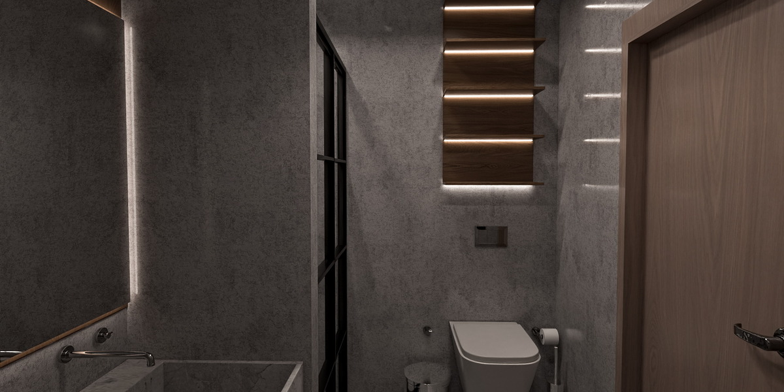
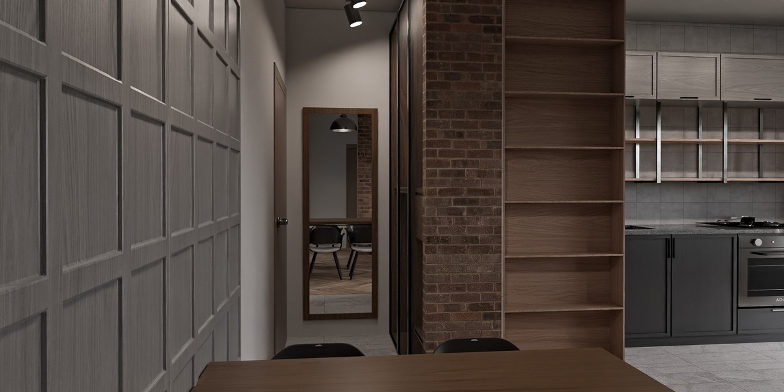
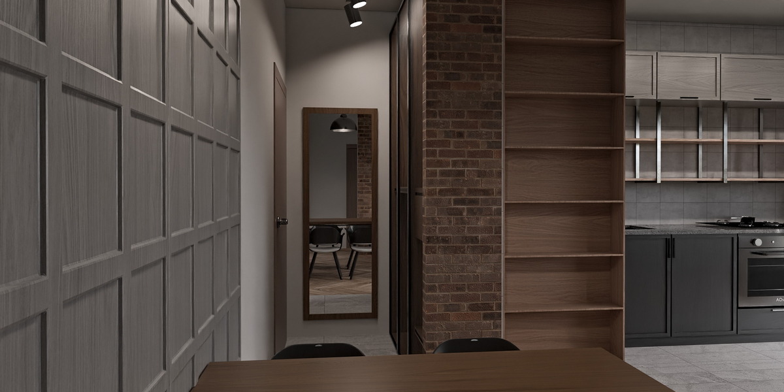
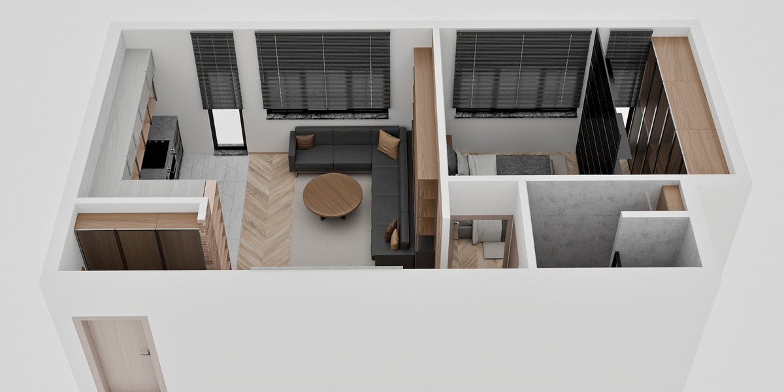
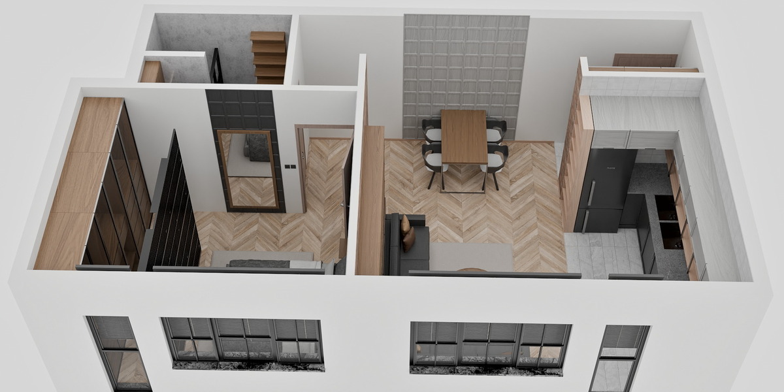
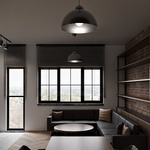
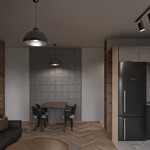
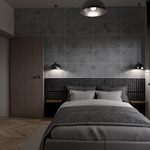
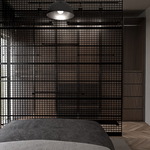
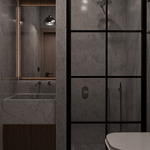
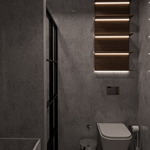
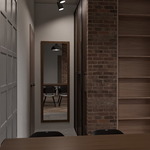
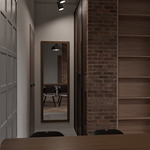
This project presents a modern industrial-style 1+1 apartment interior, designed with an architectural approach suitable for contemporary residential buildings. The interior combines concrete surfaces, exposed brick walls, black metal details, and warm wood materials, creating a balanced soft industrial atmosphere adapted to apartment living.
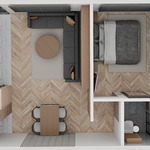
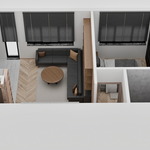
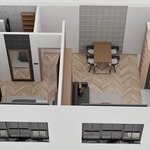
The apartment is planned with an open-plan living room and kitchen, providing spatial continuity and efficient use of space. The bedroom and bathroom are designed with a calm and minimal aesthetic while maintaining the industrial character.
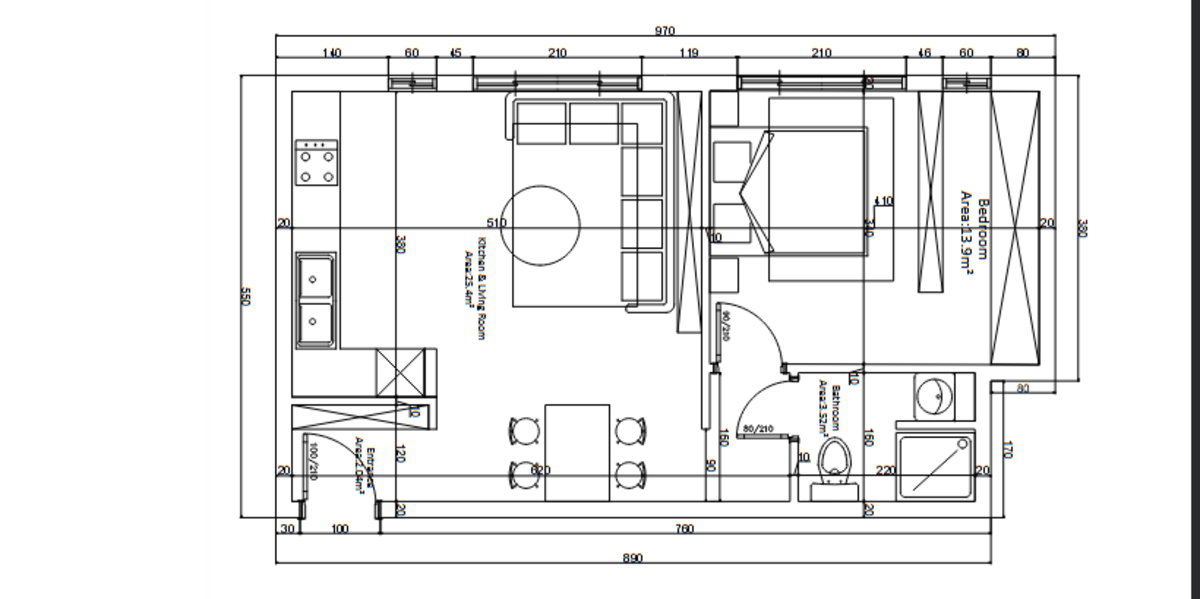
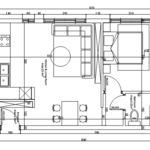
In addition to high-quality interior renders, the project includes a dimensioned AutoCAD floor plan provided in PDF format, making it suitable for professional architectural and interior design workflows.
Area Information
Kitchen & Living Room: 25.4 m²
Bedroom: 13.9 m²
Bathroom: 3.52 m²
Entrance / Hall: 2.04 m²
Total Net Area: approximately 44.9 m²
Key Features
Soft industrial apartment interior design
Open-plan kitchen & living room layout
Concrete, brick, metal, and wood material balance
Modern industrial lighting design
Apartment-oriented architectural composition
High-quality realistic interior renders
Includes dimensioned AutoCAD floor plan (PDF)
Software & Rendering
Modeled in Blender
Rendered with Cycles
Designed for high-quality interior visualization
Technical Specifications
Vertices: 849,883
Triangles: 1,703,707
Clean and organized geometry
Real-world scale modeling
Suitable for rendering and presentation workflows
Use Cases
Architectural visualization
Real estate marketing
Interior design presentations
Residential concept projects
Industrial Style 1+1 Apartment Interior
Discover more products like this
apartment interior 3D residential interior design industrial apartment interior architectural visualization
$24.99
Have questions about this product?
Login to message
| Published | 8 months ago |
| Blender Version | 5.0 |
| Render Engine Used | Cycles |
| Misc Data | Uvs-Unwrapped, Manifold-Mesh, Low-High-Resolution, Normal-Mapped, Textured |
| License | Royalty Free |