 Bakaart3d
Bring a clean, warm and modern apartment interior into your next architectural visualization project.
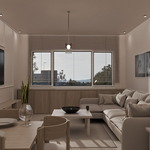
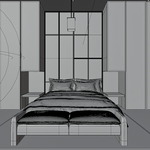
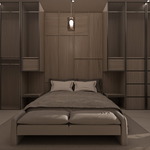
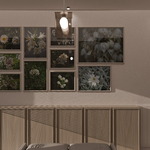
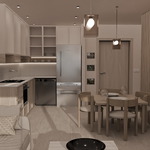
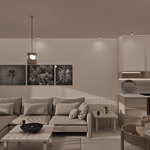
This package includes a fully modeled Modern 1+1 apartment design, created with an efficient layout and realistic material balance—perfect for interior visualization, real estate renders, portfolio projects, and real-time presentations.
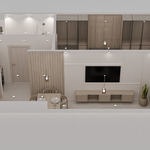
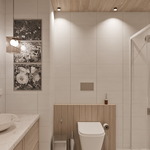
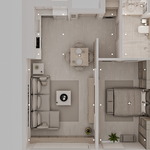
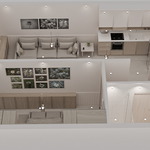
The scene features a cohesive design language across all spaces: living + kitchen, bedroom, hall, and bathroom.
Carefully placed lighting and warm neutral tones provide a soft and realistic atmosphere, suitable for both daylight and night render setups.
Included Files:
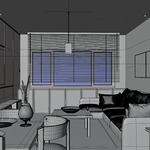
Blender (.blend) – Full scene with models and render-ready setup
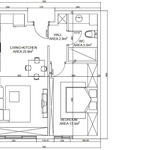
AutoCAD (.dwg) – Scaled architectural plan
FBX (.fbx) – Exported for cross-platform 3D workflows
GLB (.glb) – Optimized for real-time / Web / AR previews
PDF Plan (.pdf) – Clean printable plan sheet
Scene Features:
Full 1+1 apartment interior (Living + Kitchen / Bedroom / Bathroom / Hall)
Modern Scandinavian-inspired warm palette
Detailed cabinetry, built-in storage, and clean modular furniture
High-quality render compositions (top view + interior angles)
Organized interior layout based on real architectural proportions
Tecnical Info:
Vertices: 937,832
Polygons: 1,861,727
Metarial:PBR
Notes:
All objects are modeled for interior visualization and realistic rendering.
Suitable for Blender, Unreal, Unity, and other 3D pipelines via FBX/GLB.
Great as a base scene for styling variations (minimal / warm modern / Scandinavian).
Modern 1+1 Apartment Interior Blender Scene + Cad Plan


Discover more products like this
interior scene apartment interior 1+1 apartment photorealistic-render architectural visualization modern apartment
$24.99
Have questions about this product?
Login to message
| Published | 7 months ago |
| Blender Version | 5.0 |
| Render Engine Used | Cycles |
| Misc Data | Uvs-Unwrapped, Normal-Mapped, Textured |
| License | Royalty Free |