Modern Living and Kitchen Interior
 Ibrohim


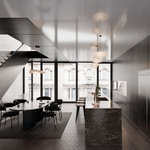
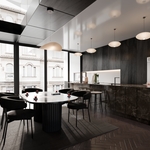
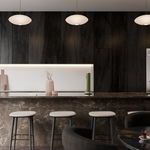
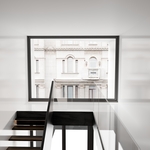
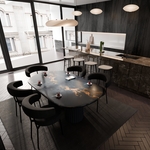
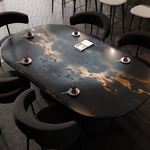
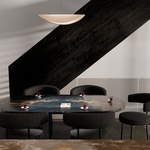
A clean, high-end, and modern open-plan interior combining kitchen, dining, and living spaces. Featuring sophisticated dark wood finishes, a stunning herringbone floor, and a dramatic floating architectural staircase, this scene is perfect for architecture visualizations or interior design renders. The space is illuminated by natural lighting streaming through floor-to-ceiling windows that frame a classic stone facade, highlighting detailed materials like the large marble kitchen island and sleek, minimalist furniture. Designed for versatility, this render-ready setup is great for both depth-of-field close-up shots and expansive wide-angle views.
Discover more products like this
ArchViz architecture kitchen OpenPlan interiordesign blender3d diningroom #ModernInterior livingroom luxury
$9.99
Have questions about this product?
Login to message
| Published | 2 months ago |
| Blender Version | 4.5 - 5.2 |
| Render Engine Used | Cycles, Eevee |
| Misc Data | Low-High-Resolution, Normal-Mapped, Textured |
| License | Royalty Free |