 Ibrohim


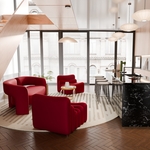
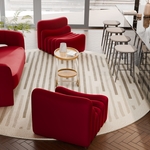
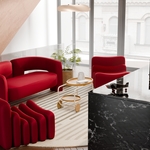
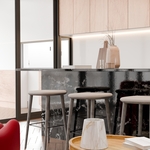
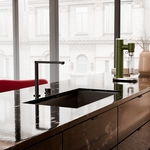
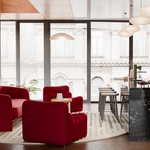
Modern Luxury Open-Plan Apartment Interior Scene – Kitchen & Lounge
Description:
Elevate your architectural visualizations with this fully furnished, photorealistic modern apartment interior. This scene features a seamless blend of contemporary design, warm natural materials, and striking color contrasts, making it perfect for high-end residential projects, interior design showcases, and lighting studies.
Key Features:
Open-Concept Layout: A fluid, realistic transition between a sleek, minimalist kitchen and a vibrant lounge area.
Premium PBR Materials: Features a stunning black marble kitchen island, warm light-wood floor-to-ceiling cabinetry, and a highly detailed dark wood herringbone floor.
Detailed Furniture & Fixtures: Includes three bold, statement red armchairs, minimalist bar stools, modern ribbed pendant lighting, and sleek, built-in kitchen fixtures.
Architectural Elements: Showcases a beautifully designed floating wooden staircase with a glass balustrade and expansive floor-to-ceiling windows framed in black.
Lighting & Composition: Set up for abundant, soft natural daylighting to highlight the textures and geometry of the space.
Perfect For:
Architectural Visualization (ArchViz)
Interior Design Mockups
Lighting and Material Studies
Backgrounds for Product Rendering