Modern Luxury Two Storey Villa With Carport
 Stratos Studios
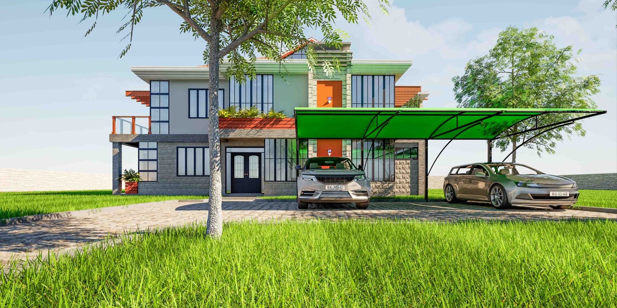
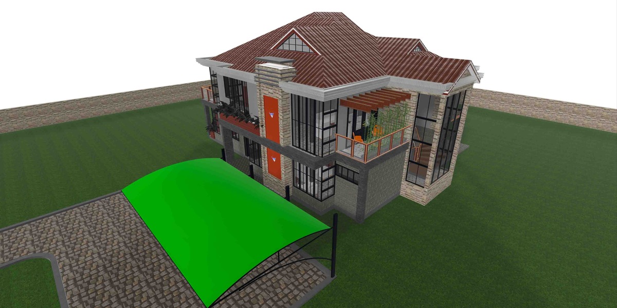
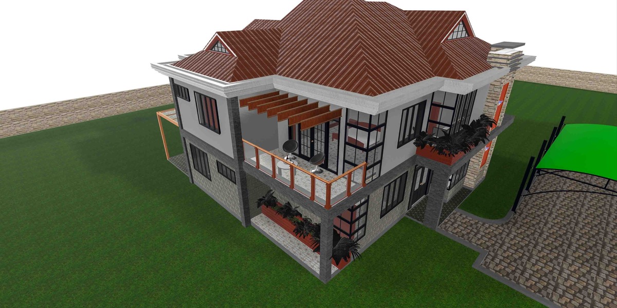
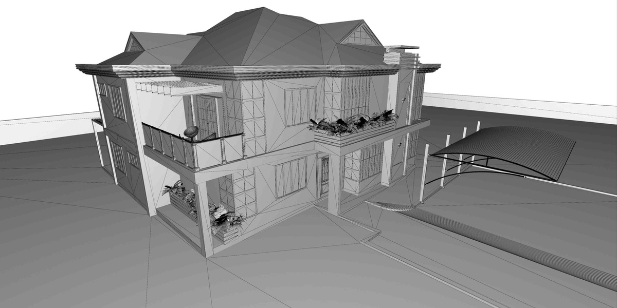
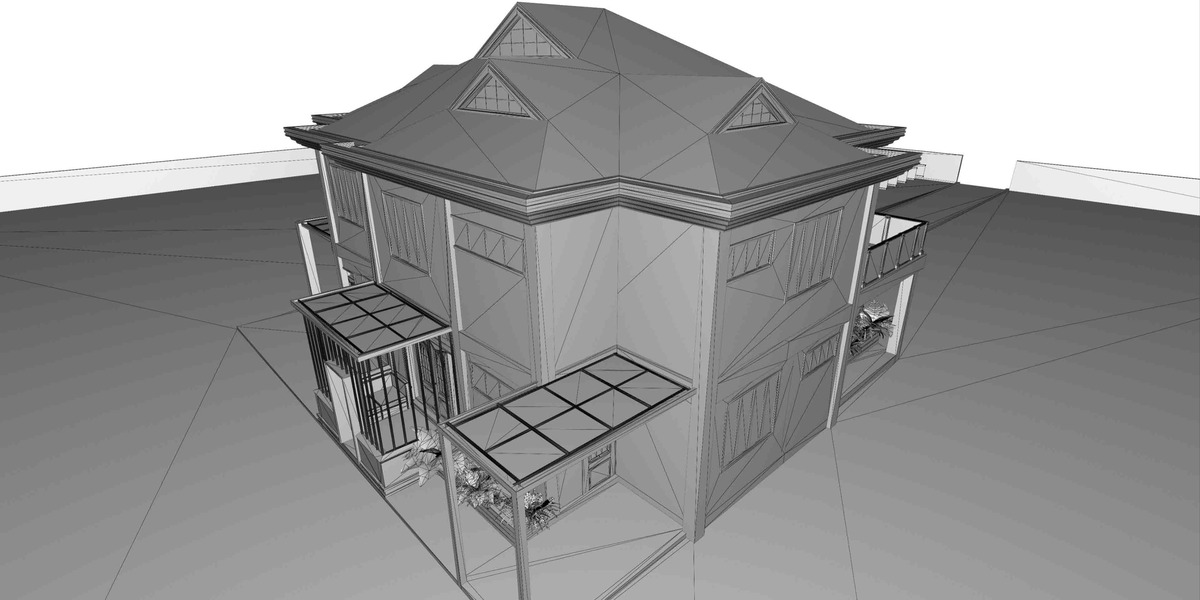
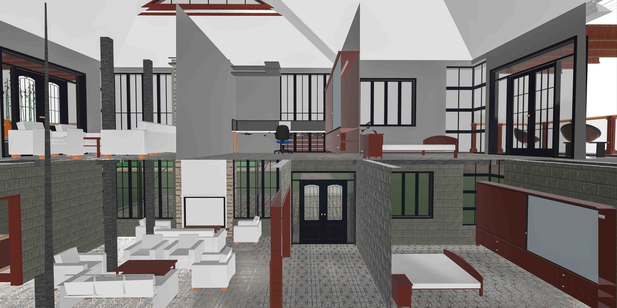
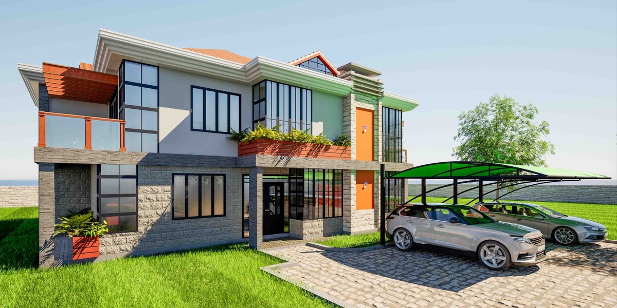
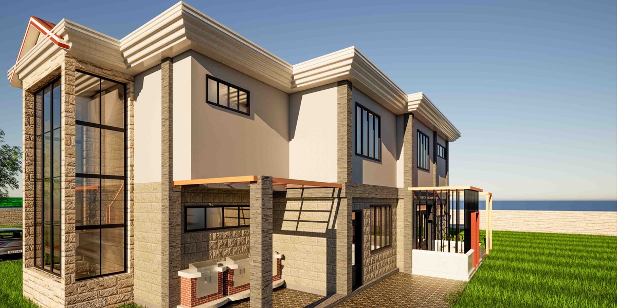
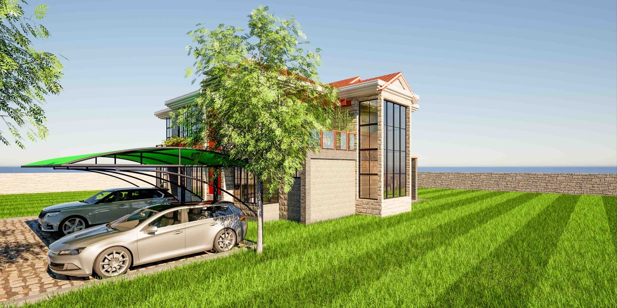
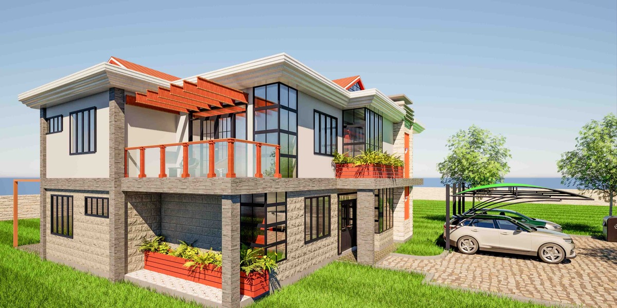
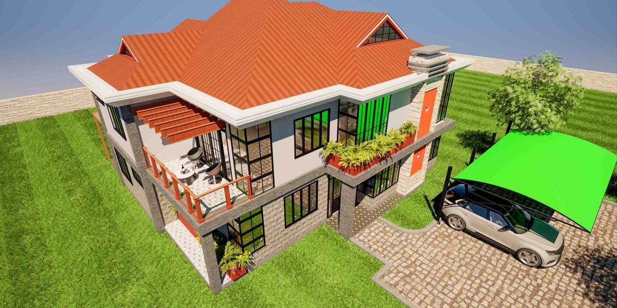
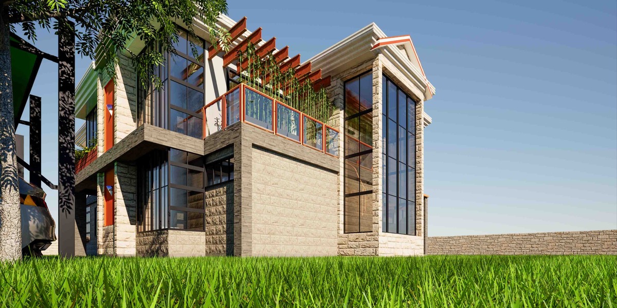
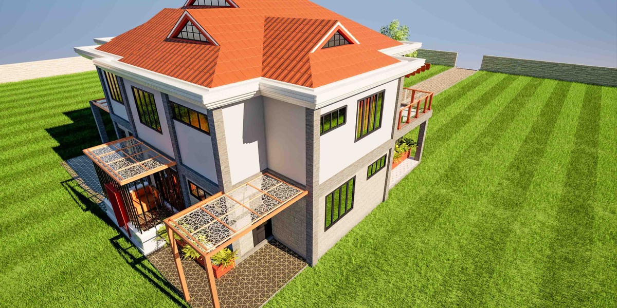
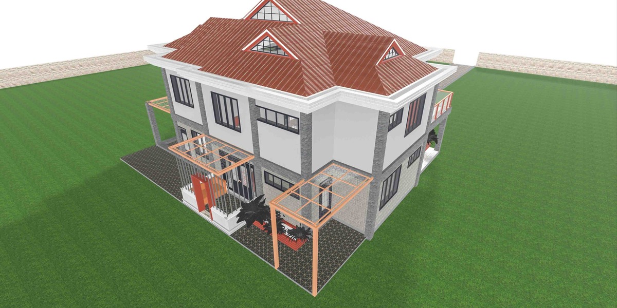
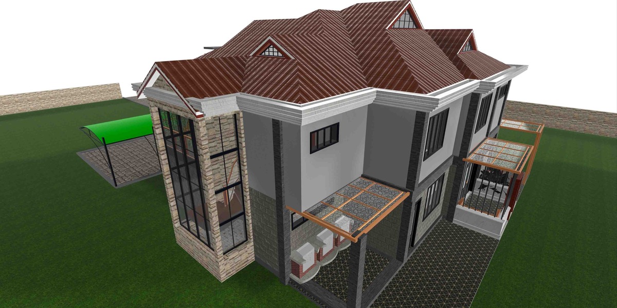
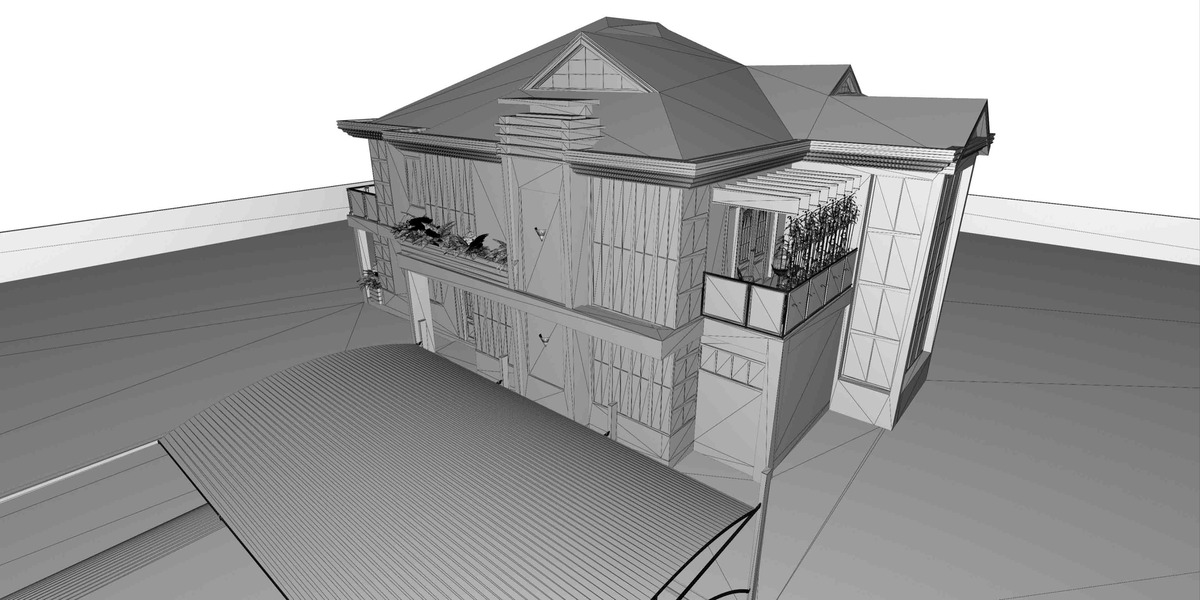
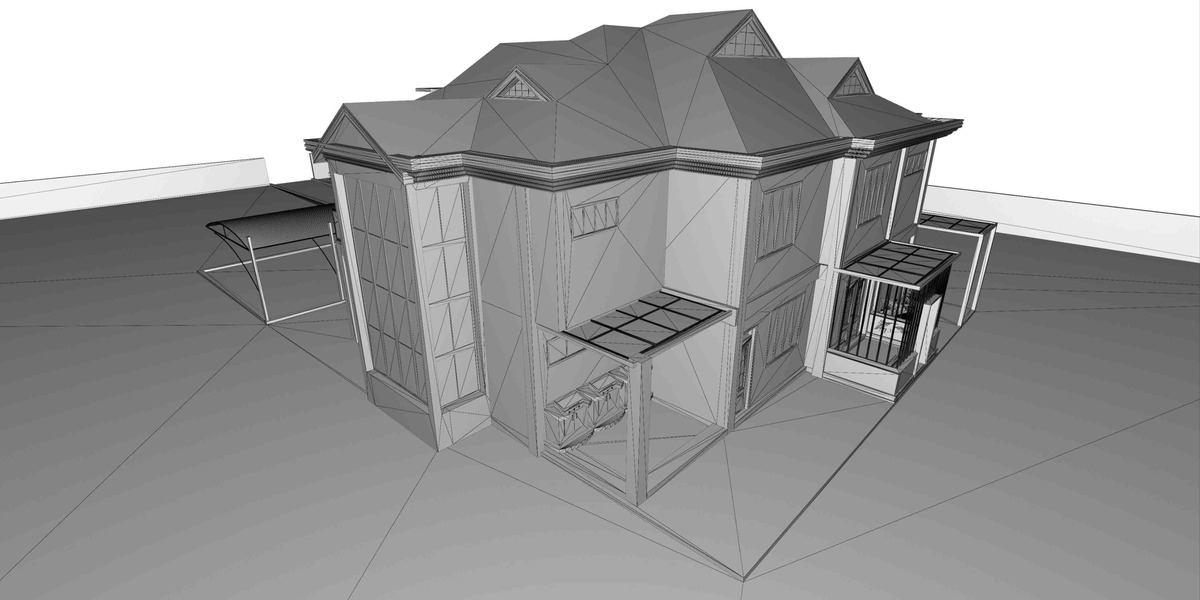
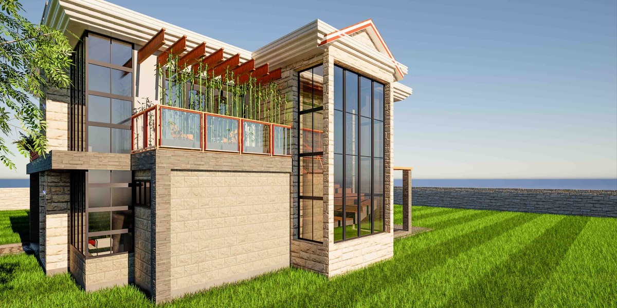
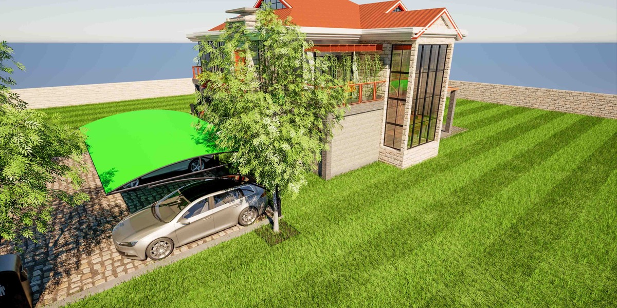
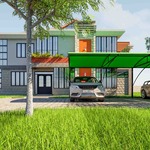
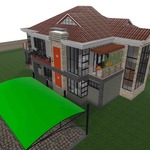
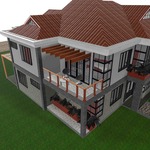
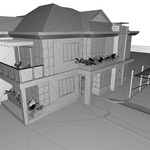
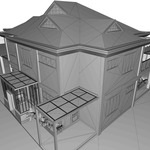
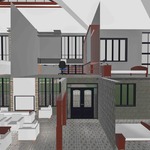
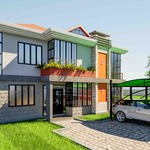
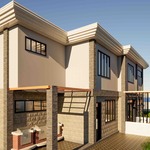
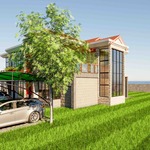
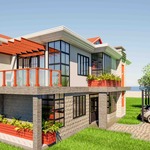
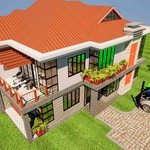
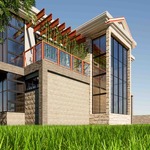
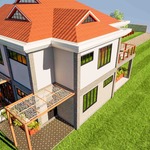
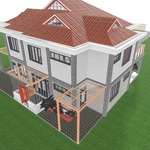
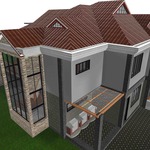
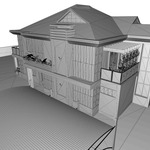
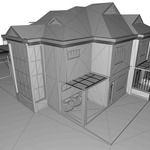
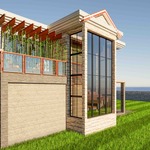
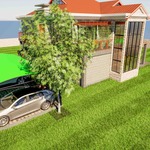
A contemporary two-storey residential villa complete with a standalone green-canopied double carport, upper-level balconies, expansive full-height glazing, and fully partitioned multi-level interiors. Precision-engineered to exact 1:1 real-world scale in ArchiCAD, optimised for real-time architectural visualisation (ArchViz) in Unreal Engine, this asset delivers stunning aesthetic impact and clean polygonal topology. Vegetation packs, landscape elements, and custom structural edits are available upon request. Ideal for luxury real estate marketing, architectural presentations, virtual walkthroughs, and high-end residential simulations.
Technical Specifications
Asset Type: Luxury Two-Storey Residential Villa / Executive Family Home
Authoring Software & Scale: Modeled to strict 1:1 true architectural scale in ArchiCAD (Native .pln project files available upon request)
Real-Time Visualisation: Optimised for high-performance Unreal Engine ArchViz workflows, featuring custom PBR material setups, clean non-overlapping UVs, and optimised lighting channels
Exterior Architecture: Multi-tiered hip roof with dormer windows, natural stone masonry and textured plaster facade layers, full-height vertical glass curtain walls, upper-level timber pergolas, and glass-balustrade balconies
Interior Layout: Fully partitioned dual-level floor plan containing ground-floor living zones, master suites, upper-level home office/study spaces, and detailed internal partition walls
Site Assets Included: Standalone curved green-canopied double carport, paved stone driveways, exterior planter boxes, and perimeter wall context
Architectural & Design Highlights
1. Front Elevation & Main Entrance
Impressive grand facade featuring striking full-height vertical windows framing the central entrance.
Combines rustic stone blocks with clean modern plaster and warm vertical accent panels.
Includes a professional metal-framed double-carport structure with a vibrant green canopy, housing multi-vehicle staging props.
2. Upper-Level Terraces & Pergolas
Multiple outdoor living connections, including upper-floor cantilevered balconies with safety-glass railings and wood-slatted overhead pergolas.
Integrated built-in flower boxes and decorative greenery troughs along the facade ledges.
3. Multi-Level Interior Partitioning
Unlike hollow exterior shells, this model features a complete multi-level interior layout with partitioned rooms, stairwells, office setups, and lounge furnishings visible through section cuts and open floor layouts.
Customisation & Optional Add-Ons
Vegetation & Landscaping Package: Lush 3D trees, lawn grass sheets, shrubs, and garden perimeter plants are available as an optional add-on pack upon request.
Bespoke Model Edits: Custom structural modifications, interior wall layout adjustments, material re-texturing, or alternative file format exports (FBX, OBJ, Datasmith) can be provided on request.
Unreal Engine Project File: Fully configured real-time ArchViz scene featuring dynamic lighting, material instances, and camera views.
Native ArchiCAD Project File (.pln): Accurate parametric BIM model built to true 1:1 real-world scale.
Clean Wireframe & Base Mesh Assets: Low/Mid-poly clean polygonal models (as highlighted in the technical wireframe previews) for custom engine integration.
Site & Prop Asset Collection:
Curved canopy double carport
Paved driveway stone textures and meshes
Interior furniture and partition assets
Vehicle models (luxury sedans and station wagons)
Have questions about this product?
Login to message
| Published | about 6 hours ago |
| Blender Version | 5.2 |
| Render Engine Used | Blender-Internal |
| Misc Data | Low-High-Resolution, Normal-Mapped, Textured |
| License | Royalty Free |