 Bakaart3d


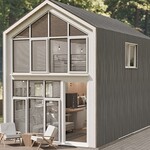
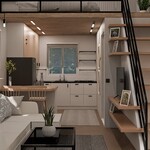
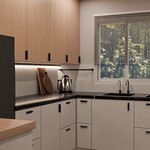
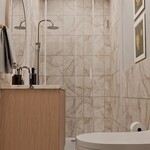
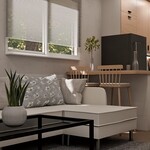
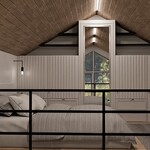
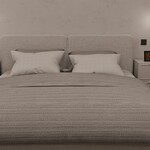
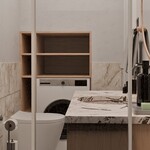
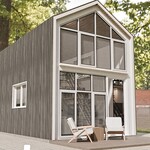
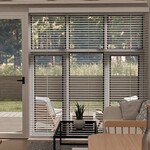
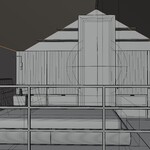
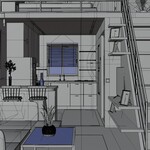
This high-quality 3D model represents a modern tiny house with a fully furnished and detailed interior and basic exterior.
The design features a minimalistic yet warm aesthetic, combining functionality with visual appeal, perfect for architectural visualization, real estate presentations, and animation projects.
Model Features:
Interior Design: Includes a cozy open-plan living area with a modern kitchen, loft-style bedroom, and fully integrated staircase with built-in shelves. Stylish furniture and decor elements such as framed wall art, throw pillows, houseplants, and kitchen details are fully modeled.
Exterior Design: Modern gabled roof with floor-to-ceiling windows that flood the interior with natural light.
The facade is finished in vertical wooden siding, and the outdoor deck area features chairs, a table, and pathway lighting—ideal for outdoor rendering scenes.
Lighting & Materials: Carefully optimized materials and realistic lighting setup to ensure high-quality renders with minimal effort.
Scene Composition: All elements are cleanly grouped and named for easy navigation and editing. Suitable for both close-up and full-structure renders.
Technical Details:
File formats: [.blend]
Vertex:576.188
Edges:1.137.568
Faces:561.646
Render Engine: Cycles
UV Mapping: Fully unwrapped,overlapping
Ideal Uses:
Architectural visualization
Tiny house concepts and marketing
Animation or cinematic scenes
VR/AR environments
Real estate development presentations
Notes:
All renders shown are included as sample scenes.
No third-party plugins required.
Editable and modular layout for easy customization.