 Neatmesh
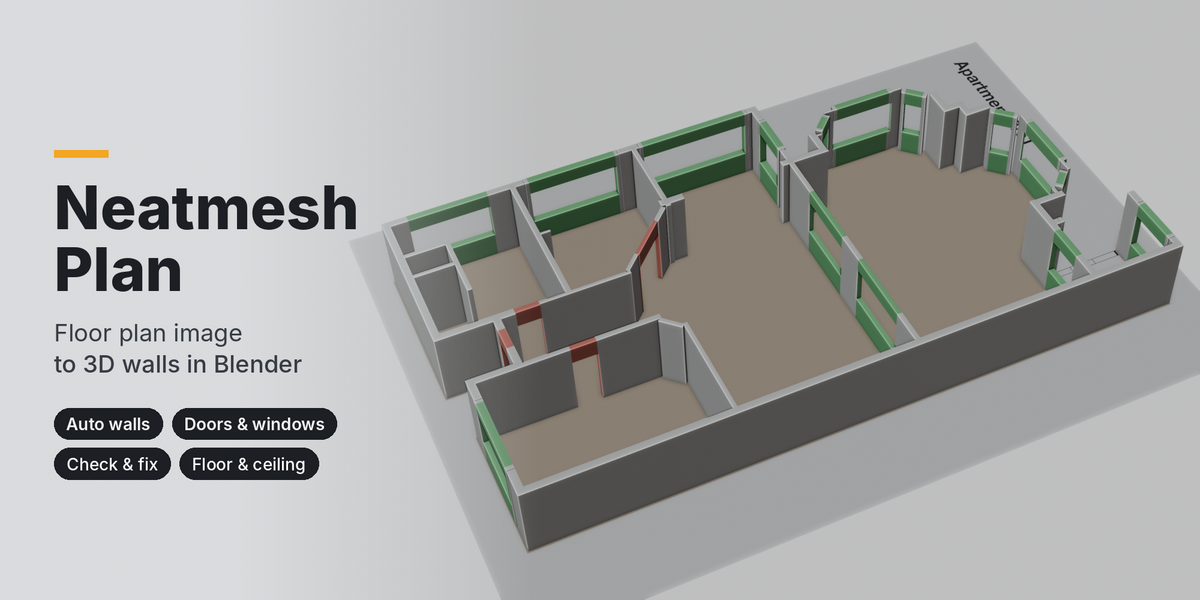
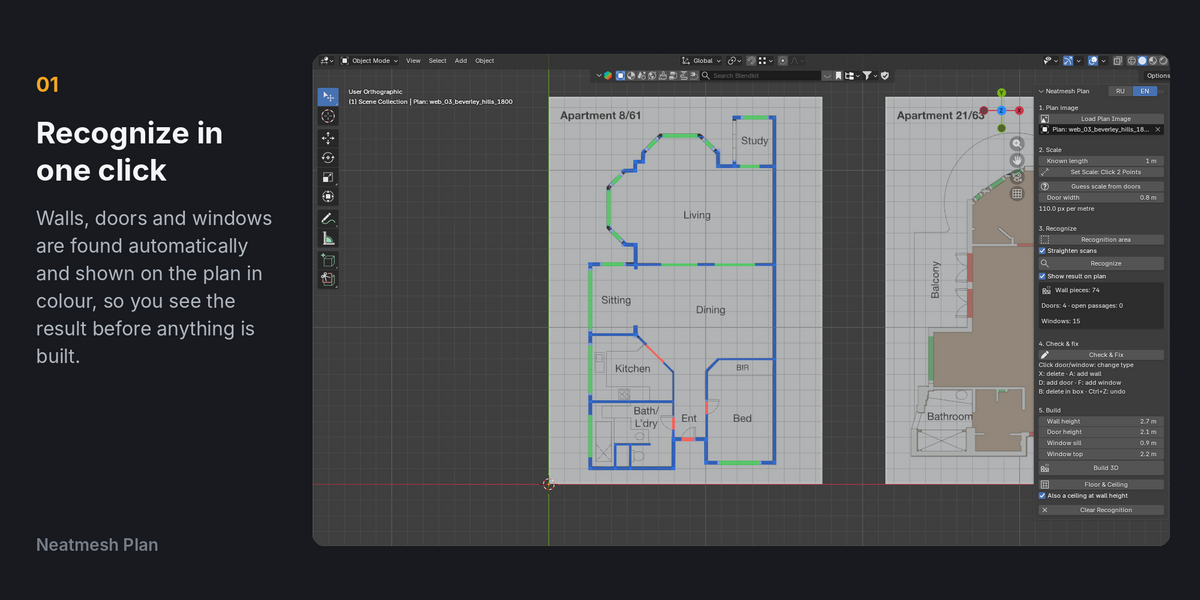
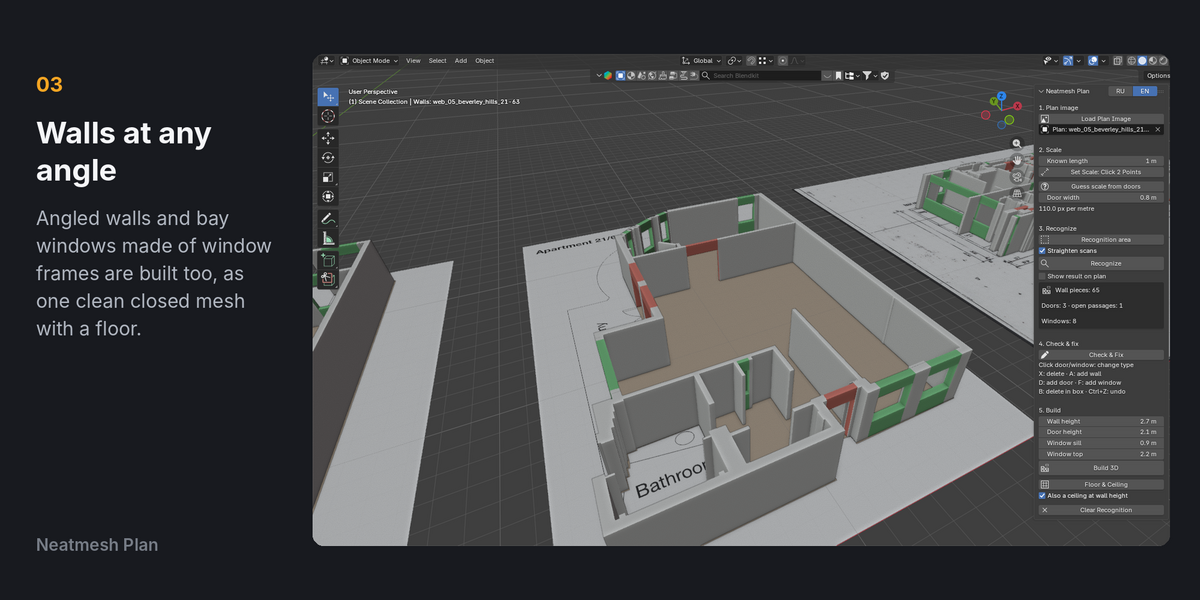
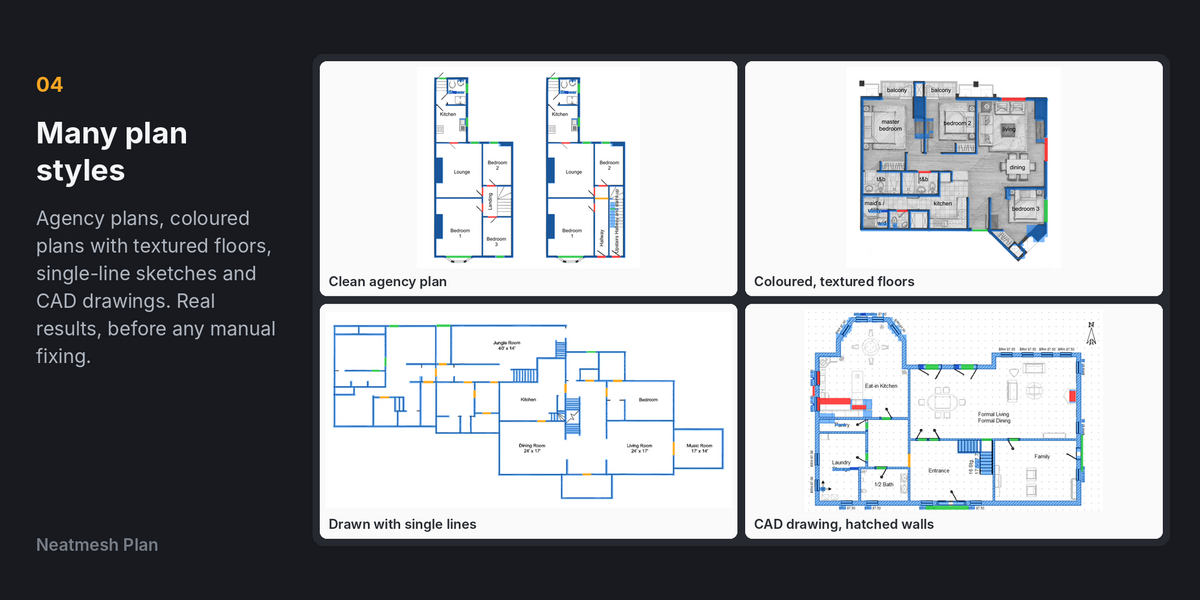
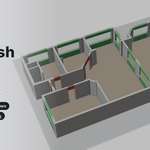
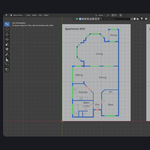
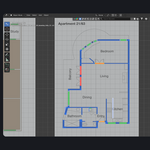
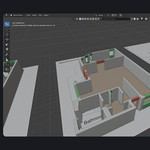
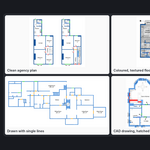
Most of the time a floor plan is just a picture: a JPG from a real estate site, a scan, a PNG someone sent you. Tracing it wall by wall in Blender is slow and boring, so Neatmesh Plan does the tracing for you. Load the image, tell it the scale, press Recognize, and it finds the walls, doors and windows and draws them right on top of the plan in colour (walls blue, doors red, windows green, open passages orange) so you can see exactly what it understood before anything is built. Then Build 3D turns it into one clean, closed mesh with real openings, and one more click adds a floor and a ceiling that follow the outline of the walls.
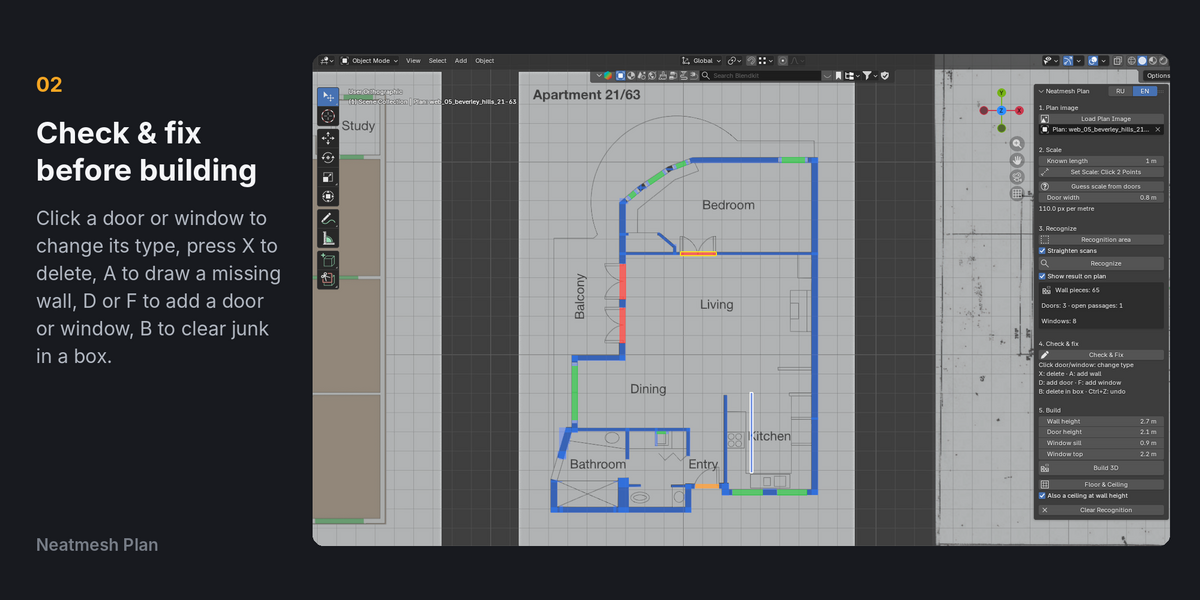
It copes with the plans you actually run into: thick or thin walls, hatched CAD walls, coloured agency plans with wood or tile floors, sketches drawn with single lines, scans that are a bit rotated, and angled walls including bay windows. It won't be perfect on every plan, and that's what Check & Fix is for. You click a door to turn it into a window or an open passage, press X on anything that shouldn't be there, draw a missing wall with A, add a door or window with D or F, or clear a whole messy area with B. Usually that's a minute of work.
For the scale you can click two points of a distance you know, like a room width written on the plan, or let the add-on guess it from the doors (it assumes a standard 0.8 m door, which you can change) and then check it with two clicks. If the sheet has a title block, a legend or several drawings on it, draw a Recognition area around the one you want. Wall height, door height, window sill and window top are set in the panel before you build.
Everything happens inside Blender on your own computer. There's no internet connection, no account and no AI service involved, recognition is plain image analysis. The result is an ordinary mesh with three materials (wall, door, window) that you can restyle or keep modelling on, and the plan stays underneath as a reference.
Good to know
Neatmesh Plan works with images: PNG, JPG, BMP, TIFF, WebP and the like. If your plan is a PDF, export or screenshot the page as an image first (the bigger the better). Very small or blurry scans give poor results. Heavy furniture lines can get taken for walls, they're quick to delete with X or B. Plans drawn only as outlines get walls of a standard 12 cm thickness. The walls are a normal mesh, not parametric BIM objects.
Blender 4.2 LTS and newer (tested on 4.2, 4.5, 5.1 and 5.2), Windows, macOS and Linux. One small zip for all systems, pure Python. Interface in English and Russian.