 CongUnoodle


Introduction to the 3D Parking Lot Model Created in Blender
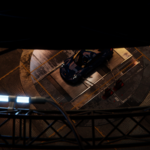
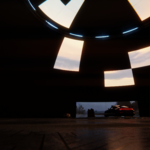
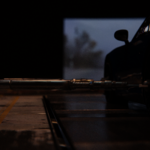
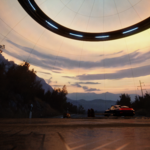
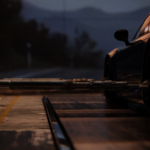
I recently designed a detailed 3D parking lot model using Blender, a powerful open-source 3D creation software. The goal of this project was to create a realistic and functional representation of a parking lot, complete with vehicles, lighting, and environmental elements.
Key Features of the Model:
1. Layout and Design:
- The parking lot features a well-organized layout with clearly marked parking spaces, pedestrian walkways, and driving lanes.
- I used Blender’s modeling tools to create precise geometric shapes for the parking spaces and road markings.
2. Vehicles:
- The model includes a variety of 3D vehicles, such as cars, motorcycles, and trucks, parked in designated spots.
- Each vehicle was modeled and textured to add realism, with details like windows, tires, and body reflections.
3. Lighting:
- To enhance the realism, I added streetlights and overhead lighting using Blender’s lighting tools.
- The lighting setup simulates both daytime and nighttime conditions, with shadows and reflections adjusted accordingly.
4. Textures and Materials:
- Realistic textures were applied to the ground, vehicles, and surrounding structures. For example, the asphalt has a rough texture, while the vehicles have glossy, reflective surfaces.
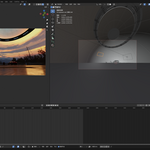
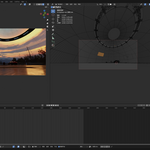
- I used Blender’s Shader Editor to create custom materials for different elements.
5. Environment:
- The parking lot is surrounded by a simple yet effective environment, including grass, trees, and a sky background.
- I utilized Blender’s particle system to scatter vegetation and add natural details.
Software and Techniques Used:
- Blender: For modeling, texturing, lighting, and rendering.
- UV Mapping: To ensure accurate texture placement on complex surfaces.
- Cycles Render Engine: For high-quality, photorealistic rendering.
Conclusion:
This 3D parking lot model showcases my ability to create detailed and functional environments using Blender. It demonstrates a strong understanding of 3D modeling, texturing, lighting, and animation techniques. The project can be further expanded by adding more interactive elements or integrating it into a larger urban design.
---
Let me know if you need further adjustments or additional details!