 Bakaart3d
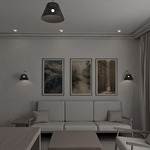
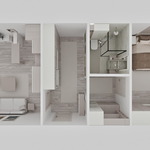
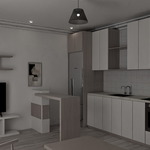
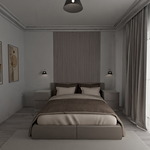
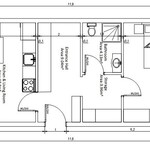
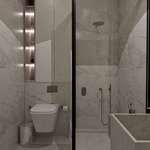
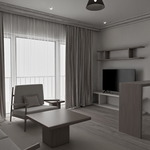
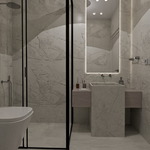
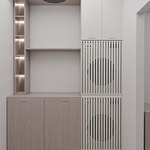
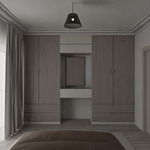
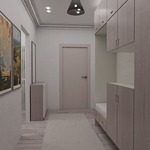
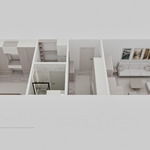
This product is a fully modeled and rendered realistic 1+1 apartment interior, designed with real-world architectural proportions and a functional residential layout. Includes both 3D visualization scene and a dimensioned AutoCAD floor plan in PDF format.
The apartment is planned as a compact yet comfortable living unit, featuring a clear circulation axis and well-balanced room proportions. All spaces are modeled based on architectural standards, not just visual composition.
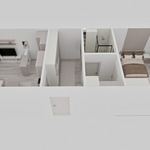
Apartment Layout (Net Areas)
Living Room + Open Kitchen: 18.8 m²
Bedroom: 15.18 m²
Entrance Hall: 9.04 m²
Bathroom: 4.13 m²
Storage / Utility Space: 3.96 m²
Total Net Area: ~51 m²
Scene Features
Fully furnished living room, kitchen, bedroom, bathroom, entrance hall, and storage
Furniture placed with realistic clearances and circulation distances
Clean, neutral interior style suitable for multiple visualization purposes
Carefully composed camera angles for presentation-ready renders
Modeled as a complete interior scene, not separate assets
Render & Visualization
High-quality interior renders with balanced natural lighting
Daylight-focused setup suitable for Cycles rendering
Camera views include:
Living area hero shot
Functional interior perspectives
Top-view layout visualizations
Included Technical Floor Plan
In addition to the 3D scene, the product includes a 2D floor plan:
Drawn in AutoCAD
Converted to PDF format
Simple, clean, and dimensioned
Suitable for architectural presentations and documentation
This makes the product especially useful for architects, interior designers, and students who need both 3D visuals and technical drawings in one package.
Technical Details
Modeled to real-world scale (centimeters)
Clean object hierarchy and naming
Optimized topology suitable for visualization
Render engine: Cycles
Software: Blender
Floor plan: AutoCAD (PDF included)
Vertex:742.509
Polygon:1.480.742
Ideal For
Architectural visualization
Interior design presentations
Real estate marketing visuals
Student architectural projects
Fast interior scene setup for renders
Designed by an architect with a focus on realistic spatial logic and presentation usability.
Realistic 1+1 Apartment Interior – Architect Ready Scene + Cad Floor Plan


Discover more products like this
real-world-scale Model presentation 3d_interior apartment 3D architectural visualization
$24.99
Have questions about this product?
Login to message
| Published | 8 months ago |
| Blender Version | 5.0 |
| Render Engine Used | Cycles |
| Misc Data | Uvs-Unwrapped, Manifold-Mesh, Low-High-Resolution, Normal-Mapped, Textured |
| License | Royalty Free |