 BeshMesh


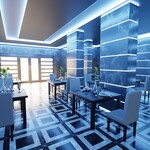
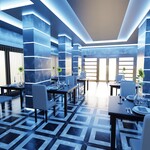
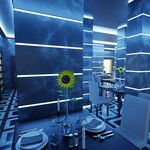
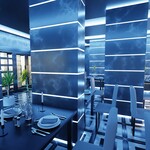
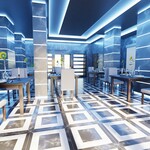
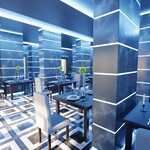
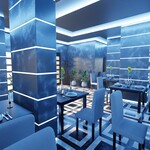
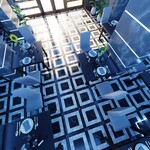
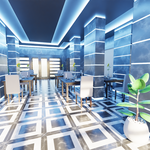
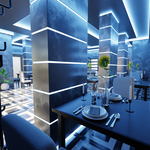
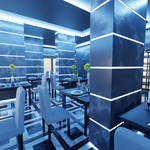
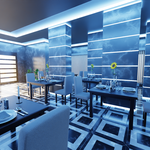
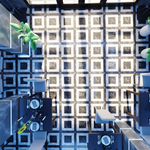
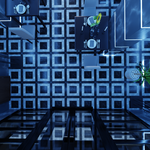
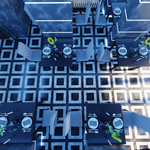
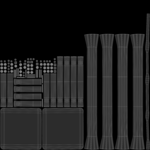
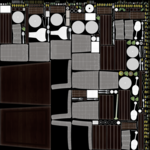
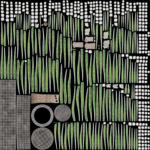
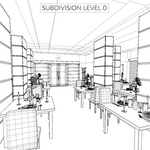
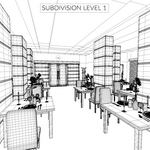
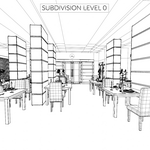
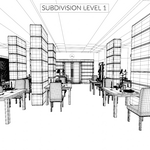
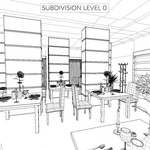
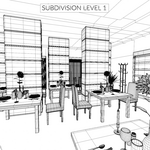
A complete restaurant interior scene designed with a bold, contemporary diner identity and a strong visual atmosphere. The space combines fully arranged dining tables, architectural structures, and integrated lighting into a cohesive hospitality environment with a distinctive spatial arrangement. The defined seating layout and consistent material language support use in restaurant visualizations, hospitality presentations, and stylized architectural interior scenes.
Key Features
- Complete diner restaurant interior with fully arranged table settings
- Distinctive architectural layout with strong structural repetition
- Atmosphere-driven lighting integrated into the interior design
- Cohesive hospitality environment with clear dining function
- Strong asset for archviz, hospitality visualization, and cinematic scenes
- Production-ready for professional pipelines
- Hand-modeled geometry with clean topology and optimized mesh
- High-quality 4K PBR textures (Diffuse, Roughness, Normal)
- Ready to render out-of-the-box with included lights and cameras
- Native Blender setup – no third-party plug-ins required
Technical Details
- Original Software: Blender v3.3
- Tested in: Blender 5.0 (Fully compatible)
- Objects Included: 44
- Polygons: 396,797 (Subdivision OFF) / 501,665 (Subdivision ON)
- Vertices: 401,736 (Subdivision OFF) / 506,604 (Subdivision ON)
- Units: Centimeters (H: 330; W: 1400; L: 1400)
- Renderer: Blender Cycles
- Plug-ins: None required
Textures & Materials
- Standard PBR workflow
- 4K textures (4096×4096 px): Diffuse, Roughness, Normal
- All textures created from original photographs or drawings
-
Ready to render out-of-the-box – lighting and cameras used for previews are included
Mesh & File Structure
-
Handcrafted mesh with clean topology
- Export formats (non-native) provided as base mesh (not smoothed) for flexible subdivision control
Additional Notes
- All preview renders created in Blender Cycles without compositing editors