 Next Level Models
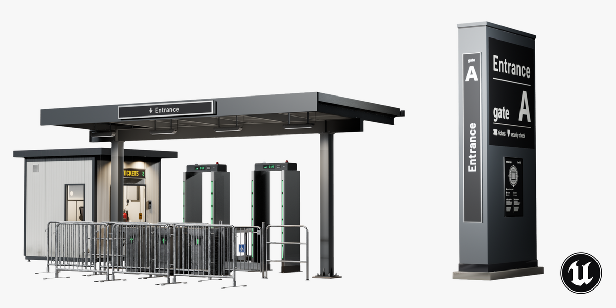
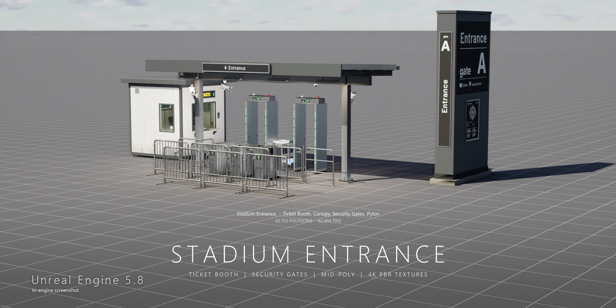
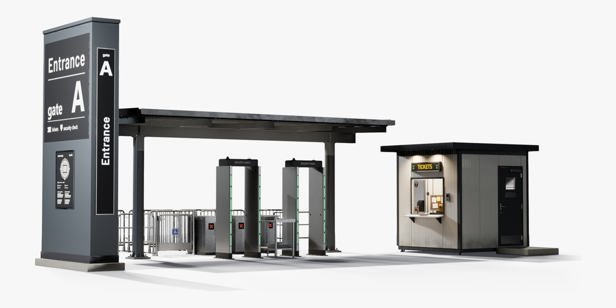
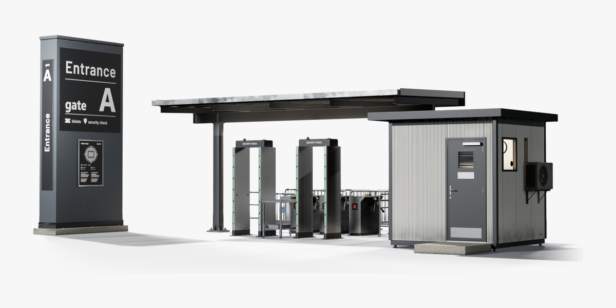
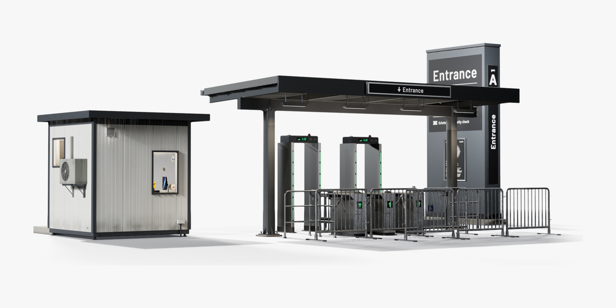
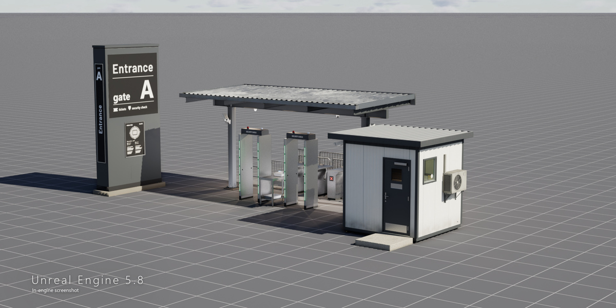
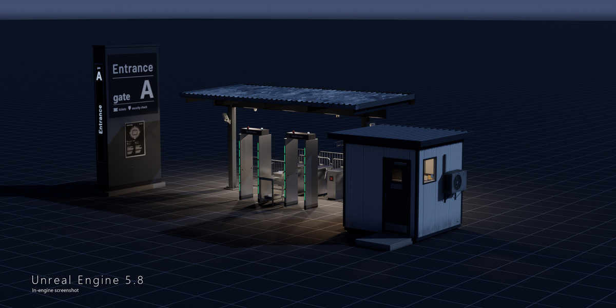
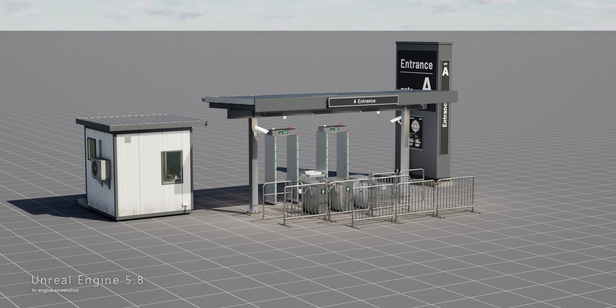
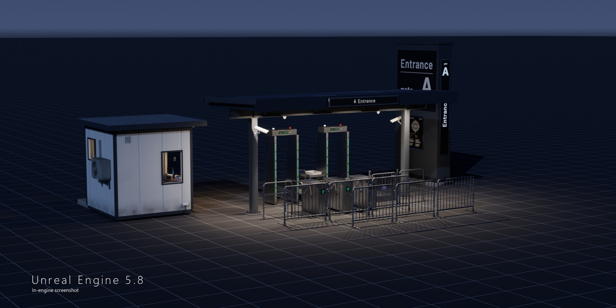
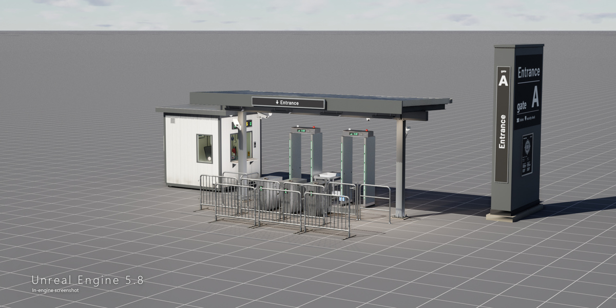
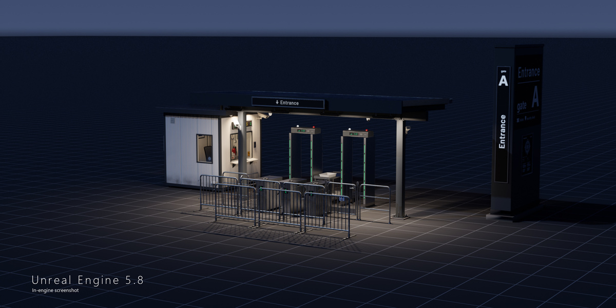
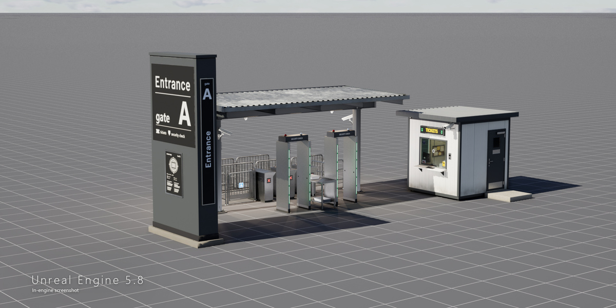
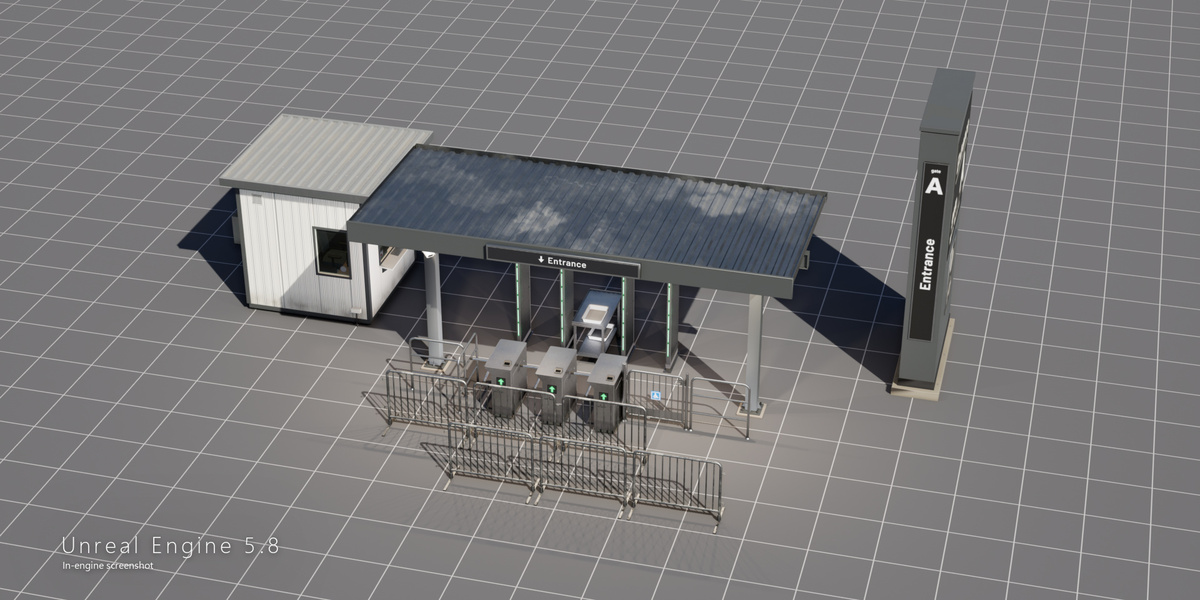
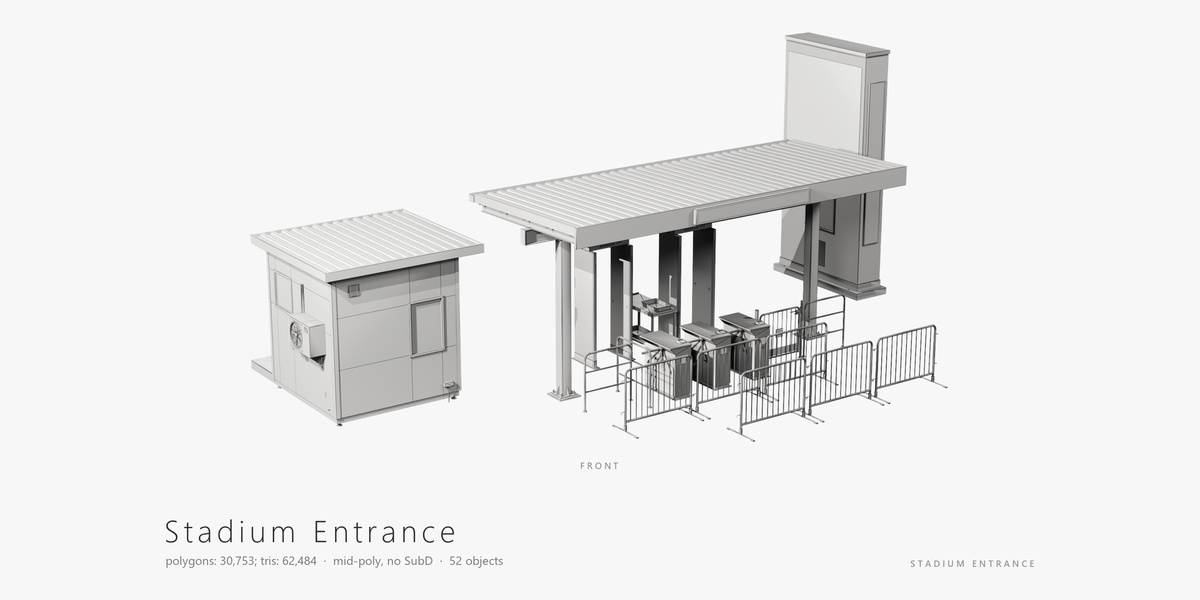
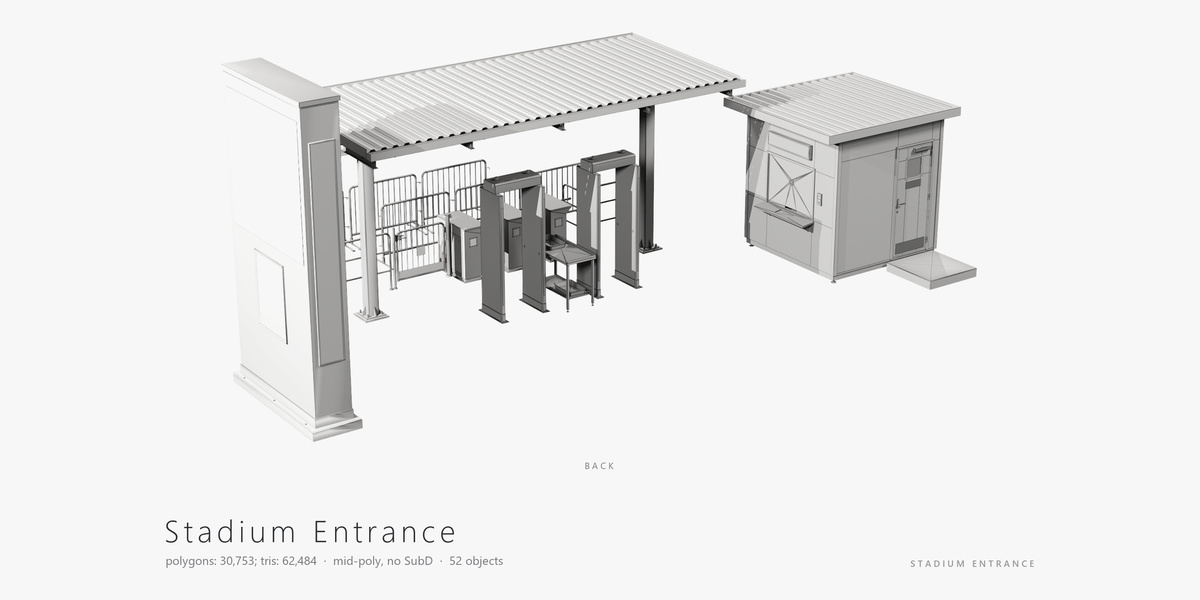
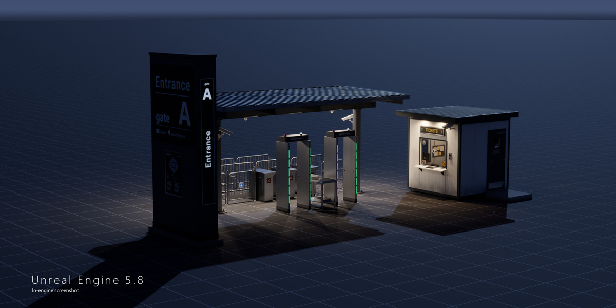
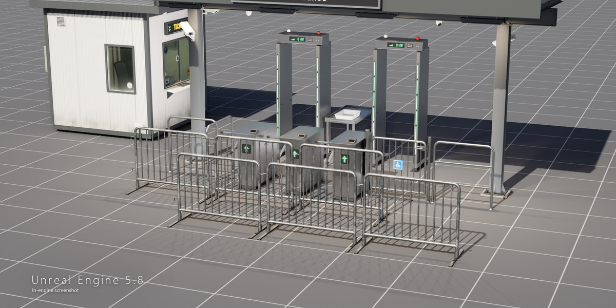
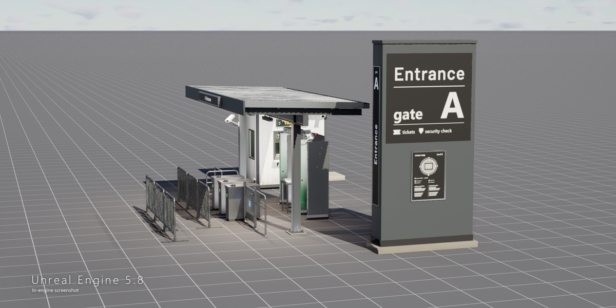
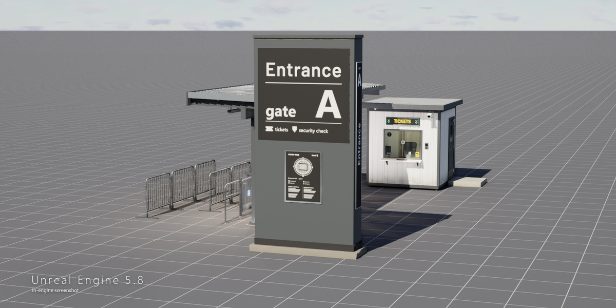
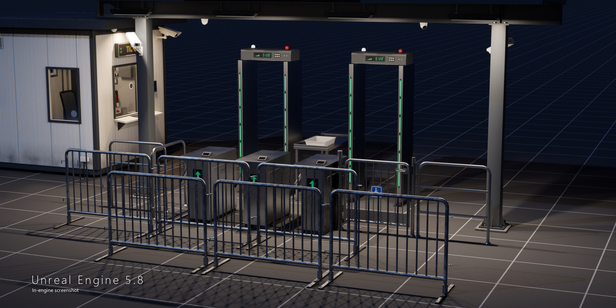
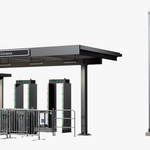
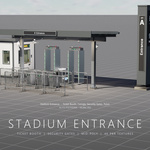
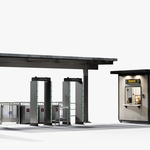
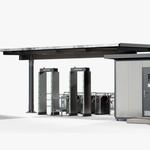
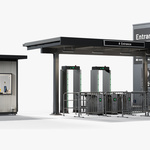
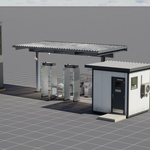
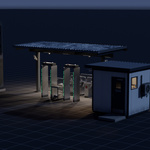
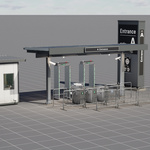
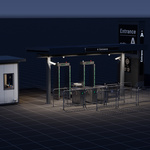
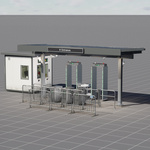
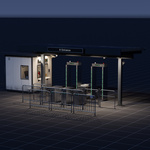
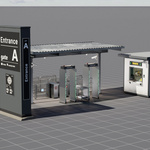
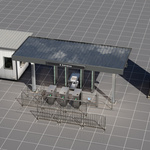
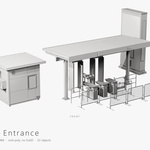
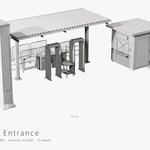
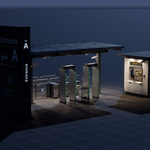
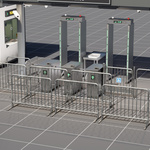
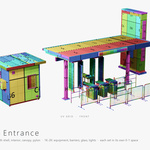
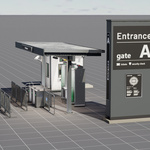
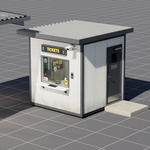
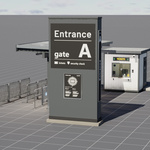
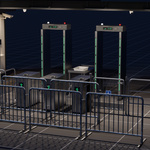
Complete stadium entrance: ticket booth, canopy, turnstiles, metal detectors, barriers and pylon. Mid-poly, PBR, UE 5.8 project included.
Models in the pack:
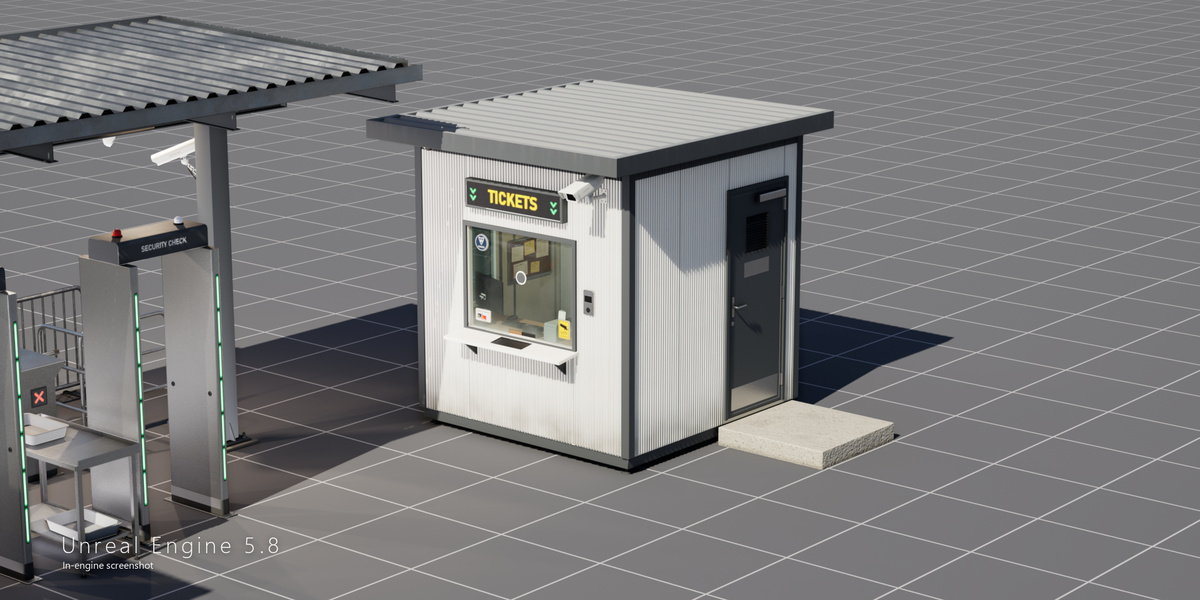
- Ticket Booth - 280 x 300 x 278 cm - sandwich-panel shell with a flat roof, service window with a deal tray and a counter, LED sign board (8 texts: TICKETS, ADMISSION, BOX OFFICE, SEASON PASS, GATE 3, INFO, OPEN, CLOSED), porch step, outdoor AC unit, wall lights, speaker, call panel; window glazing with stickers - a separate object
- Booth door - 80 x 200 cm, a separate object, pivot on the hinge axis (opens outward around Z)
- Booth interior - 18 objects: desk, office chair, monitor, keyboard, mouse, receipt printer, card terminal, cash drawer, mini PC, locker, indoor AC unit, wall clock (separate hands), notice board, bin, fire extinguisher
- Entrance Canopy - 724 x 338 x 353 cm - steel columns, corrugated roof, glowing LED sign "Entrance"
- Canopy Light - 73 x 10 x 38 cm, hanging LED light (4 in the scene)
- Tripod Turnstile - 85 x 95 x 101 cm - stainless body, card reader, LED arrow and cross screens (3 in the scene)
- Turnstile Rail - 104 x 8 x 105 cm (3 in the scene)
- Accessible Wicket Gate - 116 x 13 x 112 cm - swing gate with a wheelchair sign
- Walk-Through Metal Detector - 94 x 74 x 240 cm - LED display, glowing LED zone bars, signal lamps (2 in the scene)
- Security Table - 120 x 60 x 97 cm - inspection table with a tray
- Crowd Barrier - 153 x 70 x 110 cm - galvanized steel barrier on flat feet (6 in the scene)
- Entrance Pylon - 260 x 80 x 500 cm - totem sign "Gate A / Entrance" with glowing panels
Main features:
- Assembled entrance: 52 objects, 38 unique meshes (repeated models are instances of one mesh), 1285 x 796 x 500 cm. A parts layout (every model once, in rows) is included in every format.
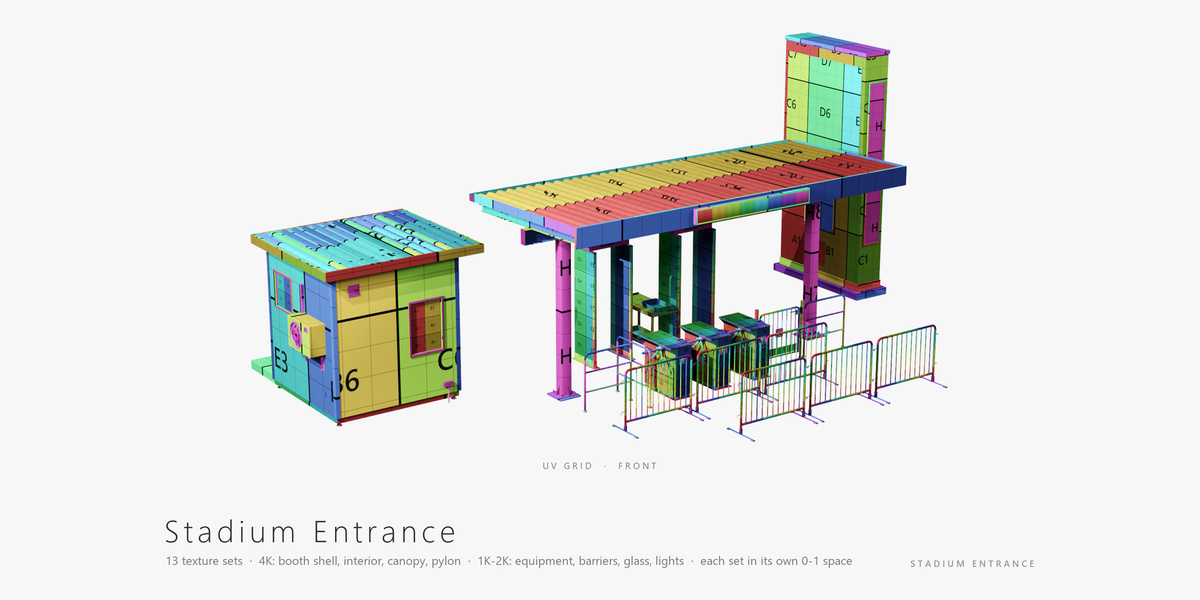
- PBR Metal / Roughness textures, PNG: 4096 x 4096 (booth shell, booth interior, canopy, pylon), 2048 x 2048 (turnstile, rail, wicket gate, metal detector, security table, crowd barrier, glass), 1024 x 1024 (canopy light), glowing screens 64-2048 px: Base Color, Normal (OpenGL), Roughness, Metallic, Emissive, Opacity (glass).
- 101 textures, 18 materials: one texture set per model + glass + glowing screens.
- Clean mid-poly topology without SubD: flat panels with one-segment chamfers and custom (weighted) normals. One LOD.
- Every material has its own non-overlapping 0-1 UV layout.
- Pivots: the centre of the base on the ground; the booth door on its hinge axis; the clock hands at the dial centre.
- Real-world scale. Units: centimeters in 3ds Max and Unreal Engine, meters in Blender, GLB, OBJ and DAE.
- No rig and no animation.
- Unreal Engine 5.8 project: 38 static meshes, master material with instances (one per texture set and screen), 8 sign texts for the booth, showcase level (the assembled entrance with sky, sun and a camera) and a parts level.
File consists such files as:
- Unreal Engine 5.8 project (.uproject)
- 3ds Max 2023 (Corona Renderer 12)
- Blender 5.2 (.blend, textures packed)
- FBX
- OBJ, MTL
- DAE (Collada)
- GLB (textures embedded)
- Textures (PNG 4096 x 4096, 2048 x 2048, 1024 x 1024 + screens)
Special notes:
- FBX, OBJ and DAE files take their textures from the shared Textures folder (relative paths, one subfolder per texture set) - keep the folder next to them.
- The Blender file carries all its textures inside - nothing to relink.
- Normal maps are OpenGL (Y+); for DirectX programs flip the green channel - the 3ds Max files and the Unreal Engine project are already set up.
- The 3ds Max files need Corona Renderer 12 or newer; saved in the 3ds Max 2023 format, centred on the grid, clean transforms.
- For a manual FBX import into 3ds Max untick Smoothing Groups (keeps the custom normals); for a manual FBX import into Unreal Engine enable Convert Scene Unit.
- Collada (DAE) keeps base colour maps only - connect roughness, metallic and normal maps by hand.
Statistics (one copy of each model):
- Ticket Booth with porch, sign box, AC unit and lights: 5,182 polygons; 10,750 tris
- Booth door: 601 polygons; 1,302 tris
- Booth glass: 84 polygons; 120 tris
- Booth interior (18 objects): 6,632 polygons; 13,132 tris
- Entrance Canopy: 2,171 polygons; 4,326 tris
- Canopy Light: 931 polygons; 1,748 tris
- Tripod Turnstile: 572 polygons; 1,222 tris
- Turnstile Rail: 344 polygons; 680 tris
- Accessible Wicket Gate: 987 polygons; 2,158 tris
- Walk-Through Metal Detector: 818 polygons; 1,844 tris
- Security Table: 937 polygons; 1,860 tris
- Crowd Barrier: 932 polygons; 1,910 tris
- Entrance Pylon: 459 polygons; 990 tris
Assembled entrance (52 objects): 30,753 polygons; 62,484 tris; 33,659 vertices
Thank you for purchasing our models!
NX Dynamics Team