 NORELL
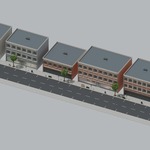
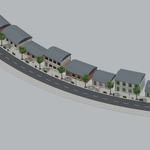
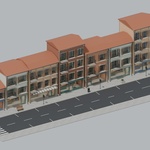
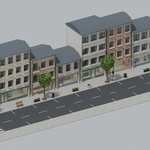
Version 1.6.1
COMPATIBILITY AND REQUIREMENTS
Street Forge targets Blender 4.2–5.2 and has been tested on Windows, macOS and Linux.
It is a traditional Blender add-on, not a Blender Extension. No additional asset downloads, external Python packages or subscriptions are required for generation.
Save your Blender project before updating the add-on or making substantial layout changes.
INSTALLATION
Download STREET_FORGE_v1.6.1.zip and leave it zipped.
Open Blender Preferences, go to Add-ons and choose Install from Disk from the installation menu.
Select the ZIP and enable Street Forge.
In the 3D Viewport, press N and open the Street Forge tab.
UPDATING THE ADD-ON
Save your scene and disable the previous installation before installing the updated ZIP.
Enable Street Forge again, then fully close and restart Blender. This is especially important when replacing a package with the same version number, because Blender may retain previously loaded Python modules.
Regenerate existing streets to apply updated geometry. Installing an update does not automatically replace objects already generated in a scene.
Detached objects remain independent and are not updated by regeneration.
QUICK START
Open the Street Forge sidebar and click Create Starter Street, or select your own suitable curve.
Set the road width, sidewalk width and lane count.
Choose an architectural preset, neighbourhood mix, material mode and quality preset.
Enable Urban Props and the details you want, then click Generate Street.
For an existing setup, the main generation button reads Regenerate Street.
For a starting scene with trees, use sidewalks approximately 3.2 metres wide.
Use Basic Materials and Clear Display Glass for built-in transparent storefront glazing.
Create Starter Street, the path controls and the greenery controls remain available near the top of the panel, including when a generated building is selected.
WORKING WITH THE STREET PATH
Starter curves are placed in the SF_Street_Paths collection and displayed in front of other geometry for easier editing.
Select Path selects the current street’s source curve and returns you to the street-level controls.
Edit Street Path selects the source curve and enters Edit Mode.
Edit the curve to change the street’s route, then regenerate the street. Regeneration is also available while editing the source curve.
The source path remains connected to its generated setup. Renaming the path does not remove that connection.
Regenerating or deleting a generated setup does not delete its source curve.
Edit or move the source curve to change the route. Do not move, rotate or scale the generated setup root as a substitute for editing the source.
SUPPORTED CURVES AND LAYOUTS
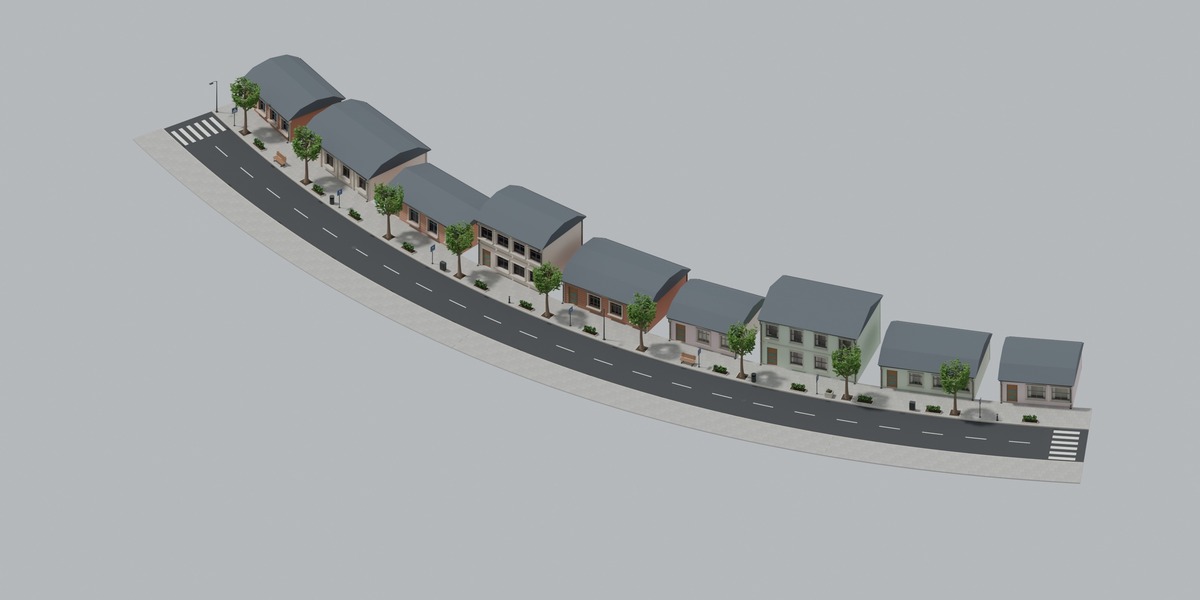
Use one open, level Bezier or Poly spline. Straight routes and gentle curves work best.
Closed loops, multiple splines, NURBS, slopes, terrain following and intersections are not supported.
Avoid sharp bends that cause sidewalk boundaries to fold or overlap.
Both sidewalks are generated. The Left Side and Right Side switches control the corresponding building and prop banks.
LAYOUT GUIDANCE AND AUTOMATIC FALLBACKS
The panel distinguishes blocking errors, non-blocking warnings and informational guidance.
When the requested lane count does not fit the road width, the panel explains the required minimum and the fallback used during generation.
The generator resolves supported lane and traffic mismatches without silently overwriting your saved settings.
A road narrower than 5 metres with requested two-way traffic falls back to one forward lane.
Fit Lanes to Width explicitly applies the recommended lane count and traffic mode.
Widen Road for Requested Lanes explicitly increases the road width instead.
These buttons change settings only. Generate or regenerate the street afterwards to apply the changes.
Unsupported paths and genuine locked-building conflicts still prevent generation. Preflight or construction failures preserve the previous generated setup.
TRAFFIC AND PARKING
Choose two-way or one-way traffic and the appropriate driving side.
The generated layout reserves at least 2.5 metres per traffic lane.
Parking requires an additional 2-metre bank on both sides. Two lanes with parking therefore require approximately 9 metres of road width.
Parking may be omitted when there is insufficient space. This does not prevent the rest of the street from generating.
Road markings and sign placement are illustrative environment features, not certified traffic-engineering layouts.
ARCHITECTURE AND BUSINESSES
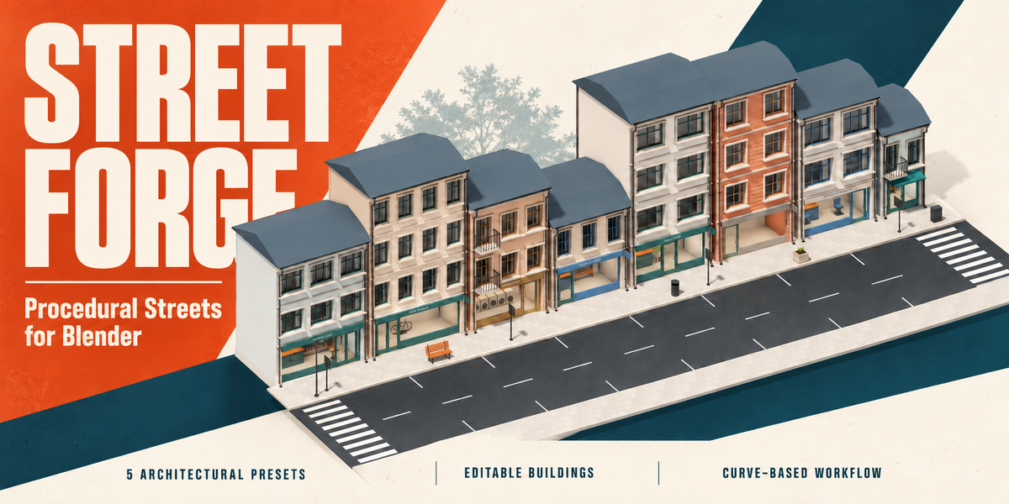
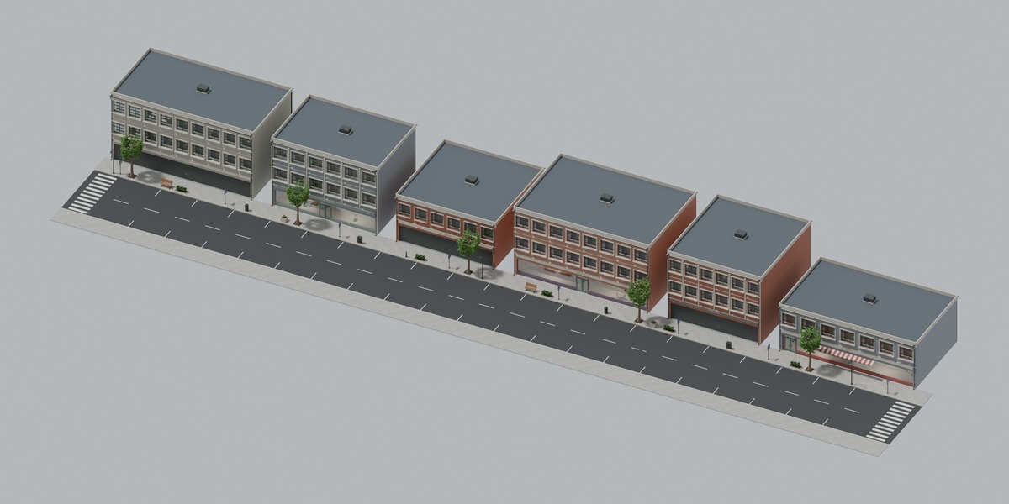
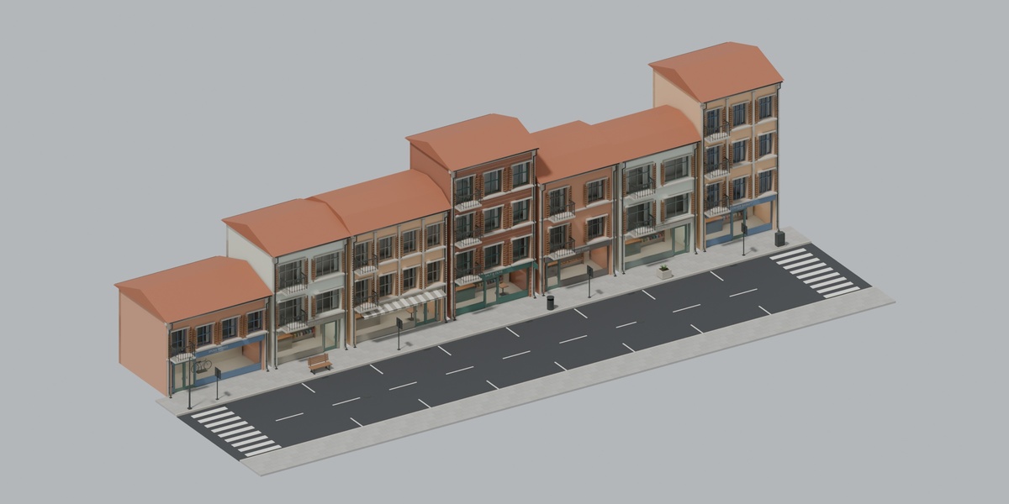
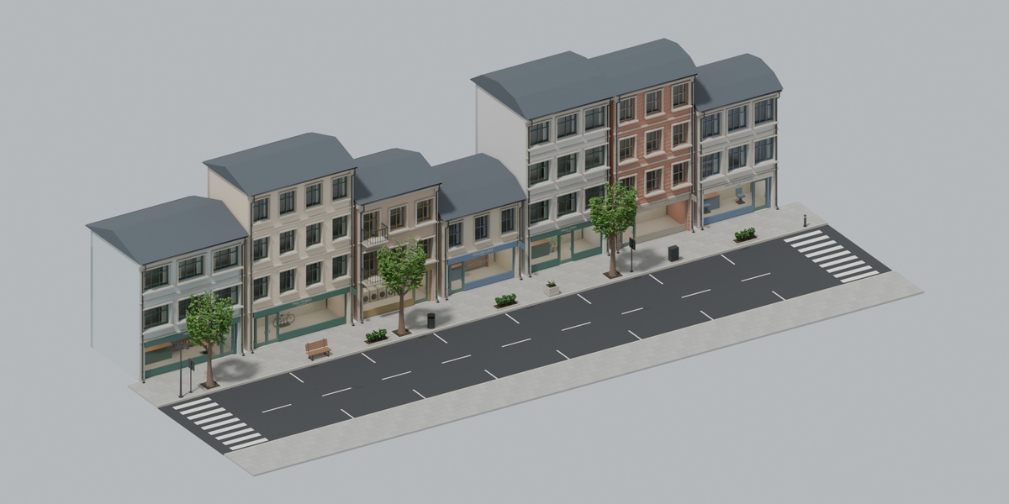
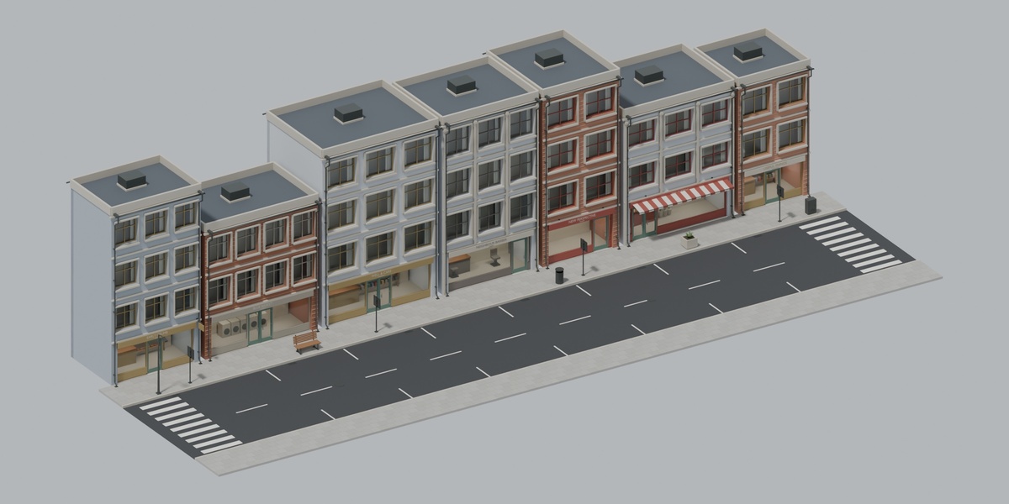
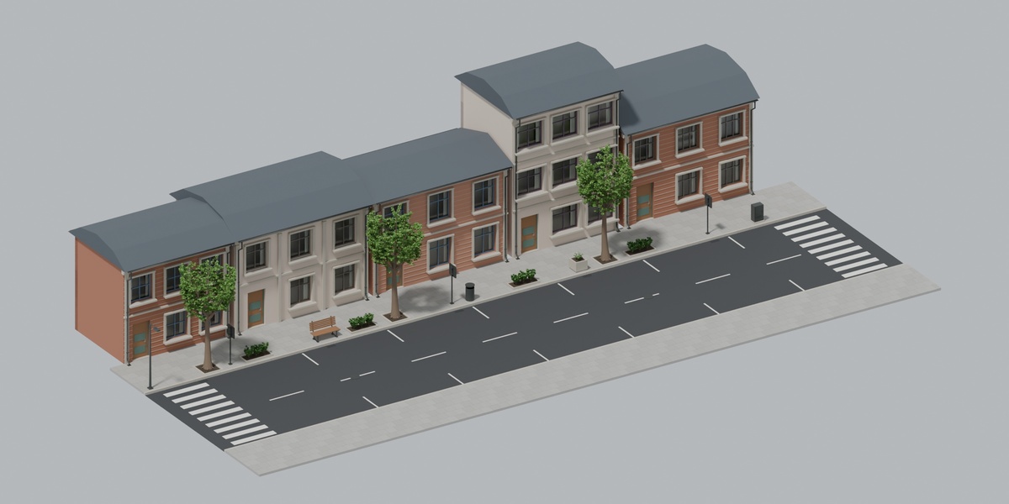
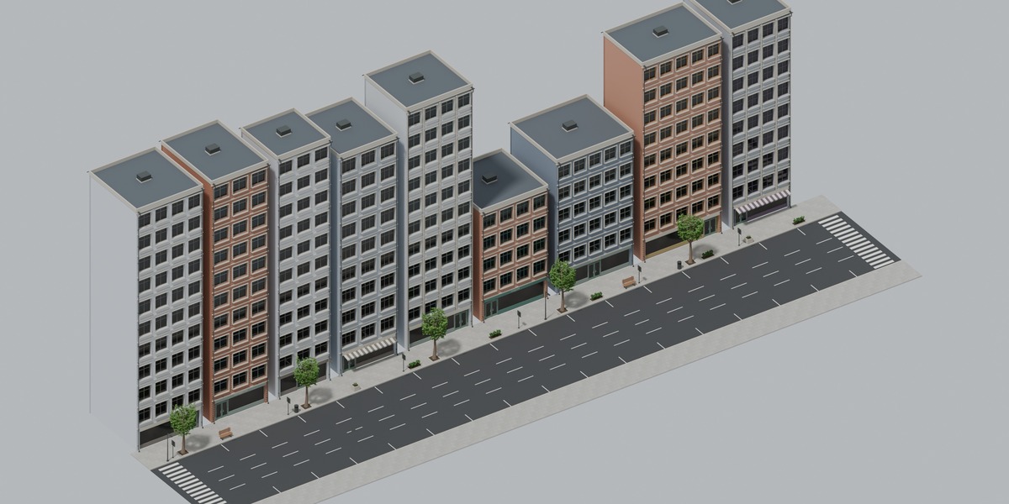
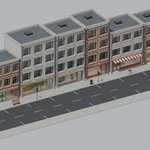
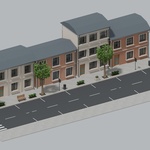
Five architectural presets are available: European Historic, Mediterranean, Modern Downtown, Industrial and Residential.
These presets share a procedural construction system. They are not five separate handcrafted building libraries.
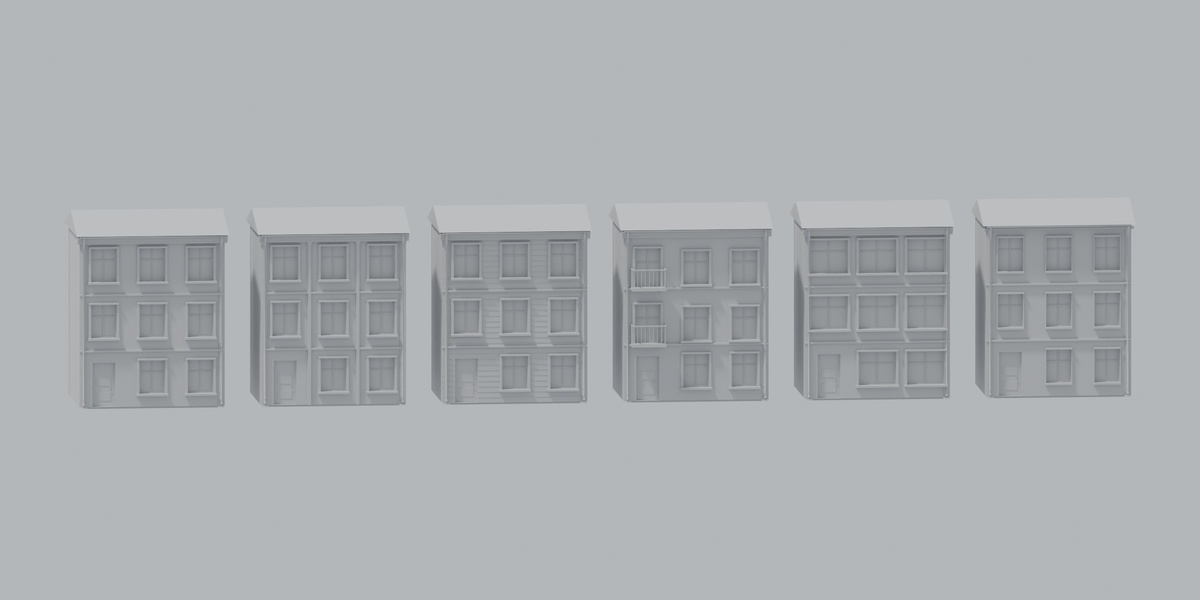
Six facade families provide additional variation.
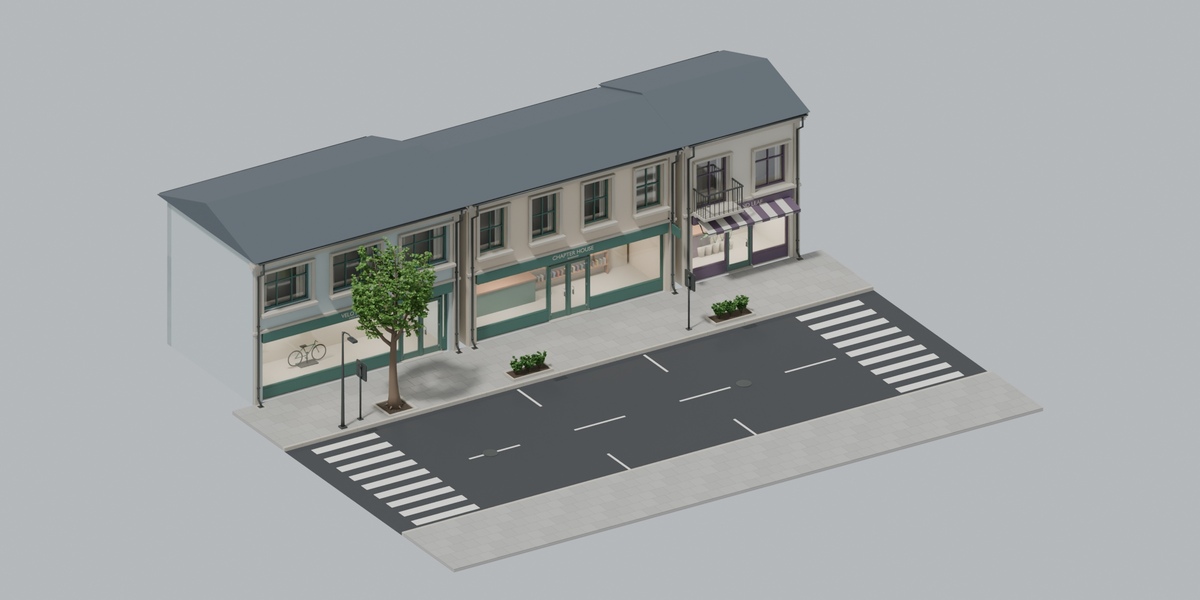
Eighteen business and unit categories include cafés, restaurants, bakeries, bookshops, florists, cycle workshops, laundries, galleries, closed shops and vacant units.
Four neighbourhood mixes are available: Mixed High Street, Dining District, Shopping District and Local Neighbourhood.
Preferred Business increases a category’s likelihood rather than assigning it to every building.
Variation rules help avoid adjacent matching commercial categories and facade families. Existing business identities elsewhere in the scene can influence newly assigned names.
SHOP WINDOWS AND INTERIORS
Shop Interiors enables simplified room shells and category-specific displays behind storefront windows.
Cycle workshops include bicycle geometry. Bookshops include books and shelving. Other supported categories contain corresponding displays, furniture or equipment.
These are shallow display interiors, not complete, fully furnished buildings.
Display Density controls the amount of merchandise and equipment. A value of zero leaves the room shell and basic furniture without merchandise or specialty display equipment.
Interior Depth controls the display-room depth and is limited to fit inside the building.
Interior Lights enables generated room lights and fixtures. Interior Light Energy adjusts their power.
Disabling Shop Interiors removes the generated interior shell, contents and interior lights while retaining the storefront branding.
Closed, vacant, garage and abandoned frontages intentionally remain shuttered or boarded.
Narrow storefronts can limit the space available for display objects. If a cycle workshop reports insufficient display width, increase the building width.
GLASS AND VIEWPORT DISPLAY
Glass Appearance offers Clear Display Glass, Physical Glass and Frosted Glass.
Clear Display Glass is the default built-in glazing. It provides transparency and reflections without requiring Eevee ray tracing.
Physical Glass provides refractive glazing. Frosted Glass deliberately produces a blurred appearance. These options can require appropriate Eevee scene settings.
Glass Roughness adjusts the built-in glazing shader.
See Through Glass in Solid View displays separate glass panes as wire guides while modelling. The panes remain present and render normally.
Use Material Preview to inspect shaders rather than relying on Solid shading to show rendered transparency.
For Physical or Frosted Glass in Eevee, Enable Eevee Glass Support enables scene ray tracing where supported.
Supplied custom glazing materials are used unchanged. Built-in glass controls do not rewrite their node setups.
Geometry Only uses neutral opaque materials in renders, including glazing. Choose Basic Materials or an appropriate custom glass material for transparent rendered windows.
CUSTOMISING INDIVIDUAL BUILDINGS
Select a generated building to access its supported controls.
You can adjust dimensions, floor count, architectural style, facade family, condition, storefront use, business category and displayed name.
Click Apply Building Changes to rebuild the selected building.
Inside Shop Windows & Interior, Use Street Shop Settings makes the building inherit the street-wide glass and interior controls.
Disable Use Street Shop Settings to configure that building’s glazing, display density, interior depth and interior lights independently. Apply Building Changes afterwards.
Business-name or neighbouring-category conflicts may require you to choose another name or category.
Enable Lock From Regeneration to protect a building during a street rebuild.
A revised layout that conflicts with locked buildings may be rejected. Adjust the layout or unlock the affected buildings before trying again.
REGENERATION AND PRESERVING CHANGES
Generating again from the same source updates its associated setup rather than stacking another street on top.
Regenerate Setup constructs replacement geometry before removing the previous generated objects. The source path and setup connection are retained.
Preserve Custom Shops keeps edited shop identities and local glass, interior and lighting settings when rebuilding the street.
Turn Preserve Custom Shops off to reset unlocked shops from the current street settings.
This option does not preserve arbitrary mesh edits or all building dimensions. Use Lock From Regeneration or Detach Building for those workflows.
Different New Streets gives separate source curves distinct stored variations.
New Street Variation explores another arrangement for the current street while respecting supported locks.
The same source, seed, settings and relevant scene context produce a reproducible arrangement.
Older duplicate setups linked to the same source path can be consolidated during regeneration. Ambiguous ownership or conflicting locks can prevent automatic cleanup.
DUPLICATED AND MANUALLY EDITED OBJECTS
Duplicating a generated building does not make it independent of Street Forge.
Duplicated generated buildings retain generation ownership and are removed during regeneration unless detached first.
To keep a copy, select it and use Detach Building before regenerating.
Detach Building removes the selected building and its components from Street Forge’s generation ownership. Detached objects remain in the scene and are not rebuilt or removed by generated-setup cleanup.
Detach a building before making manual mesh changes that you need to preserve. Arbitrary manual edits are not transferred to replacement geometry.
Save your scene before substantial changes.
TREES, SHRUBS AND PLANTERS
Open Street Trees & Greenery near the top of the panel.
Urban Props is the master switch and must be enabled.
Street Trees enables procedural street trees. Tree Spacing controls their intended spacing.
Shrubs & Planters enables low shrub beds and planted containers. Shrub Bed Spacing controls the intended spacing between shrub beds.
Tree and shrub spacing are independent of the general Detail Density setting.
Enable Trees + Fit Sidewalks enables Urban Props and Street Trees and sets the sidewalk width to at least 3.2 metres. Regenerate afterwards.
This preparation button does not automatically enable Shrubs & Planters if that option is switched off.
Trees generally require sidewalks around 3 metres wide or wider. Existing scenes retain their saved widths until you change them.
At least one building and prop bank must be enabled for street vegetation to appear.
Placement checks reserve space for entrances, walking routes, crossing approaches and nearby generated furniture. Unsuitable positions may be shifted or skipped, so spacing does not guarantee an exact object count.
Tree bases and paving openings follow the local street direction.
The Last build counter describes the most recently generated setup. Changing settings does not update geometry until regeneration.
Quality presets affect vegetation detail. Plants are simplified procedural environment assets, not scanned botanical models.
STREET FURNITURE AND SIGNS
Urban details include benches, lamps, bins, bollards, utility boxes, vegetation and street signs.
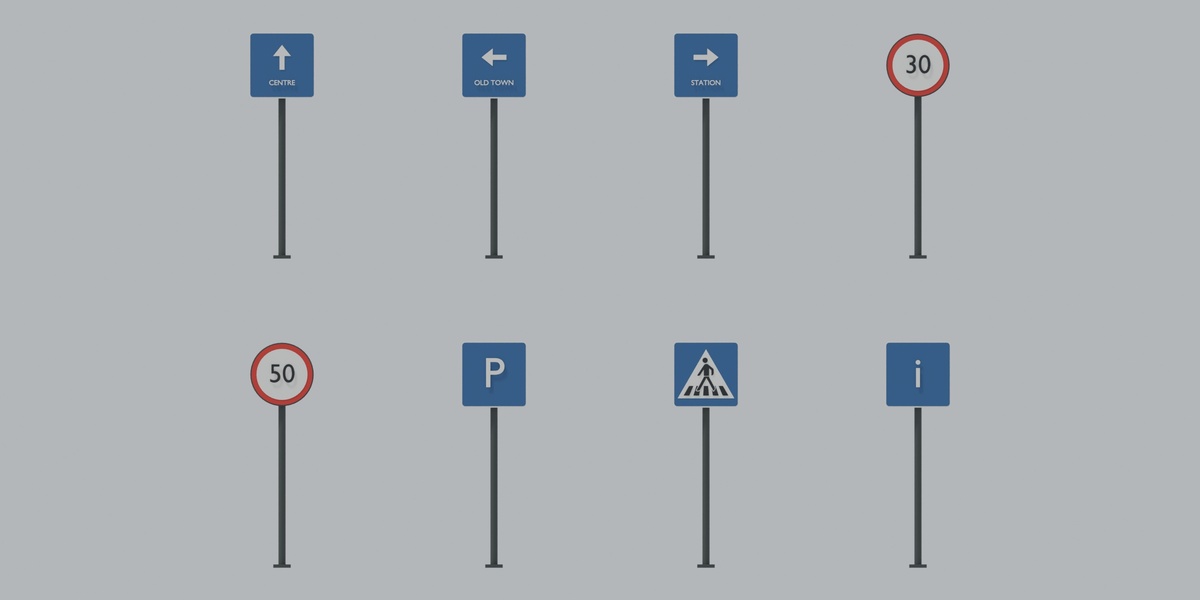
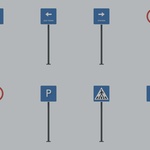
Eight sign designs are available: straight, left and right directional signs, Speed 30, Speed 50, Parking, Pedestrian Crossing and Information.
Choose a contextual sign pack or a selected design, then adjust Sign Spacing.
Parking signs require valid generated parking. Crossing signs require a suitable generated crossing. Signs may be omitted where clearance is insufficient.
Signs are illustrative scene assets, not guarantees of local regulatory compliance.
MATERIALS AND RENDERING
Geometry Only provides neutral grey materials for layout and modelling work.
Basic Materials provides reusable built-in shaders.
Custom Materials lets you assign materials for walls and interiors, glazing, wood and bark, metal and paint, roads, paving, vegetation and roofs.
Empty custom slots fall back to built-in materials. Existing user material node setups are not rewritten.
Optional Procedural Surface Detail adds detail to supported fallback shaders.
Quality presets adjust selected geometry and vegetation detail. They are not a guarantee of photorealism.
Night Mode, Lit Windows and Lamp Energy provide controls for evening scenes. Shop interior lighting has its own controls.
Presentation cameras, world lighting, exposure and final render settings are configured separately.
Generate or regenerate after changing settings that affect generated geometry or materials.
VALIDATION
Run Validate Setup to create a report in Blender’s Text Editor.
Checks cover supported geometry, ownership, ground levels, selected assembly contacts, drainage endpoints and sign orientation or graphic placement.
The report also includes applicable layout warnings and guidance.
Validation is not a complete scene-collision test or structural, accessibility, hydraulic or traffic-law certification.
TROUBLESHOOTING
Trees or shrubs are missing:
Check Urban Props, the relevant vegetation switches and the enabled building and prop banks. For trees, use Enable Trees + Fit Sidewalks, then regenerate. Some placements are intentionally skipped for clearance.
The road-width warning appears:
Read the indicated width and fallback. Use Fit Lanes to Width to apply the suggested settings, or Widen Road for Requested Lanes to retain the requested lane count. Regenerate afterwards.
Parking or signs are missing:
Check road width, parking availability, crosswalk settings, sign selection and available placement space.
The street path is difficult to find:
Use Select Path or Edit Street Path. Starter paths are stored in SF_Street_Paths.
Shop contents are missing:
Check Shop Interiors and Display Density. Check whether the selected building inherits street settings or uses local settings. Apply Building Changes or regenerate as appropriate. Shuttered and boarded units intentionally do not show open-shop interiors.
Glass looks opaque:
For rendered transparency, use Basic Materials with Clear Display Glass or a suitable custom glazing material. For Solid shading, enable See Through Glass in Solid View and rebuild. Physical and Frosted Glass may require Eevee ray tracing. Custom material transparency must be configured in the custom material itself.
Everything appears grey:
Geometry Only intentionally uses neutral materials. Choose Basic Materials or Custom Materials, regenerate and inspect the result in Material Preview or Rendered shading.
Generation is blocked:
Use one open, level Bezier or Poly spline. Reduce tight bends and check locked-building conflicts. If the setup root was transformed, restore its original transform and edit the source curve instead.
Old behaviour or an import error appears after updating:
Save your project, fully close Blender and reopen it. Disabling and enabling the add-on alone may leave older Python modules loaded. Confirm that you installed the intended ZIP.
Updated geometry is not appearing:
Select the source path or setup and regenerate. Installing the ZIP alone does not rebuild existing objects.
SCOPE AND LIMITATIONS
Street Forge creates street environments. It is not a complete city generator, terrain system or traffic simulation.
Shop interiors are simplified, category-aware display spaces.
Side and rear facades, roofs and weathering are simplified. Doors and shutters are static.
Imported obstacles do not automatically reroute the street. Manually moved objects and altered entrances require visual inspection.
Review the generated scene before final rendering or delivery.
INCLUDED FILES AND LICENCE
The installation ZIP contains the Street Forge add-on, README.txt, LICENSE.txt and THIRD_PARTY_NOTICES.txt.
Promotional images, demonstration scenes, test reports and development tools are not included in the installation package.
Street Forge is distributed under the GNU General Public License, version 3 or later.
See LICENSE.txt for the full licence and THIRD_PARTY_NOTICES.txt for third-party attributions, public-domain sign-outline sources and reference notices.
Have questions about this product?
Login to message
| Published | 11 days ago |
| Blender Version | 4.2 - 5.2 |
| Extension Type | N/A |
| Render Engine Used | Cycles, Eevee |
| License | GPL |