 Stratos Studios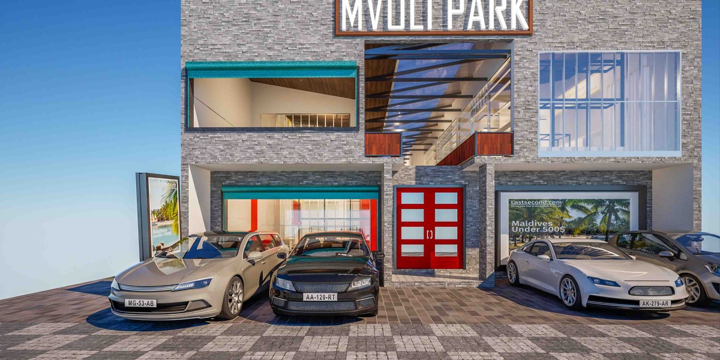
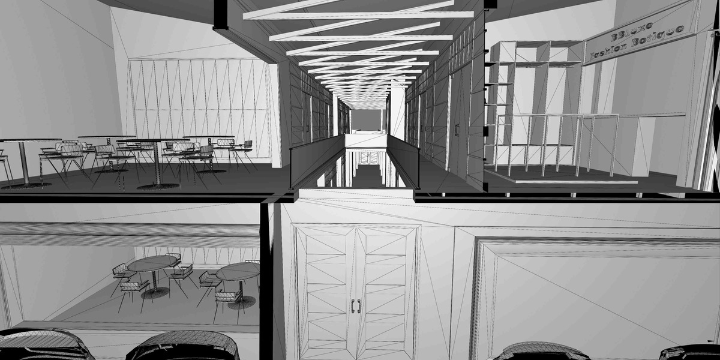
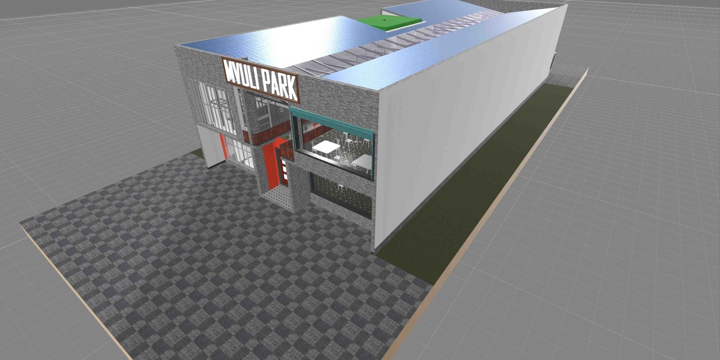
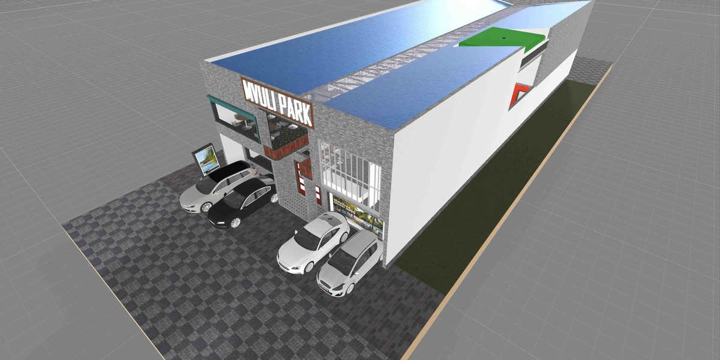
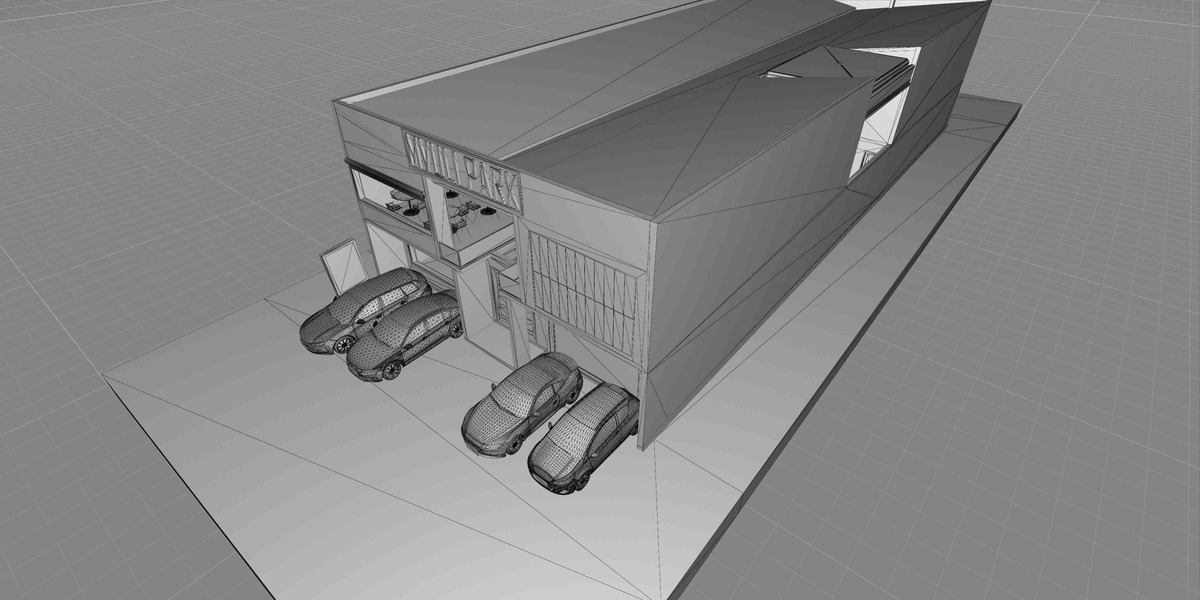
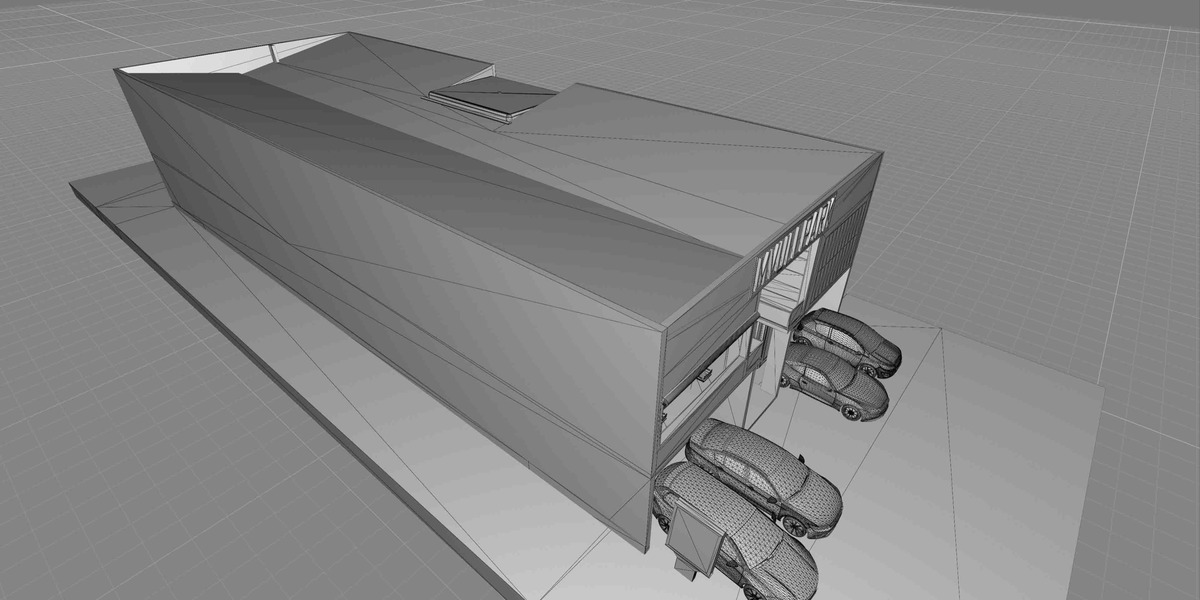
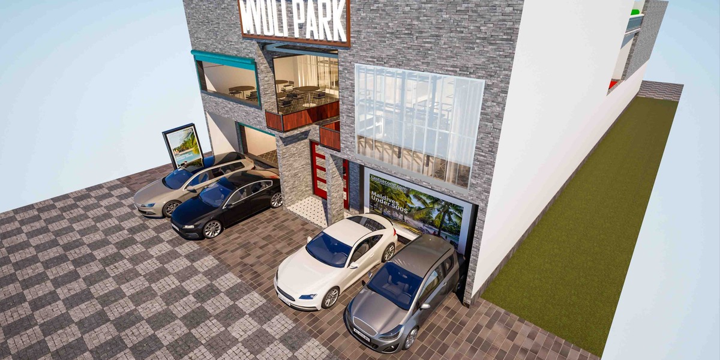
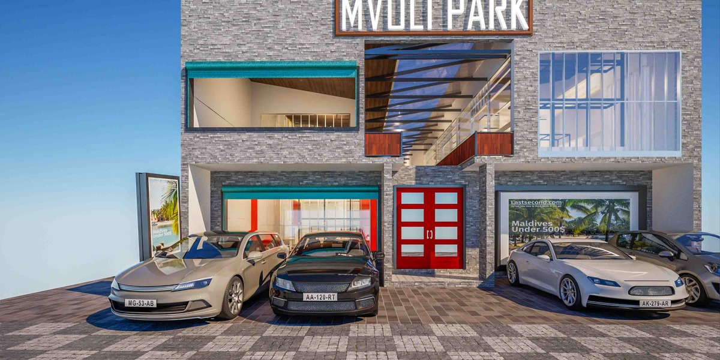
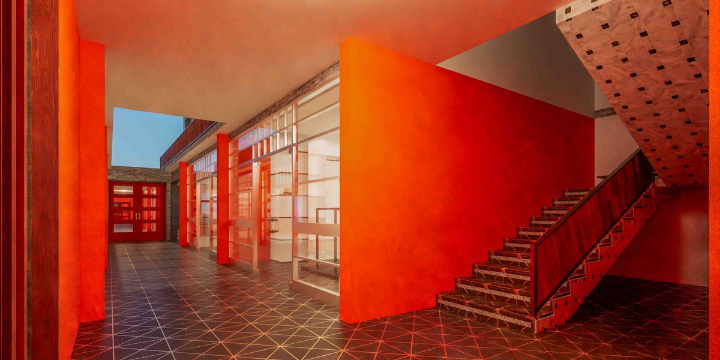
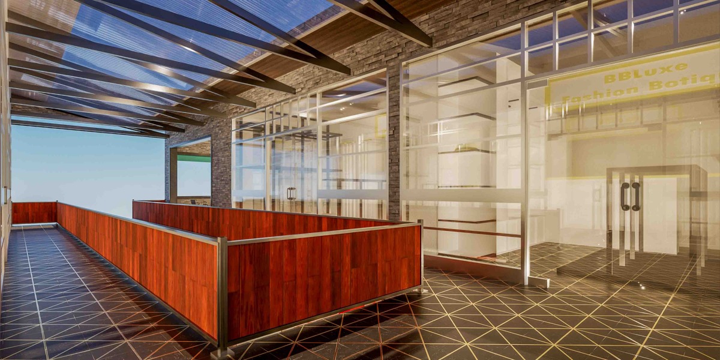
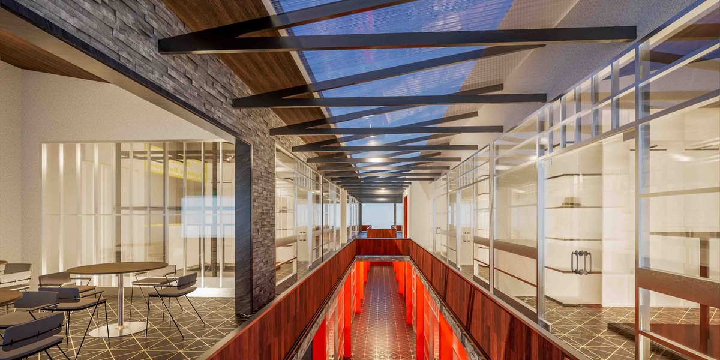
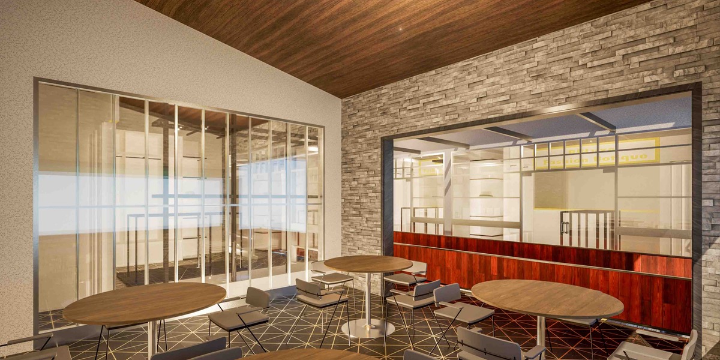
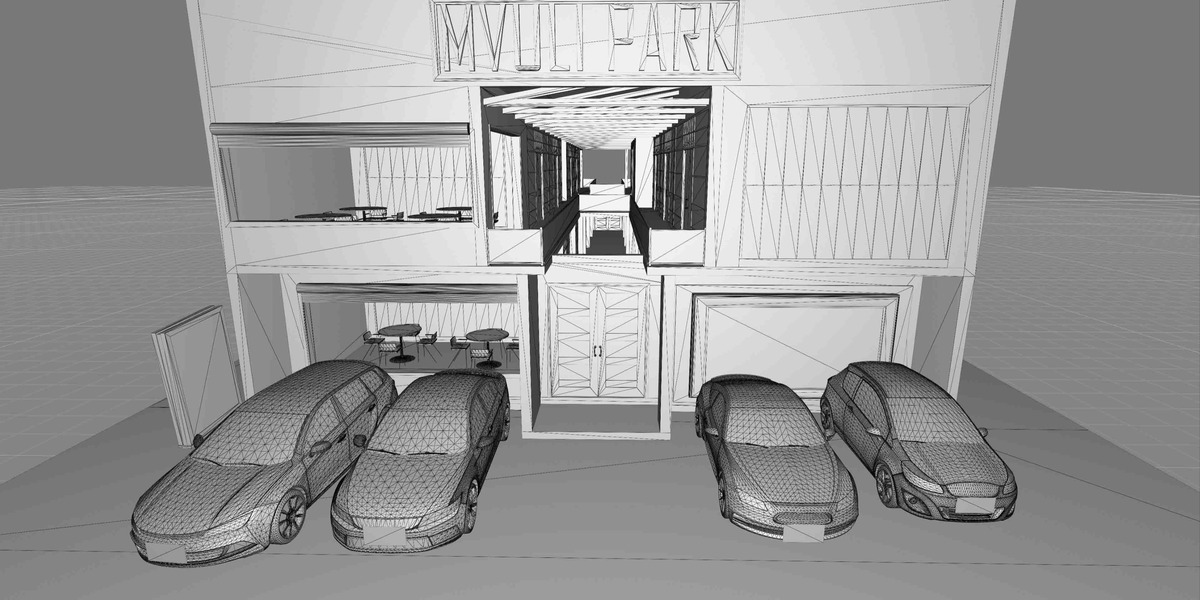
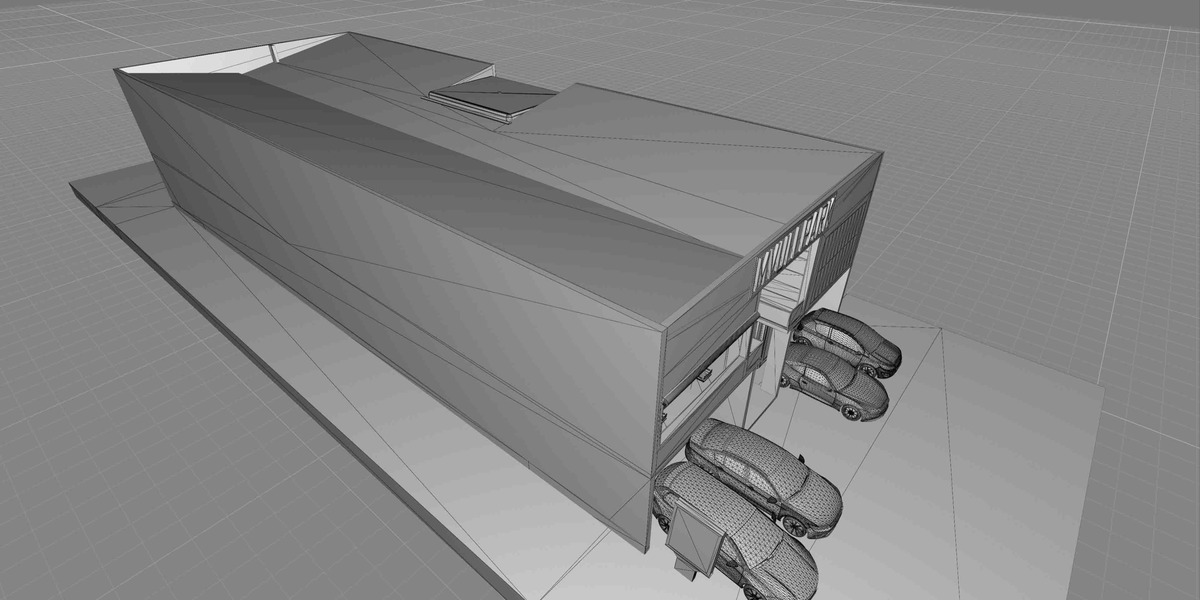
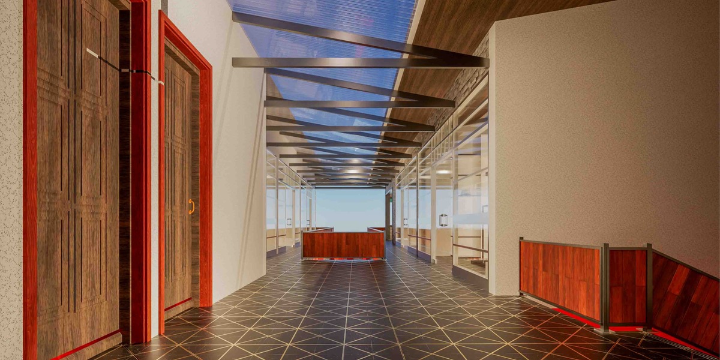
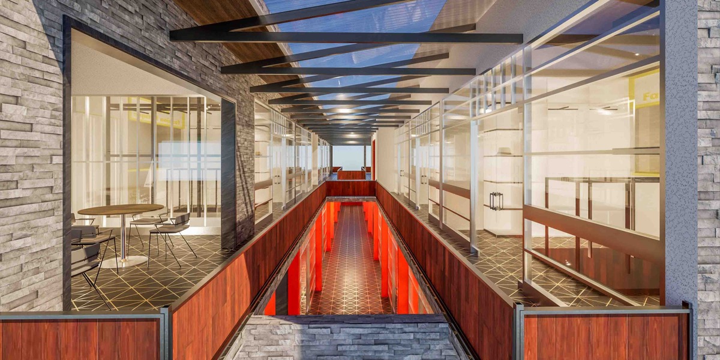
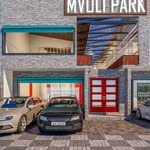
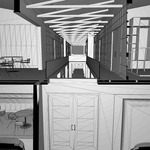
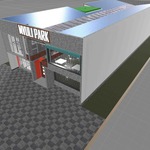
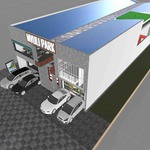
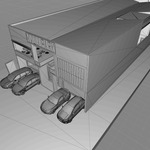
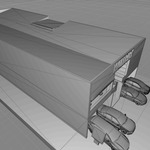
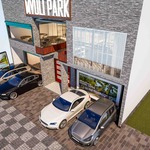
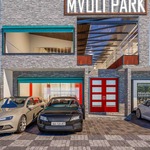
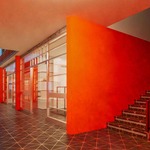
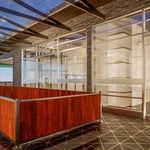
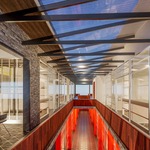
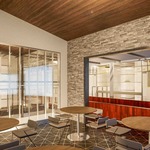
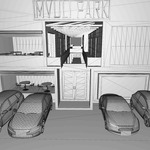
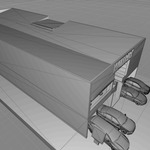
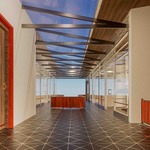
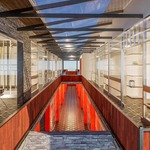
A clean, production-ready 3D architectural model of a modern multi-tenant commercial shopping centre and retail complex. Precision-engineered to exact 1:1 real-world scale in ArchiCAD and fully optimised for real-time architectural visualisation (ArchViz) in Unreal Engine, this asset features multi-level retail units, a dedicated fashion boutique space, upper-level indoor cafe/restaurant seating, a central open atrium/corridor with overhead slatted pergolas, and outdoor paved customer parking bays with vehicle props. Custom model modifications, structural edits, and environment vegetation packs are available upon request. Ideal for real-time visualisation, architectural animations, commercial real estate listings, and urban planning simulations.
Technical Specifications
Building Type: Multi-Tenant Commercial Strip Mall / Retail Hub
Project Branding: Mvuli Park
Authoring & Scale: Built to strict 1:1 architectural scale in ArchiCAD (Native project file available upon request).
Real-Time Rendering: Fully prepped and optimised for high-fidelity Unreal Engine ArchViz workflows, complete with clean polygonal topology and pre-assigned material ID channels.
Facade Materials: Stone cladding facade, glass curtain walls, accent timber/red panelling, and paved stone forecourt.
Interior Detail: Fully modelled ground floor and upper-level interior layouts including dining furniture, boutique display racks, central walkway railings, and decorative ceiling illumination/slat systems.
Architectural & Design Highlights
1. Facade & Entrance Design
Modern stone-textured front facade with prominent header signage ("MVULI PARK").
Dynamic double-height glazed curtain wall and timber-framed accents providing high visibility into retail and restaurant spaces.
Recessed central entrance doors framed with accent red wall panels and paved entryway.
2. Multi-Level Interior Spaces
Upper Level Dining & Cafe Area: Glazed window seating area fitted with modern tables and chairs overlooking the exterior street.
Retail & Boutique Units: Designated retail zones including store display racks (e.g., fashion/boutique layout).
Central Atrium & Mall Corridor: Longitudinal double-height circulation spine featuring an upper-level glass guardrail corridor and a decorative slatted ceiling light trellis.
3. Roof & Exterior Site Layout
Integrated glass skylight strip along the roof ridge for interior natural lighting, flanked by flat roof sections and elevated utility/green roof platforms.
Paved interlocking stone parking forecourt with modelled vehicle assets (sedans and hatchbacks) and exterior billboard display stands.
Customisation & Optional Add-Ons
Vegetation & Landscaping Package: Foliage, trees, planters, and ambient green walls are available as an optional add-on pack upon request.
Unreal Engine Project File: Pre-configured ArchViz scene with materials, dynamic lighting setups, and cinematic camera tracks.
Native ArchiCAD File (.pln): Clean architectural BIM model built to true real-world scale.