 Monireh Kordasti
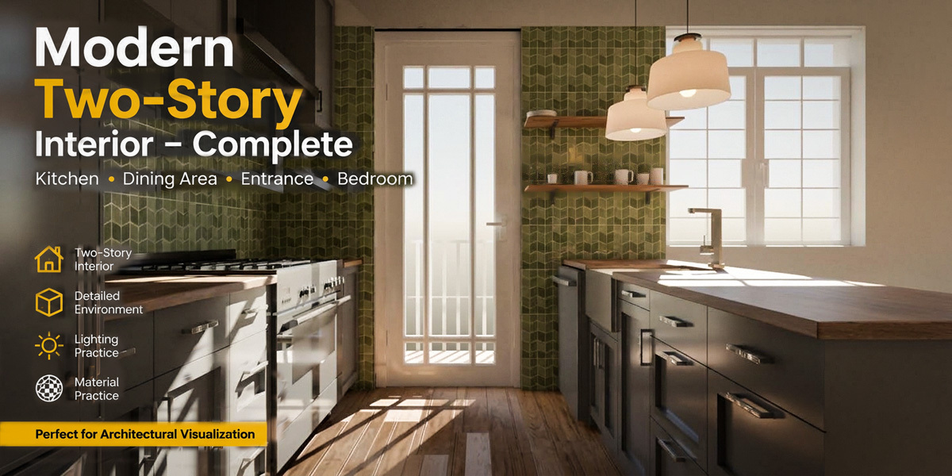
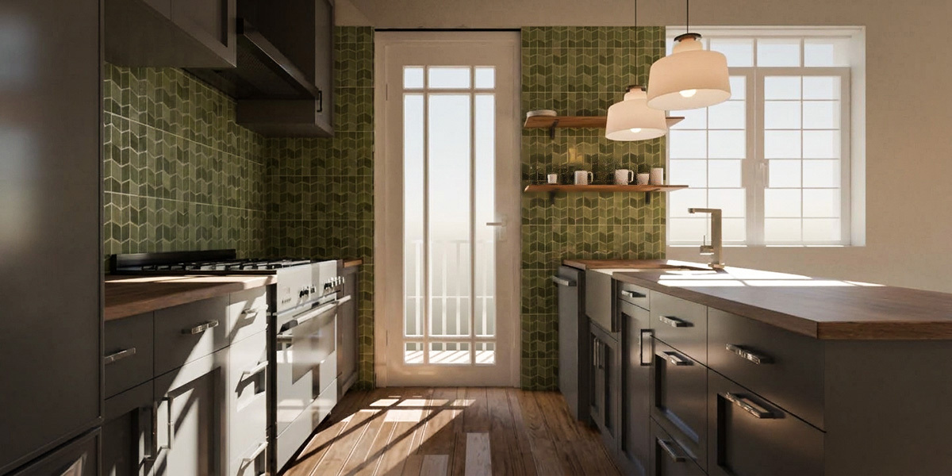
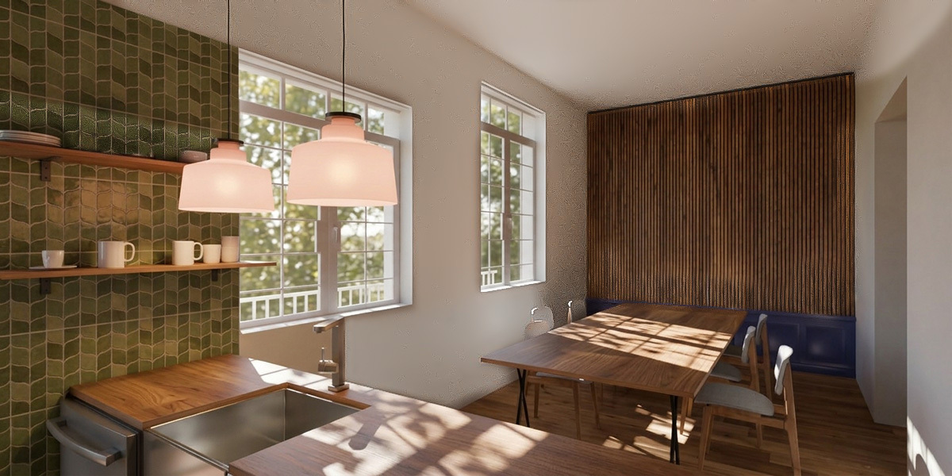
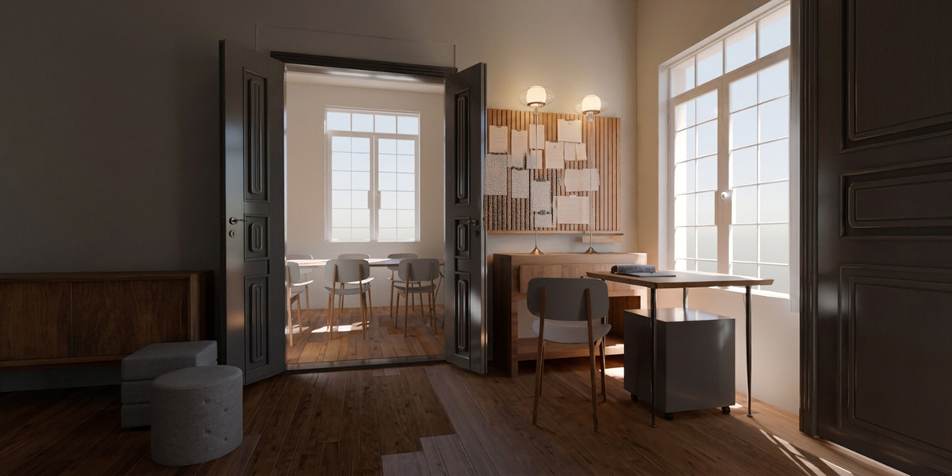
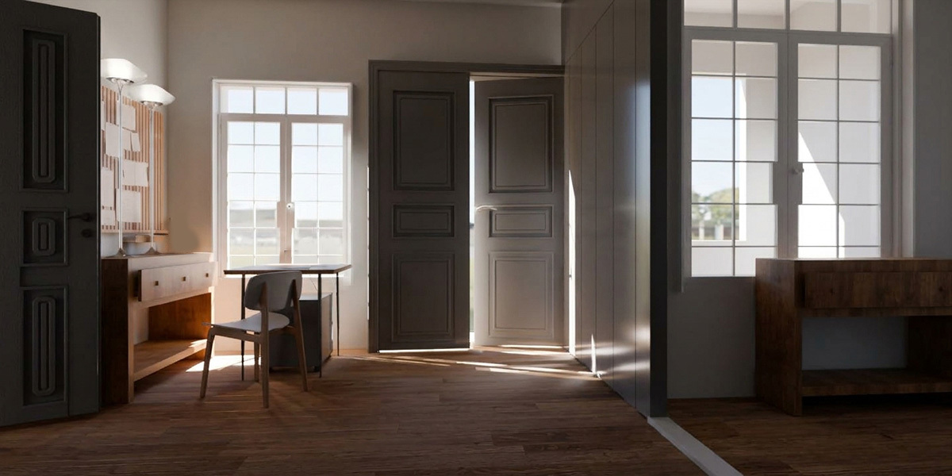
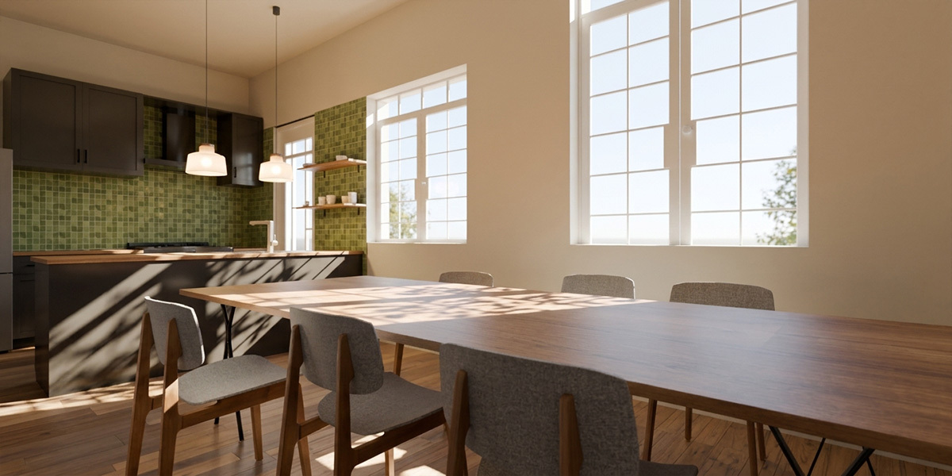
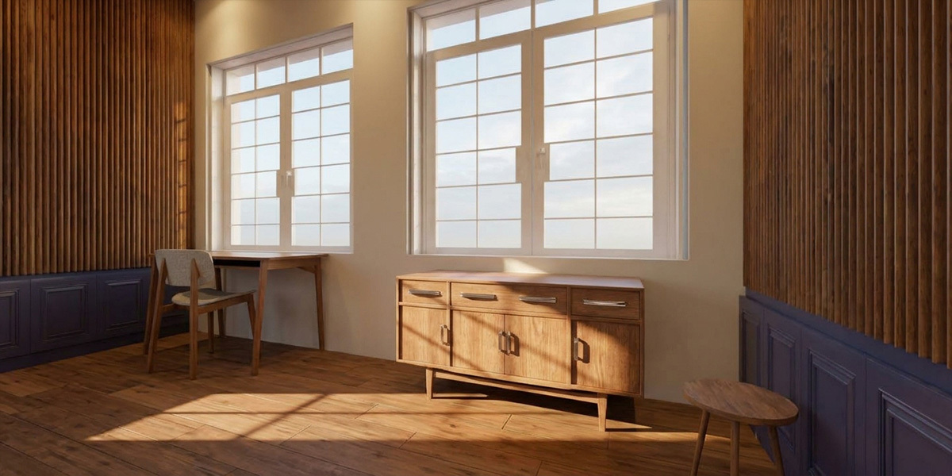
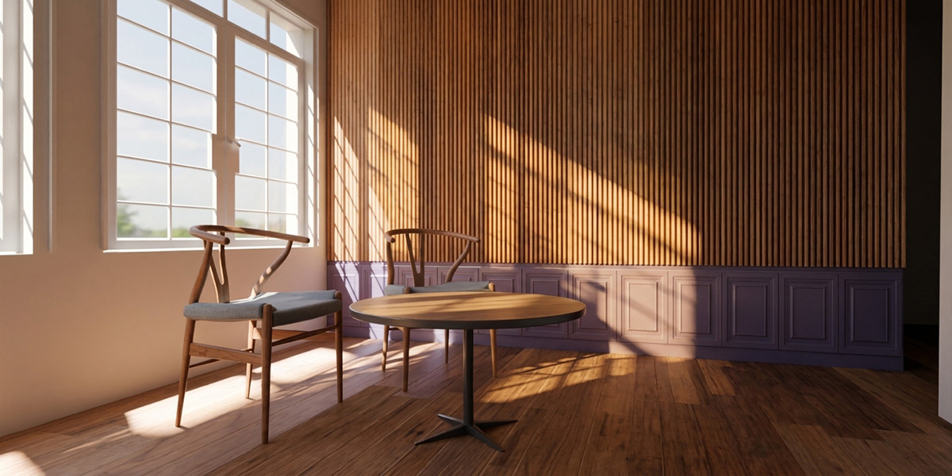
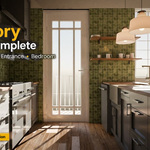
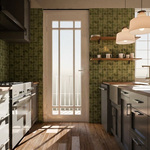
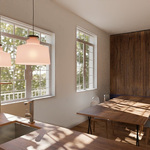
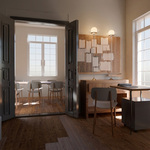
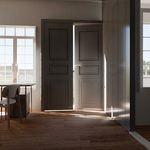
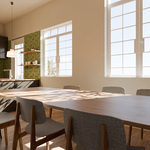
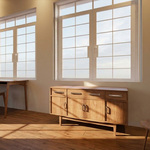
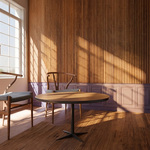
Explore this modern two-story residential interior, designed as a complete architectural visualization scene with multiple interconnected living spaces.
The environment features a modern kitchen, dining area, entrance, and bedroom, offering a variety of interior spaces, architectural details, furniture, and materials.
With its combination of natural lighting, contemporary design elements, and diverse interior surfaces, this scene provides an excellent opportunity for practicing and improving your architectural visualization skills.
Scene Features
Two-story residential interior
Modern kitchen
Dining area
Entrance space
Bedroom interior
Contemporary architectural design
Detailed interior elements and furniture
Various materials and surface finishes
Multiple spaces for interior visualization
Perfect For
Practicing lighting and illumination techniques
Material creation and experimentation
Architectural visualization practice
Interior rendering exercises
Camera composition and scene setup
Improving Blender rendering skills
Personal and educational projects
Practice & Create
Use this scene as a starting point to experiment with different lighting setups, create your own materials, adjust the atmosphere, and explore different rendering techniques.
Whether you are practicing architectural visualization or improving your interior rendering workflow, this environment offers a versatile space for learning and creative experimentation.
