Villa With Rooftop Terrace and Covered Garage
 Stratos Studios
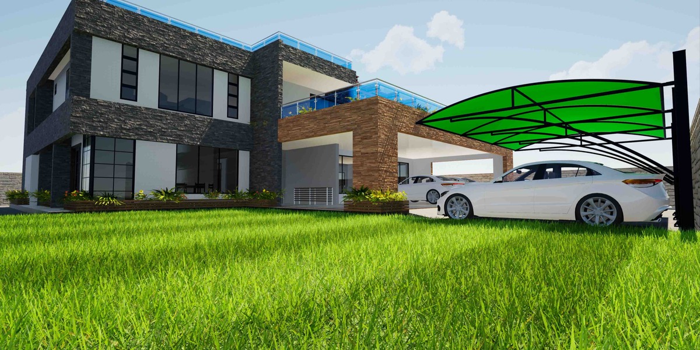
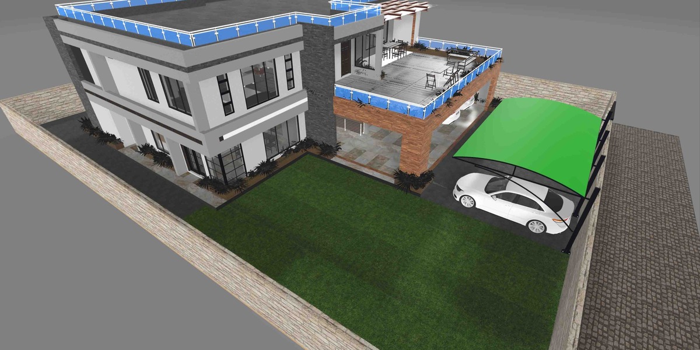
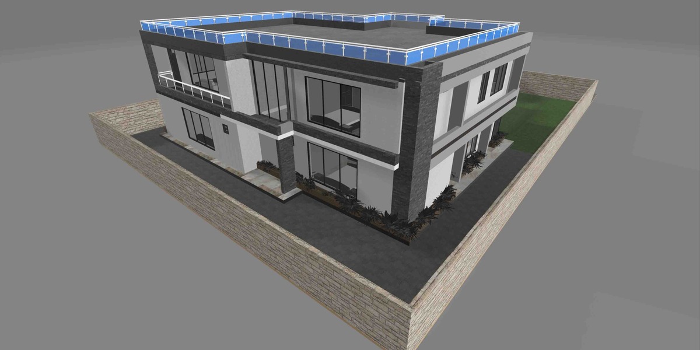
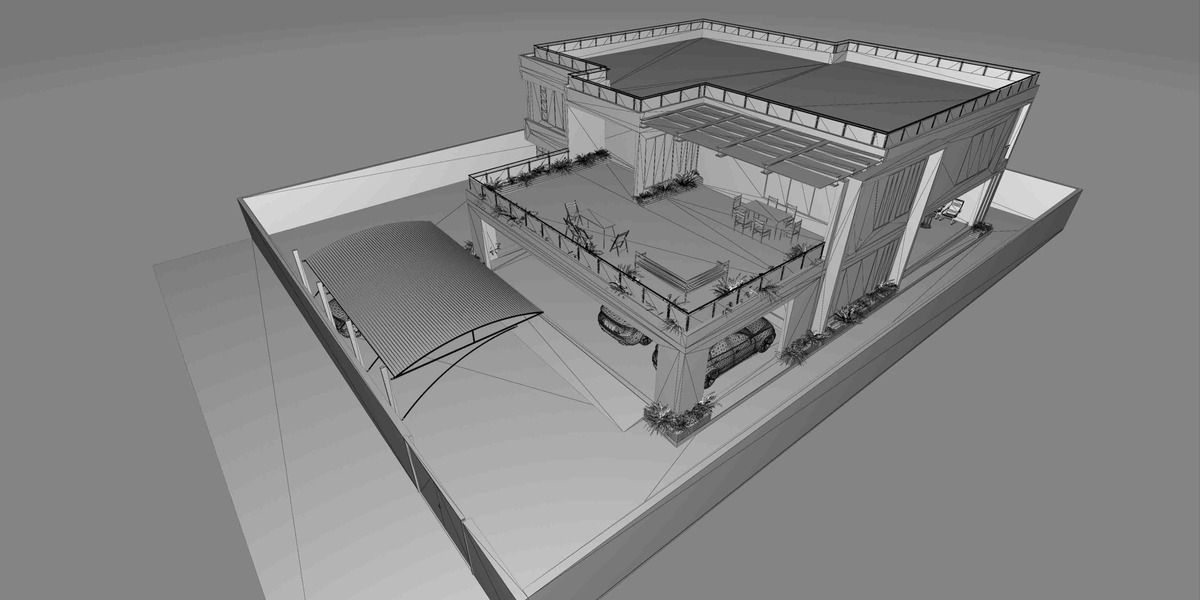
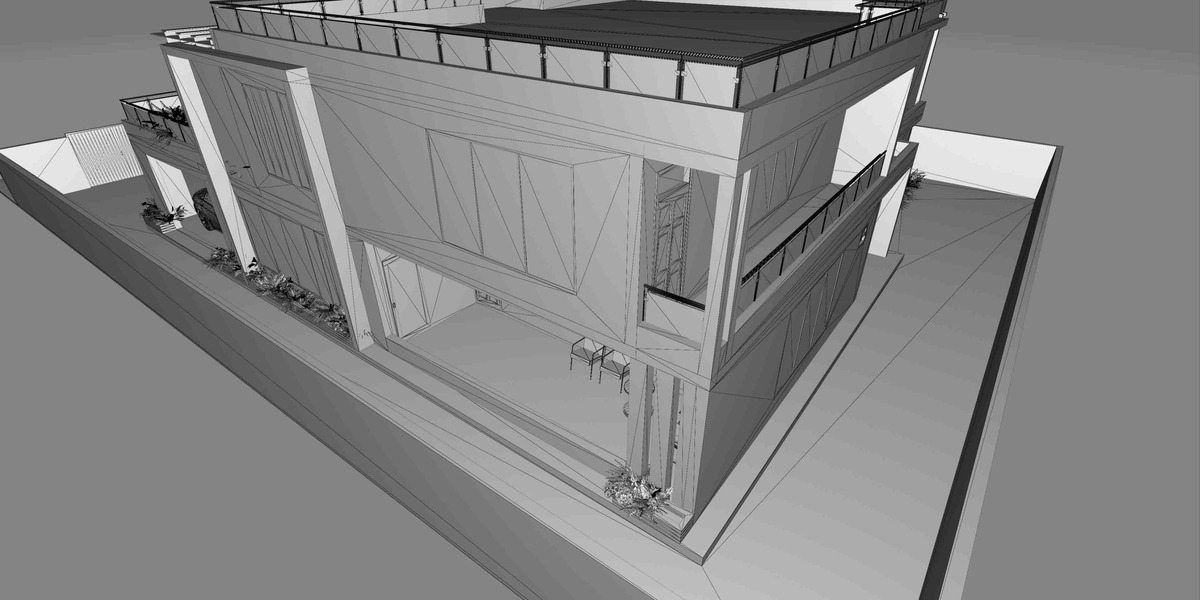
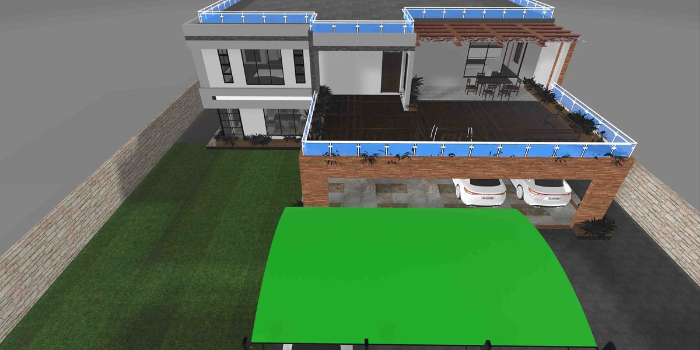
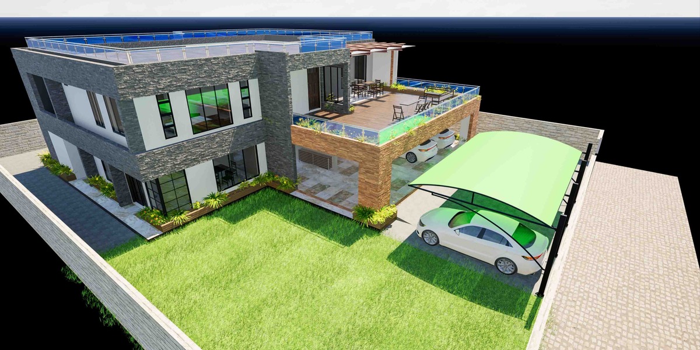
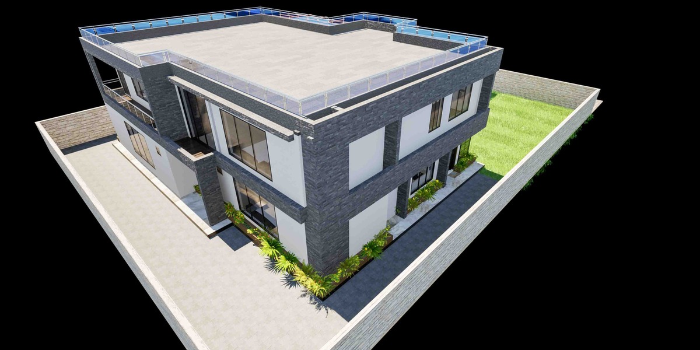
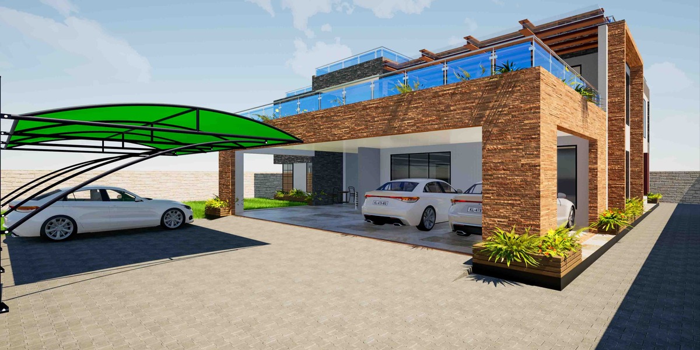
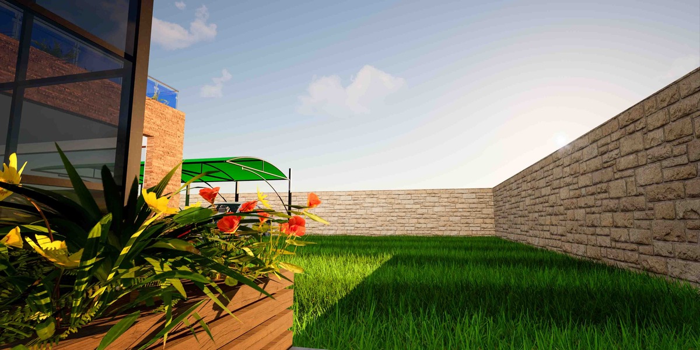
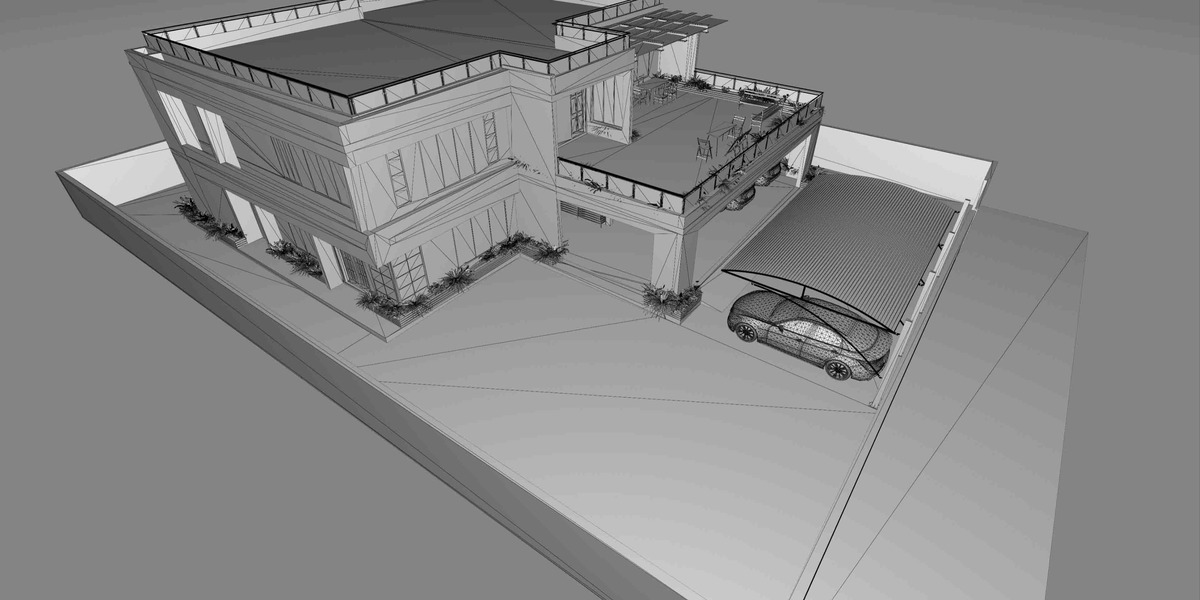
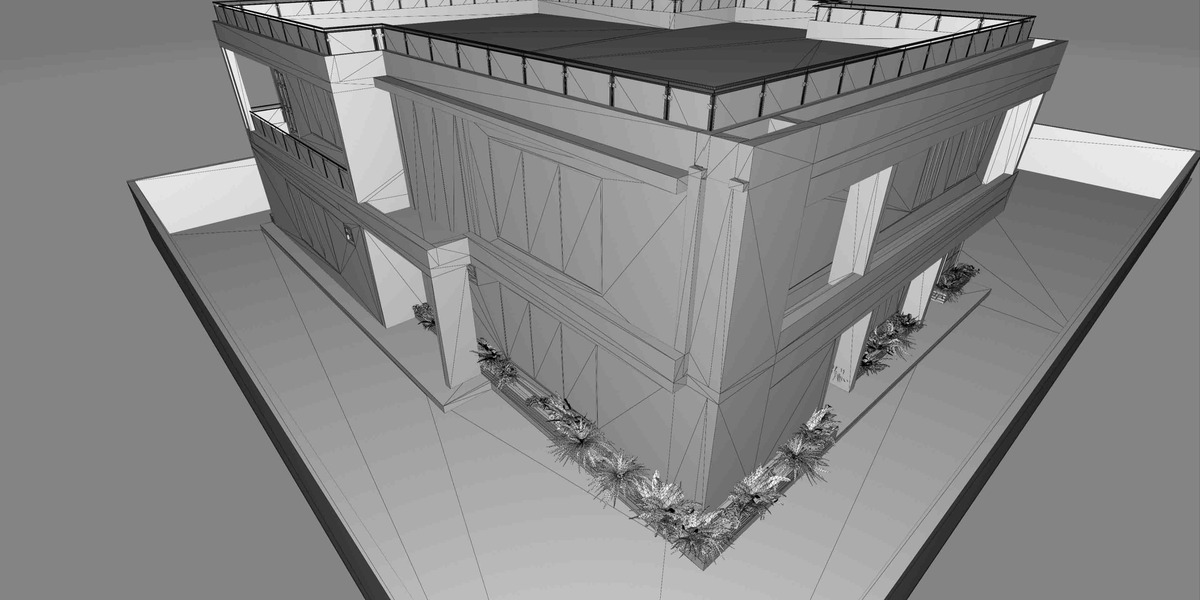
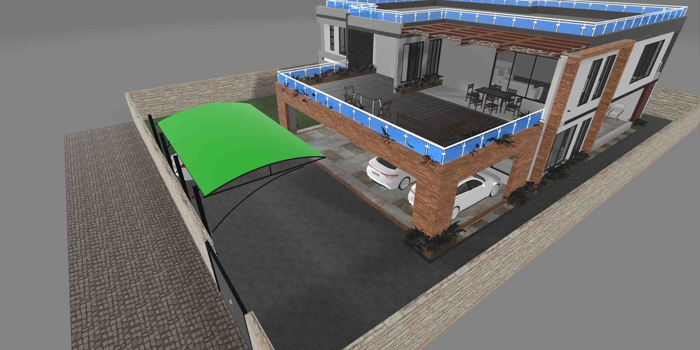
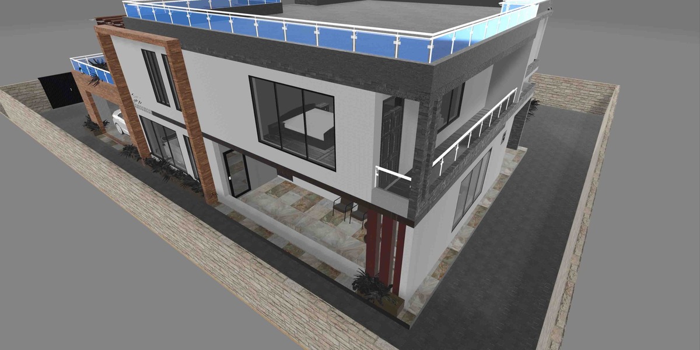
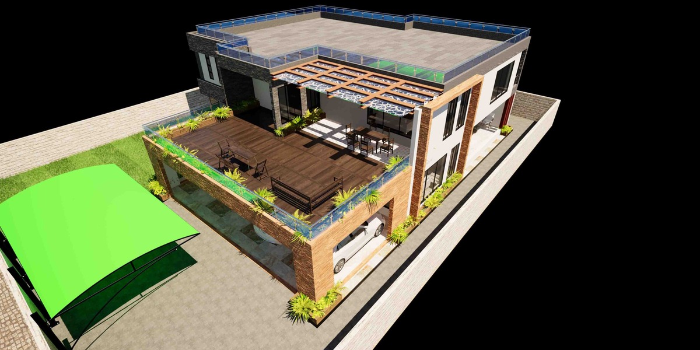
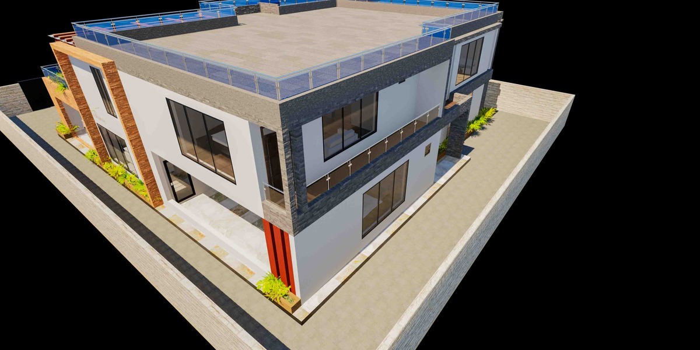
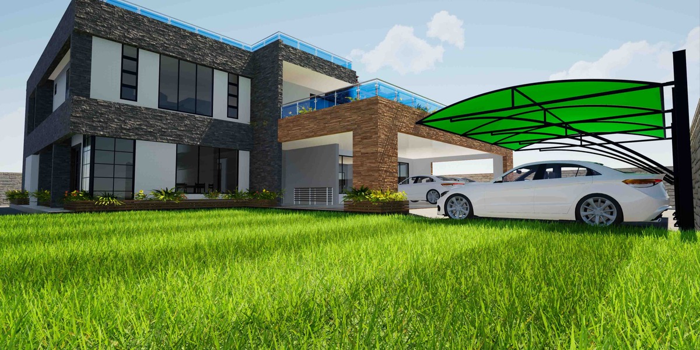
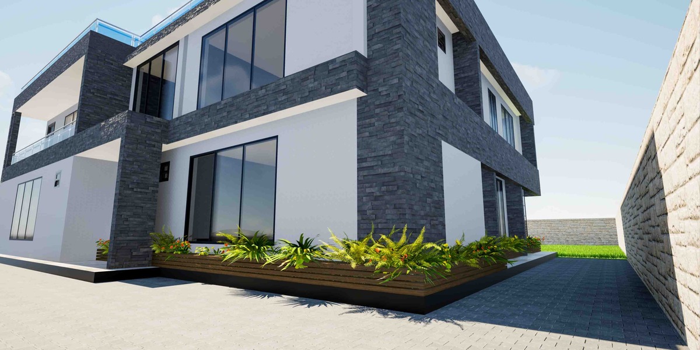

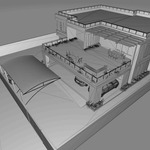
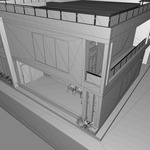
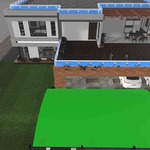
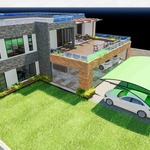
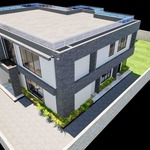
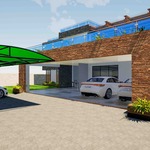
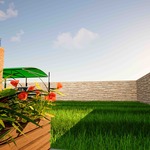
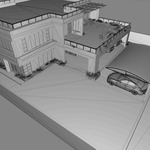
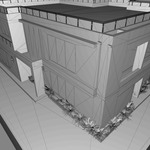
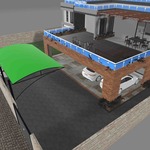
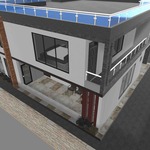
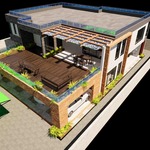
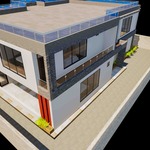

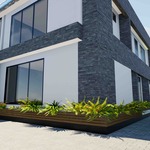
Contemporary two-storey mansion featuring an expansive first-floor terrace, flat rooftop deck with perimeter glass balustrades, an integrated multi-bay garage, and an auxiliary curved-canopy carport. Precision-engineered to exact 1:1 real-world scale in ArchiCAD and fully prepped for real-time architectural visualisation (ArchViz) in Unreal Engine, this model seamlessly integrates luxury living spaces with clean, production-ready geometry. Optional vegetation packs, ground foliage, and custom structural edits are available upon request.
Technical Specifications
Architecture Style: Modern Ultra-Luxury Villa / Flat-Roof Contemporary Estate
Authoring & Scale: Built to 1:1 true architectural scale in ArchiCAD (Native .pln project file available upon request).
Real-Time Rendering: Optimised for high-fidelity Unreal Engine ArchViz workflows, complete with pre-assigned material ID channels, clean topology, and non-overlapping UV setups.
Exterior Finishes: Contrasting dark granite/slate masonry columns, white plaster facades, brick-textured garage portals, timber-slotted overhead pergolas, and blue-tinted glass safety railings.
Outdoor & Terrace Layout: Massive first-floor outdoor entertainment deck furnished with outdoor dining and lounge seating, an upper flat rooftop terrace with full-perimeter glass balustrades, and a private side lawn compound.
Parking & Garages: Built-in two-car garage bays under the main terrace, plus an adjacent standalone green curved-canopy shade port.
Vegetation & Landscaping Package: Custom 3D trees, realistic lawn sheets, garden shrubs, and facade foliage are available as an optional add-on pack upon request.
Clean Wireframe & Base Mesh Files: Clean low-poly geometry versions for custom material setup and multi-platform conversions.
Prop & Site Assets:
Outdoor dining sets, lounge chairs, and pergola structures
Standalone canopy shade port & vehicle props
Perimeter boundary walls and paved driveway grounds
Have questions about this product?
Login to message
| Published | about 3 hours ago |
| Blender Version | 5.2 - 5.3 |
| Render Engine Used | Cycles |
| Misc Data | Low-High-Resolution, Normal-Mapped, Textured |
| License | Royalty Free |