Warehouse Interior Environment
 Desertsage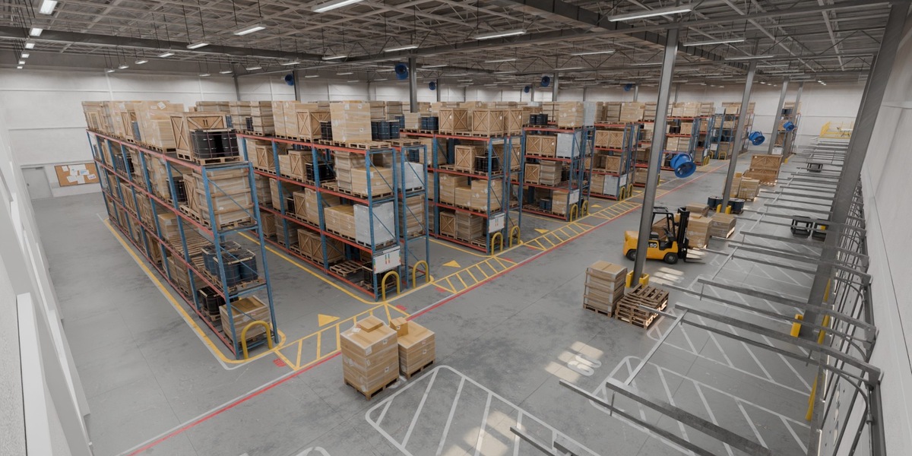
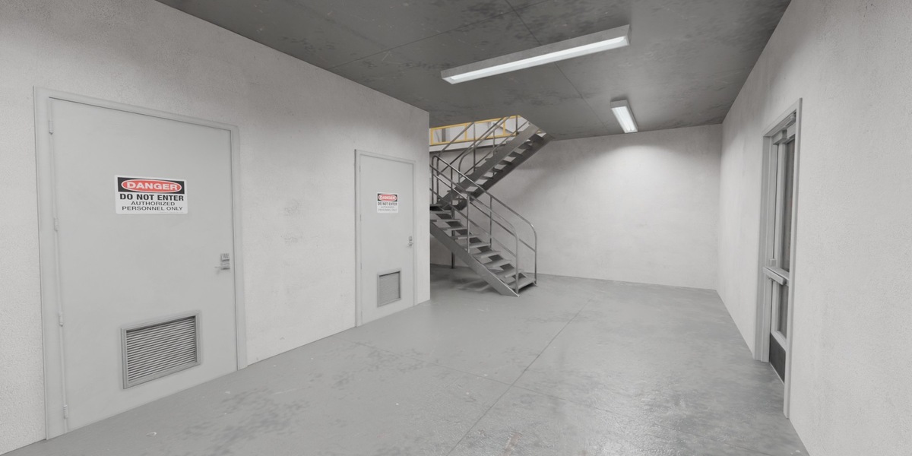
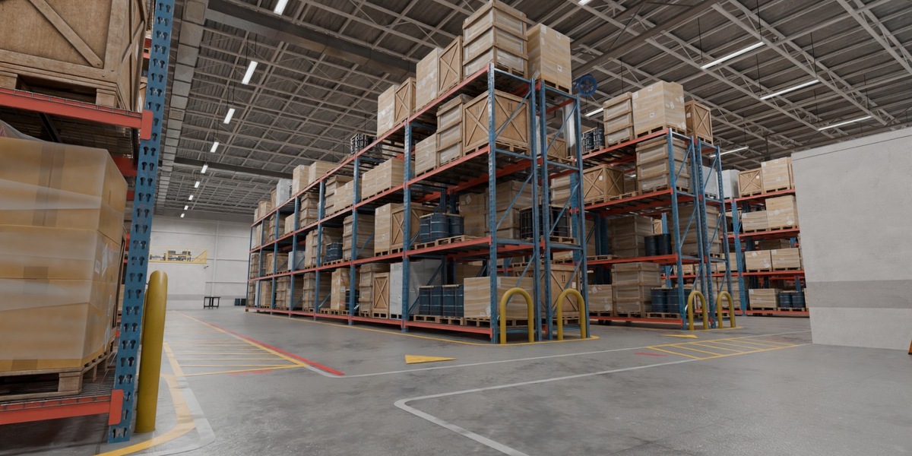
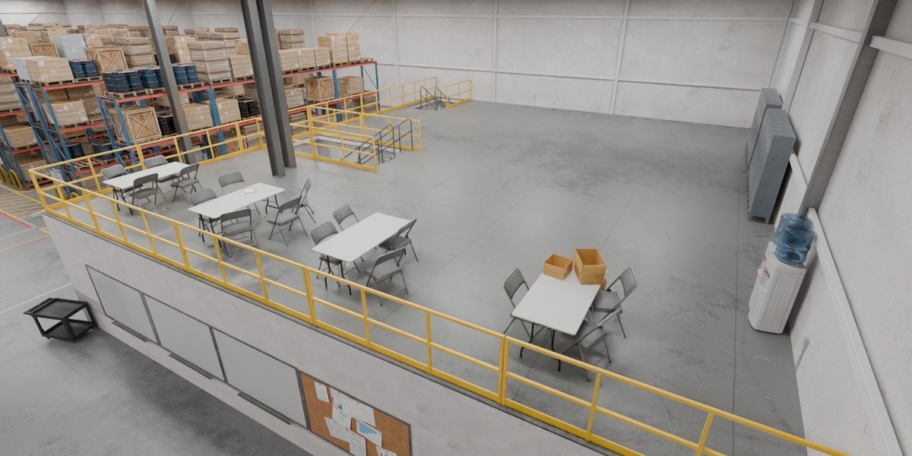
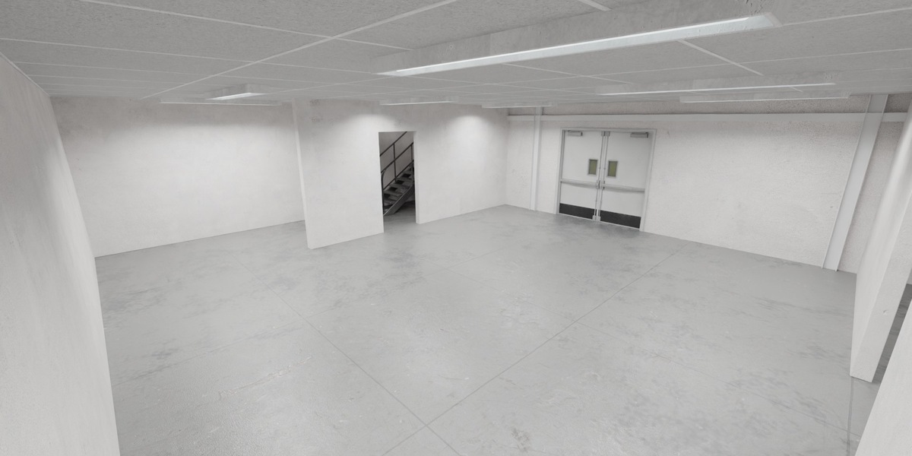
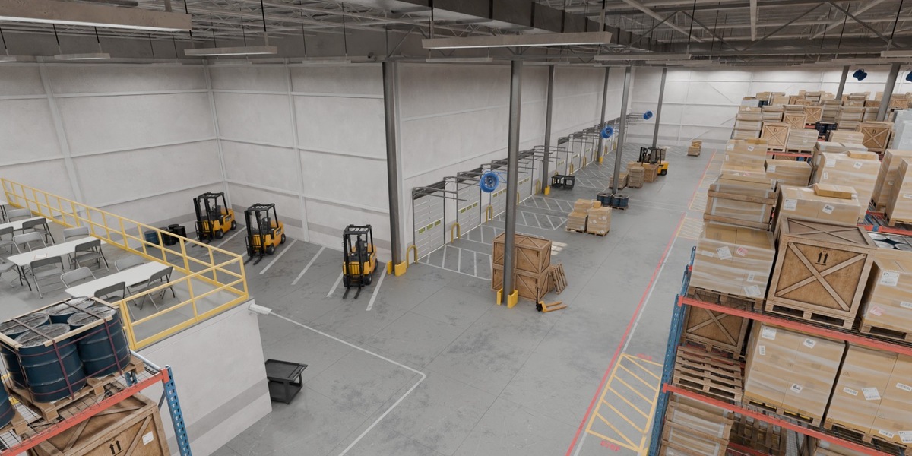
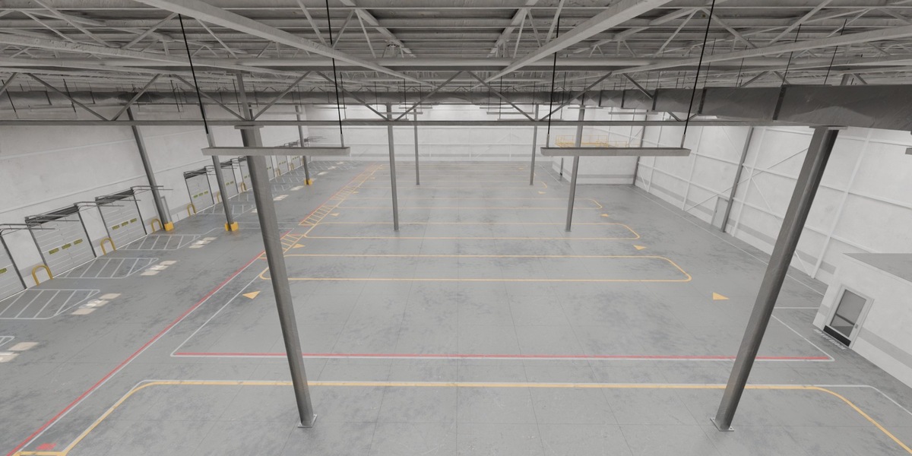
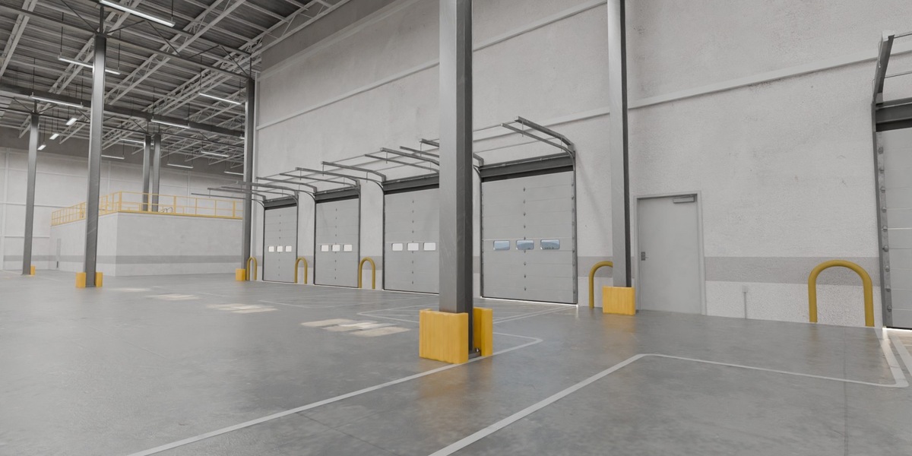
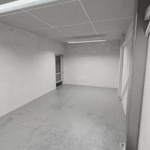
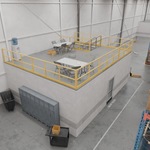
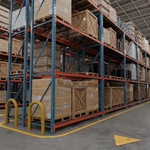
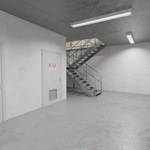
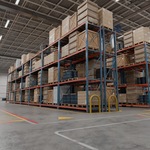
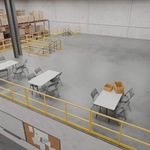
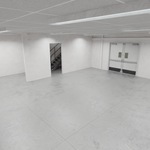
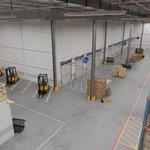
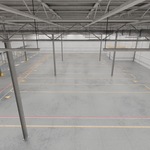
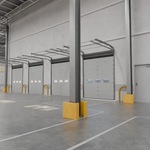
Overview
Thank you for purchasing the Warehouse Interior Scene.
This package contains a fully furnished and optimized warehouse interior environment created in Blender.
The scene has been designed with performance and flexibility in mind through extensive use of collection instancing, optimized scene organization, reusable assets, and procedural object scattering.
The package includes three versions of the main Blender scene:
Warehouse Interior_Optimized.blend
Warehouse Interior_Baked.blend
Warehouse Interior_Empty.blend
The Optimized version is the recommended file for general Blender use, rendering, and scene editing.
Important
This package is an INTERIOR ONLY warehouse environment.
An HDRI Dome backdrop has been placed outside the warehouse to provide a visually appealing exterior when looking through windows. The HDRI Dome is intended as a lightweight visual solution for the exterior and can be replaced with custom exterior geometry or another HDRI if desired.
Scene Layout
The warehouse environment contains several distinct interior spaces and working areas.
Included areas consist of:
Main Warehouse Floor
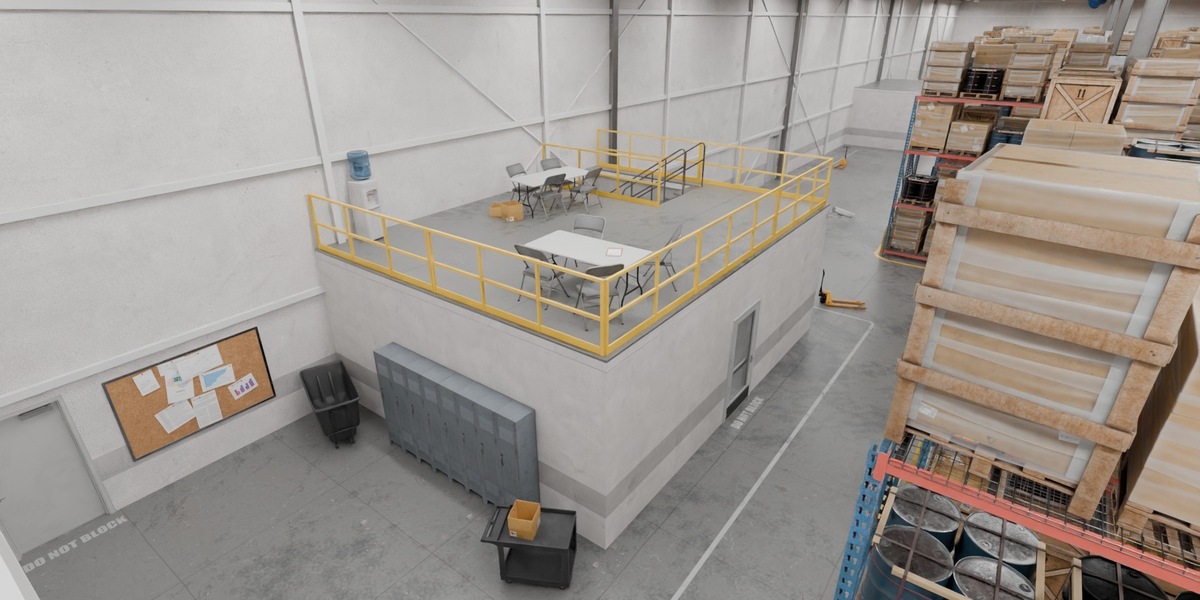
Single-Floor Office Building
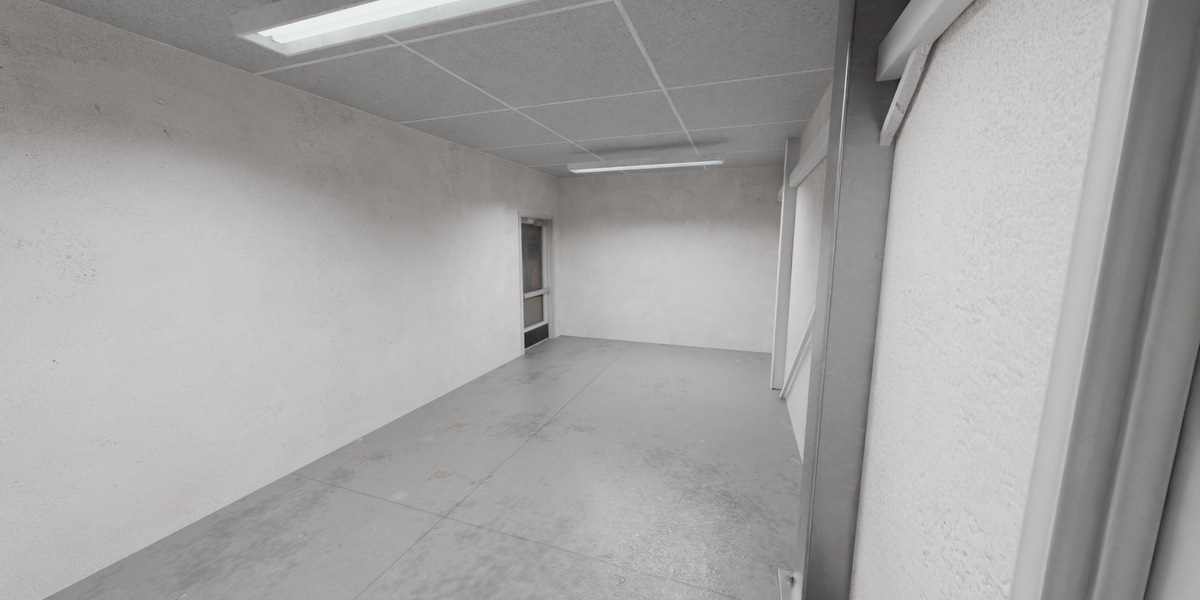
Three Large Office / Interior Rooms
Three Small Office / Interior Rooms
Elevated Upper Area accessible by two staircases
Separate Small Building
Separate Medium Building
One Large Room within the Medium Building
Two Small Rooms within the Medium Building
Upper Deck accessible by staircase
The scene is designed as a larger warehouse complex rather than a single open warehouse room, providing a variety of spaces for architectural visualization, industrial scenes, storytelling, and general environment use.
Included Files
Warehouse Interior_Optimized.blend
The primary production-ready Blender scene.
This version contains:
Extensive collection instancing
Optimized scene organization
Procedural shelf asset scattering
Optimized geometry for viewport performance
Production-ready scene layout
Complete warehouse architecture and fixtures
This is the recommended file for:
Rendering
Editing
Layout changes
General Blender use
Scene Statistics
Vertices: 237,037
Faces: 204,668
Warehouse Interior_Empty.blend
An architecture-only version of the environment.
This file contains the warehouse and building architecture without the included fixtures and props.
The scene is also built using collection instances for duplicated architectural elements in order to maintain good performance.
Examples include:
Trusses
Struts
Columns
Other repeated architectural elements
This version is useful for:
Creating custom warehouse layouts
Adding your own assets
Building alternate interior configurations
Starting with a clean architectural base
Scene Statistics
Vertices: 50,891
Faces: 46,169
Warehouse Interior_Baked.blend
A non-instanced version of the Empty scene.
This version contains the same architectural environment as the Empty file, but the repeated geometry has been baked into traditional geometry rather than relying on collection instances.
There are no props or fixtures included in this file.
This version is primarily intended as a convenient starting point for:
Exporting to other DCC applications
External pipelines
Custom geometry workflows
Applications where collection instancing is not desired
Scene Statistics
Vertices: 108,239
Faces: 98,181
For normal Blender workflows, the Optimized version is recommended.
Scene Organization
The primary scene structure is organized into several top-level folders.
This documentation refers specifically to:
Warehouse Interior_Optimized.blend
00_SCENE
Contains global scene elements.
Cameras
Contains the scene camera setup.
Lights
Contains the lighting used throughout the environment.
HDRI Backdrop
Contains the HDRI Dome used outside the warehouse.
Because this is an interior-only environment, the dome provides visual depth and exterior background detail when looking through windows.
For projects requiring a fully modeled exterior, the HDRI Dome can be replaced with custom geometry.
01_ARCHITECTURE
Contains the structural components of the warehouse and its interior buildings.
The architecture is organized into the following collections:
01 | Floor and perimeter walls
Contains the primary floor surfaces and perimeter wall geometry of the warehouse.
02 | Columns and primary steel
Contains the primary structural columns and steel elements.
03 | Open-bay roof structure
Contains the main open-bay roof and structural framework.
04 | Roof decking · hide for overhead view
Contains the roof decking geometry.
This collection can be hidden when using elevated or overhead cameras where the roof would otherwise obstruct the view.
05 | Offices and service-room walls
Contains the walls forming the various offices and service areas throughout the scene.
06 | Loading and personnel doors
Contains the primary loading doors and personnel-access doors.
07 | Office platforms and stairs
Contains raised platforms, staircases, and related architectural elements.
08 | Wall girts and bracing
Contains the horizontal wall girts and structural bracing throughout the warehouse.
09 | Light Switches
Contains architectural light switch elements.
10 | Electrical Outlets
Contains electrical outlet elements.
11 | Drop Ceiling
Contains the drop ceiling components used throughout applicable interior spaces.
12 | Floor Decals
Contains floor markings and decal geometry.
13 | Air Ducts
Contains the HVAC and air duct elements.
14 | Roof Water Lines
Contains roof-mounted water line and related utility geometry.
15 | Light Bars
Contains the warehouse light bar fixtures.
02_FIXTURES
Contains the fixtures, props, and environmental assets used to populate the warehouse.
The collections are organized as follows:
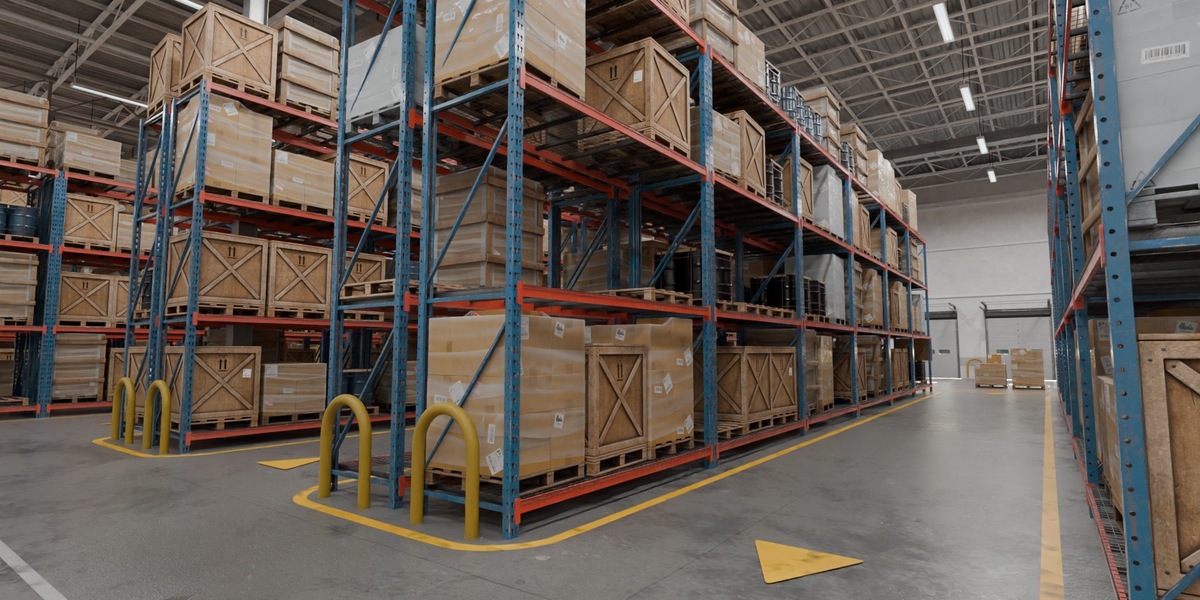
01 | Pallet Racks
Contains the pallet rack systems used throughout the warehouse.
02 | Wall Mounted
Contains wall-mounted fixtures and related assets.
03 | Inventory Lists
Contains inventory boards and warehouse documentation elements.
04 | Bollards
Contains protective bollard elements used throughout the warehouse.
05 | Floor Props
Contains miscellaneous props positioned throughout the warehouse floor.
06 | Forklifts
Contains the forklift assets used to populate the environment.
07 | Pallet Jack
Contains the pallet jack assets used in the scene.
08 | Lockers
Contains the locker systems used throughout the interior.
03_GEO_NODES
Contains the Geometry Nodes systems used within the scene.
The primary Geometry Nodes system is a simple scattering setup used to instance objects onto the warehouse shelving.
The Geometry Nodes system does NOT instance the shelf geometry itself.
Instead, the system controls the objects placed onto the shelves.
Because the system is based on the shelf locations and their associated points, moving or significantly repositioning shelves may require the scatter points to be adjusted to match the new shelf placement.
The system is intentionally simple and is designed primarily to provide efficient object variation across the warehouse shelving.
04_INSTANCES_DISABLED
This folder contains the source geometry used by the scene's instancing systems.
The optimized scene makes extensive use of collection instances to improve viewport performance and reduce redundant geometry.
Repeated architectural elements such as:
Trusses
Struts
Columns
Other duplicated meshes
utilize instancing rather than storing separate copies of the same geometry.
To make changes to an instanced source asset, locate the corresponding source geometry within this folder.
Changes made to the source mesh will update the associated instances throughout the scene.
Shelf Scatter Assets
The assets used by the warehouse shelf scattering system are located at:
04_INSTANCES_DISABLED
└── SCATTER
└── ASSET | SCATTER
This collection controls which assets are available for use by the shelf Geometry Nodes system.
To add or remove objects from the available scatter library:
Navigate to the ASSET | SCATTER collection.
Add or remove the desired objects.
The Geometry Nodes system will use the available assets when generating shelf variations.
This provides a straightforward way to customize the types of objects being distributed across the warehouse shelving.
Shader Variation
Several assets in the scene utilize shader-based randomness to create visual variation.
This is particularly noticeable on assets such as the Industrial Shelves, where shader variation can produce differences in color and appearance between repeated instances.
This approach helps prevent large quantities of repeated assets from appearing completely identical while maintaining the performance benefits of instancing.
Included Assets
The scene includes a collection of reusable warehouse, industrial, and workplace assets.
Included assets are:
Oil Barrel
Barrel Pallet
Large Box Pallet
Locker
Pallet Jack
Industrial Fan
CCTV Camera
Forklift
Industrial Shelf
Card Box Pallet
Trash Cart
Industrial Doors
Garage Doors
Wooden Crates
Folding Ladder
Whiteboard
Folding Table
Folding Chair
Dolly
Utility Cart
Water Dispenser
These assets form the primary set of props and fixtures used to populate the warehouse environment.
Instancing & Performance
The Optimized and Empty versions of the scene utilize collection instancing for repeated geometry.
This workflow is used throughout the architecture to reduce unnecessary duplication of meshes and improve scene performance.
Examples include:
Structural trusses
Struts
Columns
Repeated architectural components
Repeated fixture elements
Because of this workflow, users should edit source geometry rather than attempting to directly modify individual instances.
For users who require traditional unique geometry, the Baked version is provided as an alternative.
Rendering and Scene Customization
The environment has been organized so that users can easily customize the warehouse according to their own project requirements.
Users can:
Replace the exterior HDRI Dome
Modify architectural source geometry
Add or remove shelf scatter assets
Adjust shelf scatter placement
Customize props and fixtures
Create new layouts using the Empty scene
Export the Baked scene to other applications
Final Notes
This environment was designed as a production-ready warehouse interior focused on:
Efficient scene performance
Modular architecture
Reusable warehouse assets
Flexible customization
Realistic environmental variation
The combination of collection instancing, organized scene hierarchy, shader-based variation, and a simple Geometry Nodes shelf scattering system provides a flexible foundation for warehouse visualization and environment creation.
The Optimized scene is recommended for standard Blender workflows, while the Empty and Baked versions provide alternative starting points for users who want to build their own layouts or transfer the architecture into another pipeline.
Have questions about this product?
Login to message
| Dev Fund Contributor | |
| Published | 3 days ago |
| Blender Version | 2.8 - 5.2 |
| Render Engine Used | Cycles, Eevee |
| Misc Data | Uvs-Unwrapped, Low-High-Resolution, Normal-Mapped, Textured |
| License | Creative Commons |
Discover more products like this
optimized Scene storage environment forklift location industrial commercial warehouse crate Interior 3d lowpoly assets