 Bakaart3d
 High-quality 2+1 modern loft apartment interior scene designed for architectural visualization, portfolio presentation, and commercial rendering projects.
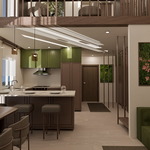
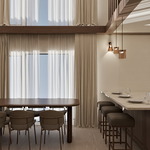
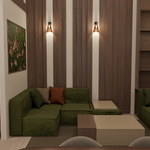
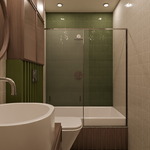
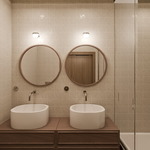
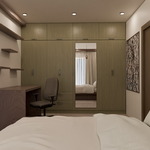
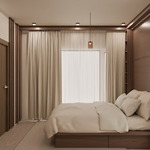
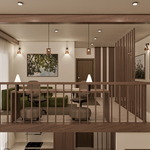
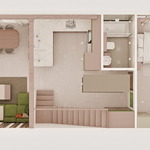
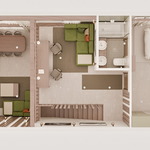
This project features a warm natural material palette with wood textures, green accent elements, soft daylight setup, and a functional open-plan layout including kitchen, dining, living area, bathroom, bedroom and loft mezzanine space.
Perfect for:
Architectural visualization
Interior design presentations
Real estate marketing visuals
Portfolio projects
Animation and walkthrough renders
File Formats Included:
.BLEND (Main file – fully editable, organized scene)
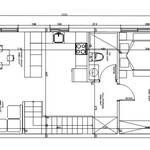
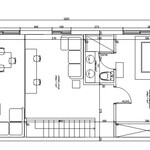
PDF Floor Plans
AutoCAD (DWG) Floor Plans
Technical Details:
Vertices: 1,648,907
Polygons: 3,286,086
Render Count: 10 High-Quality Renders
Fully modeled interior (no placeholders)
Real-world scale
Organized collections & clean hierarchy
Ready-to-render lighting setup
PBR materials
Interior Spaces:
Open-plan Living Room
Dining Area
Modern Kitchen with Island
Bathroom
Master Bedroom
Loft / Mezzanine Space
Entrance & Circulation Area
Design Concept:
Warm contemporary loft style with:
Natural wood textures
Soft beige and cream base tones
Green accent cabinetry and seating
Marble kitchen surfaces
Clean modern lines
Cozy yet spacious atmosphere
Balanced lighting setup combines natural daylight and artificial warm lighting for realistic render outputs.
Usage:
This scene is ideal for:
High-resolution still renders
Camera animation
Real estate showcase projects
Interior lighting studies
If you need optimized low-poly version or custom modifications, feel free to contact me.
2+1 Modern Loft Apartment Interior – Full Scene-PDF & DWG Plans Included


$29.99
Have questions about this product?
Login to message
| Published | 7 months ago |
| Blender Version | 5.0 |
| Render Engine Used | Cycles |
| Misc Data | Uvs-Unwrapped, Manifold-Mesh, Low-High-Resolution, Normal-Mapped, Textured |
| License | Royalty Free |