 Blender 3D Architect


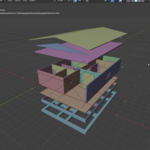
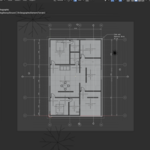
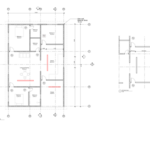
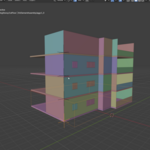
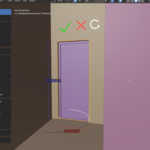
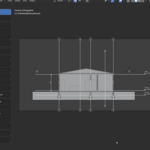
An 18-lesson, 20+ hour workshop that takes you from zero Blender experience to producing complete architectural documentation — floor plans, sections, elevations, schedules, and drawing sheets — from a single BIM model. Everything runs on Blender and the free Bonsai add-on. No Revit, no Archicad, no paid licenses of any kind.
| 18 Lessons
|
20h 31m Total Duration
|
131 Video Topics
|
$0 Software Cost
|
What you walk away with
| ▢ Complete BIM Model A residential project authored in IFC — the open standard any tool can read. Walls, slabs, doors, windows, stairs, roofs, and footings with proper classes and types. |
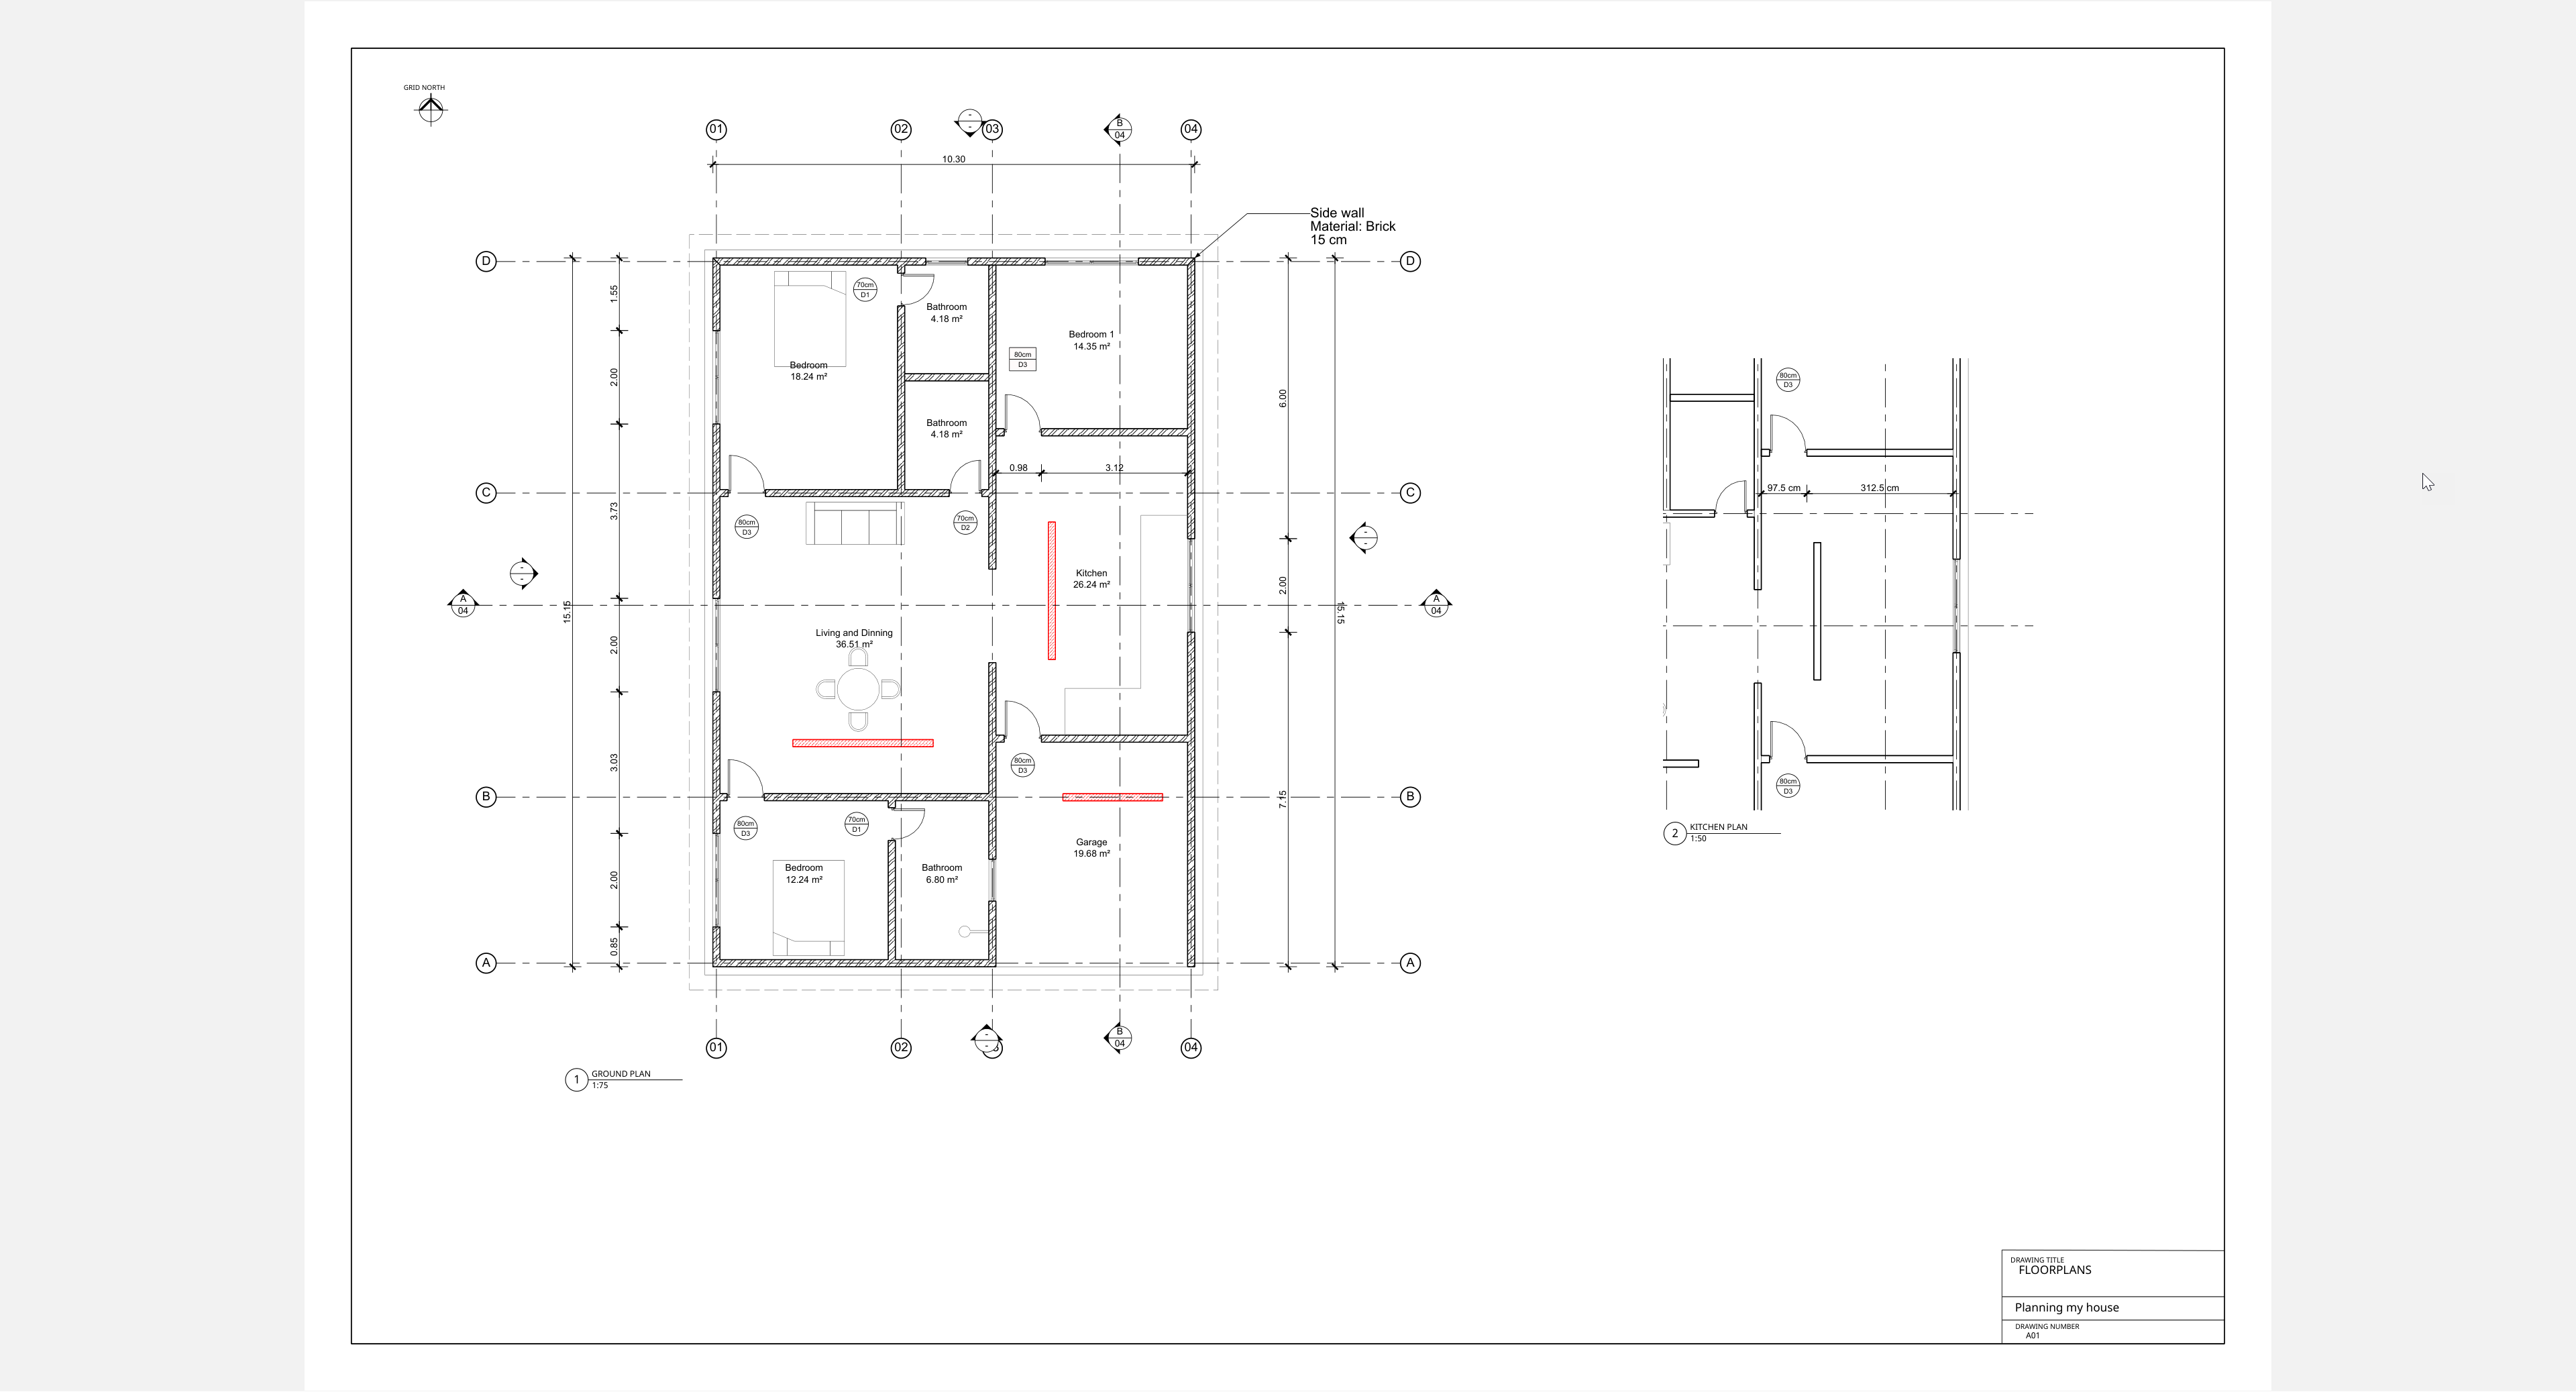
▢ Automatic Documentation Floor plans, sections, elevations, and 3D views generated from the model — not drawn by hand. Change the model, the drawings update. |
| ▢ Professional Sheets Drawing sheets with custom title blocks, dimensions, intelligent tags, leaders, and architectural symbols. Ready for delivery. |
▢ CSS Drawing Styles Line weights, dashes, and hatching controlled through CSS — editable in a browser, no proprietary tools. A workflow unique to Bonsai. |
| ▢ Schedules & Reports Door schedules, space tables, and quantity reports extracted from the model. Exportable as spreadsheets. |
▢ Reusable Templates Wall types, door/window libraries, furniture, and project templates you carry into your own work. |
How the workshop is structured
The 18 lessons follow a project-based arc. You build a residential project from the ground up, and each lesson solves a real problem you would face on an actual job.
Lessons 01–03 · Blender Fundamentals · 4h 09m
Navigation, object creation, transformations, snapping, precision input. Mesh modeling for architecture — walls, doors, windows, curved surfaces. Importing AutoCAD and SketchUp files as modeling references.
Already know Blender? Skip to Lesson 04.
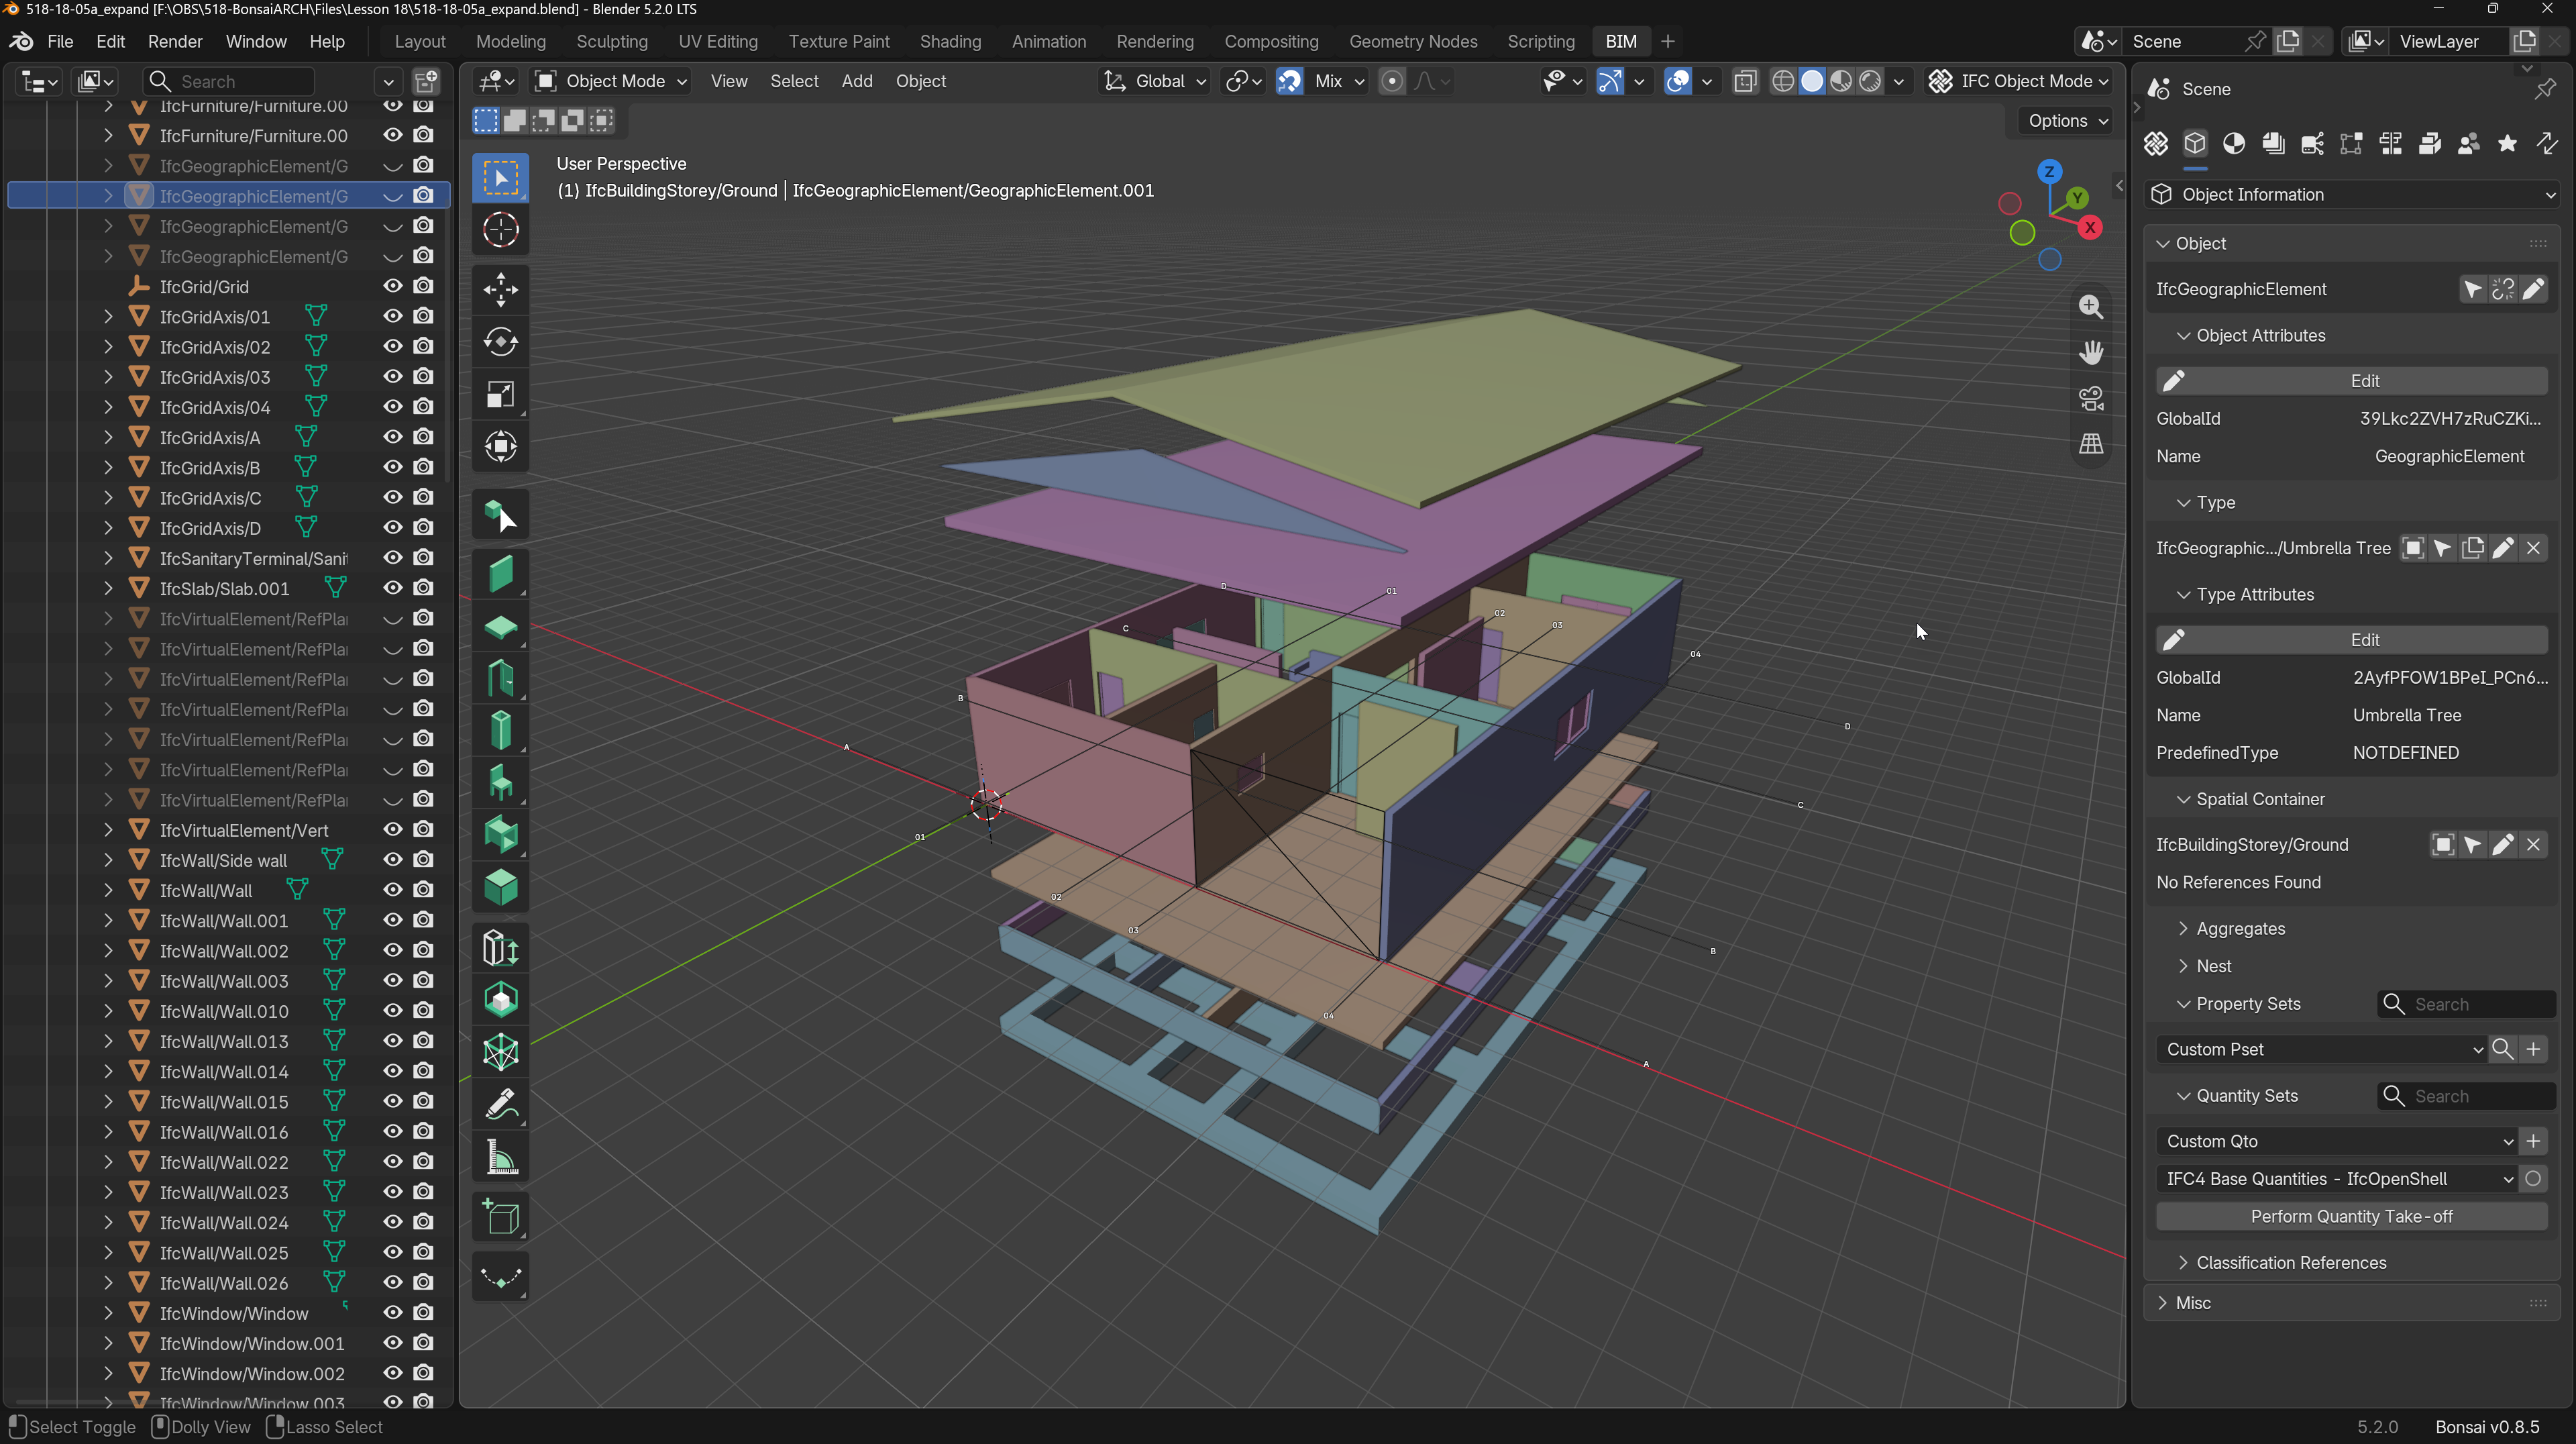
Lessons 04–06 · BIM with Bonsai · 3h 44m
Installing Bonsai. The IFC data model in practice: elements and types, spatial containers, the Project Wizard. Parametric walls, slabs, doors, windows, curved walls, custom wall types, IFC Edit Mode. Then the data side: attributes, property sets, quantity take-offs, and aggregates.
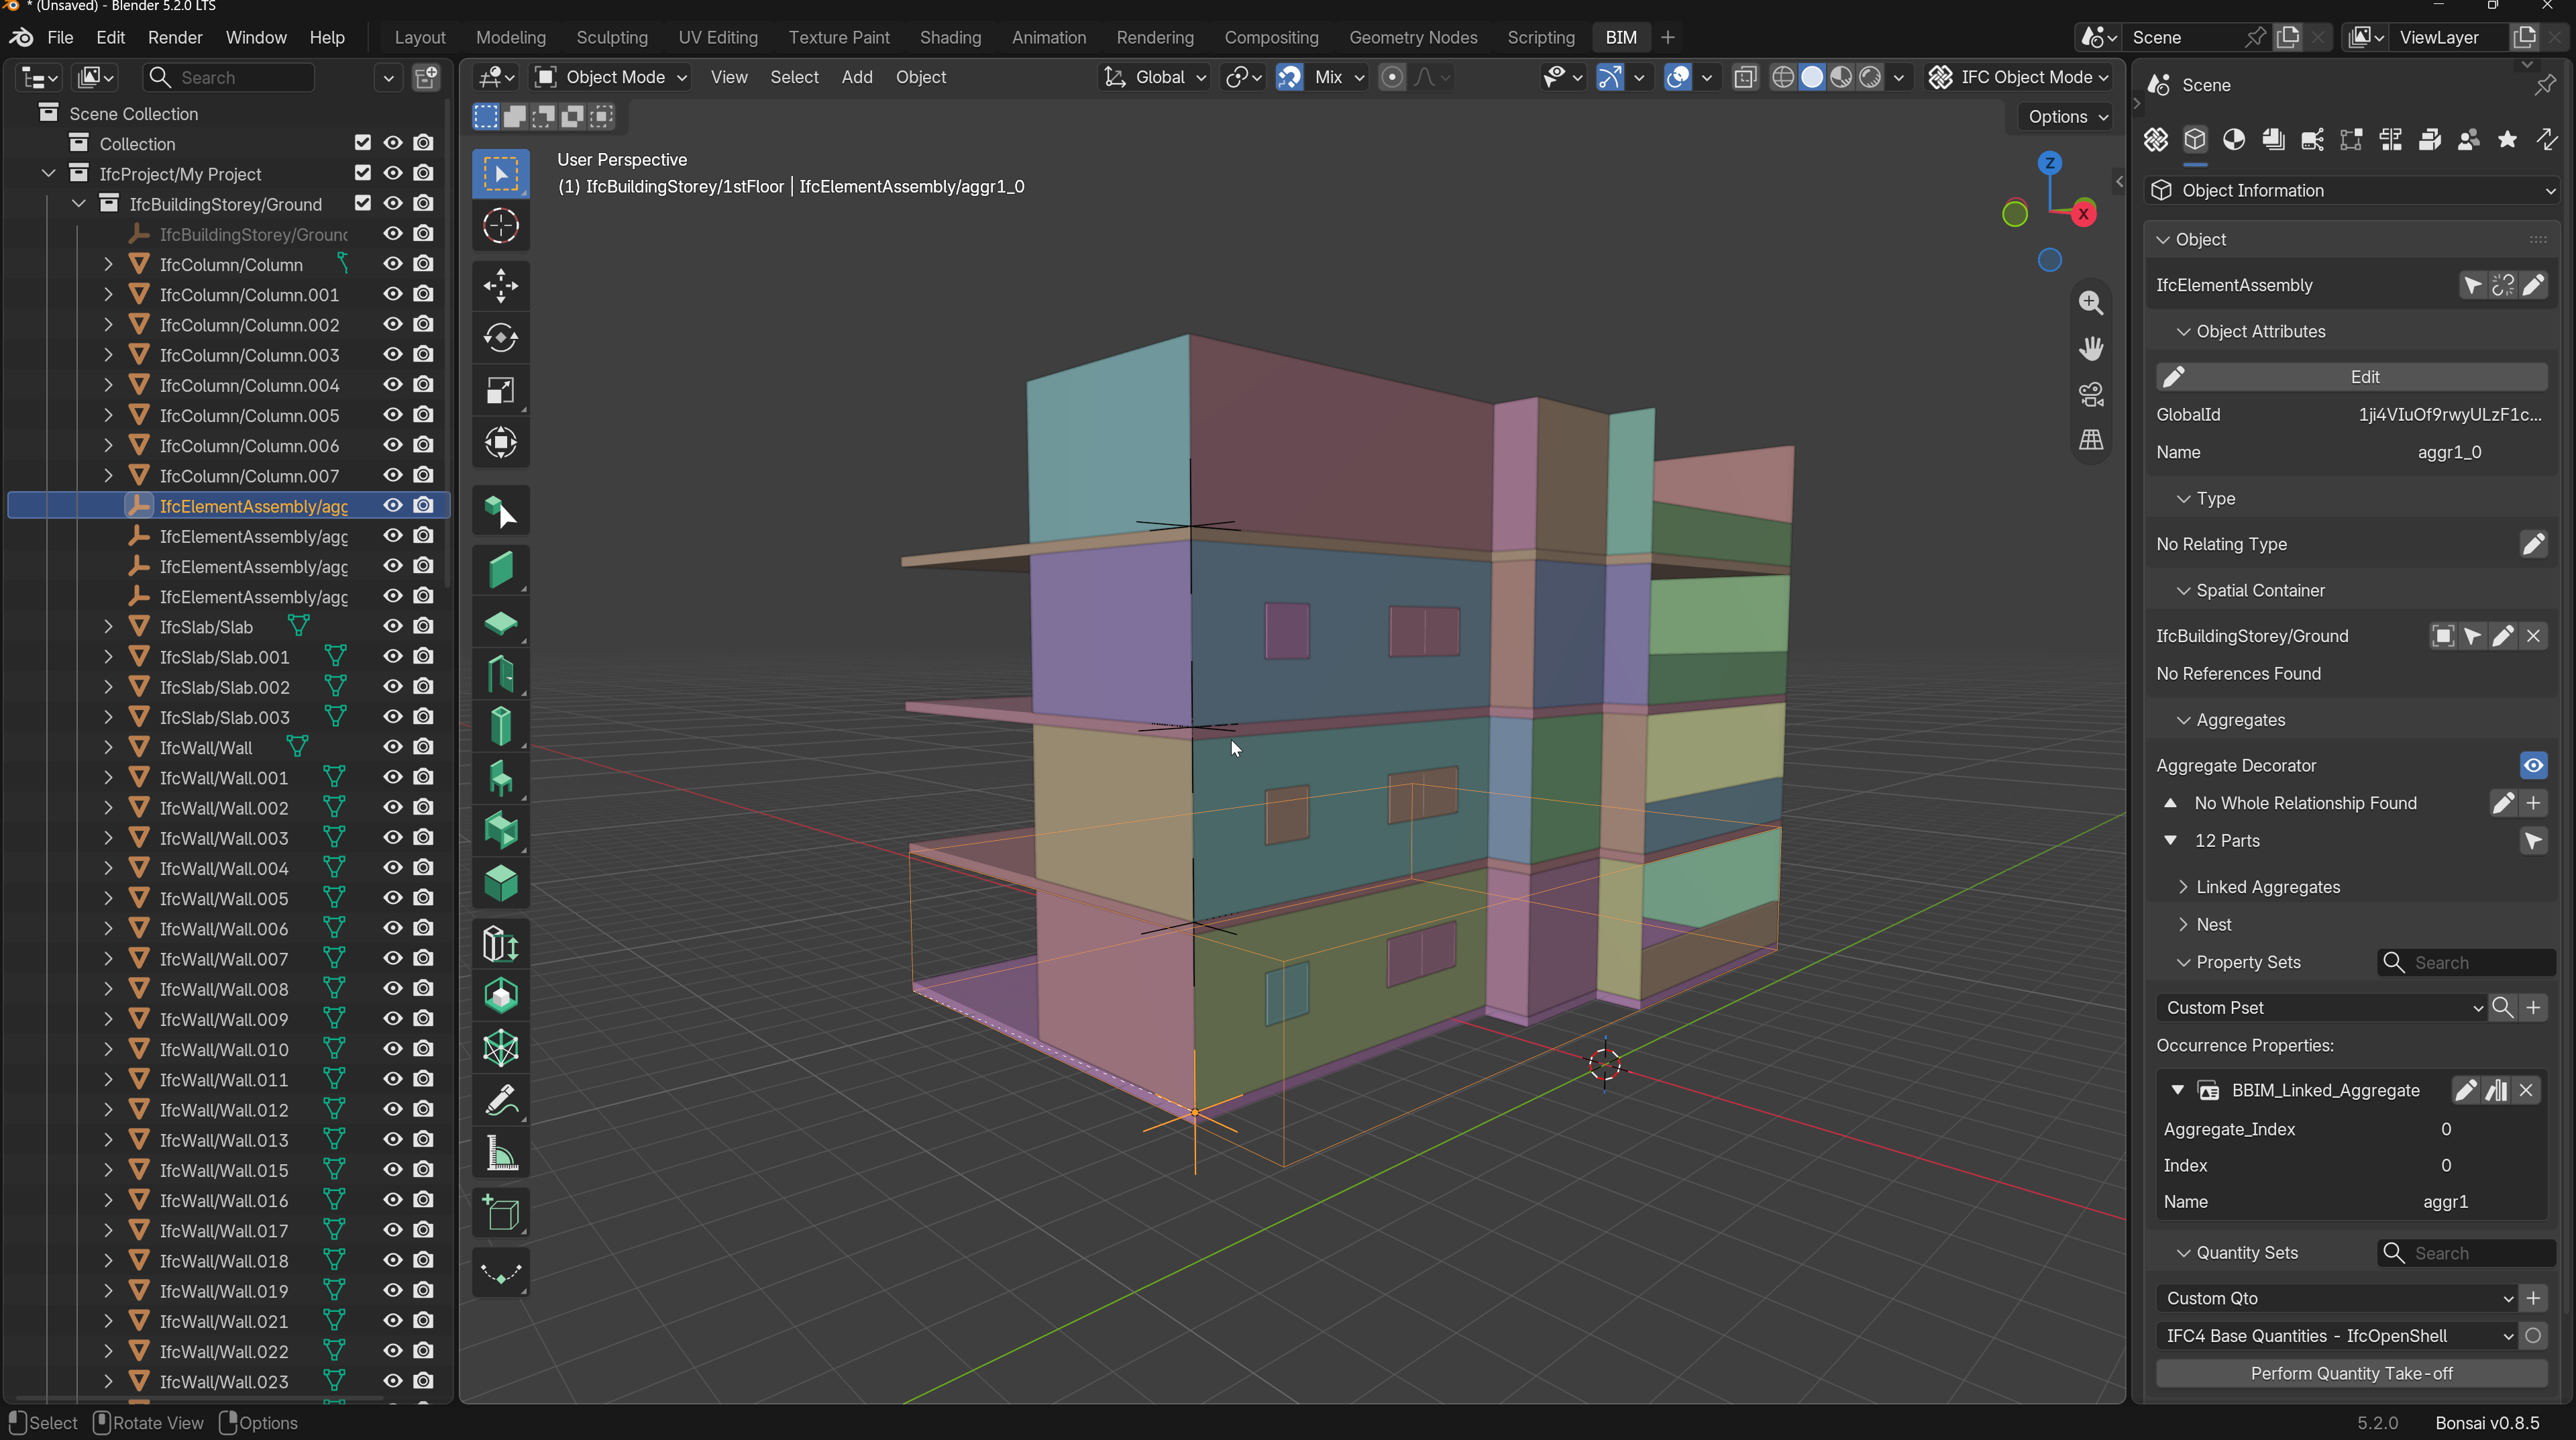
Lessons 07–10 · Authoring Real Elements · 3h 34m
Layered walls with material priorities. Stairs, railings, and parametric roofs (hip and single-slope). IFC furniture, arrays, and mirrors. Templates and reusable libraries. Aggregates for floor assemblies — including the known workarounds for voids.
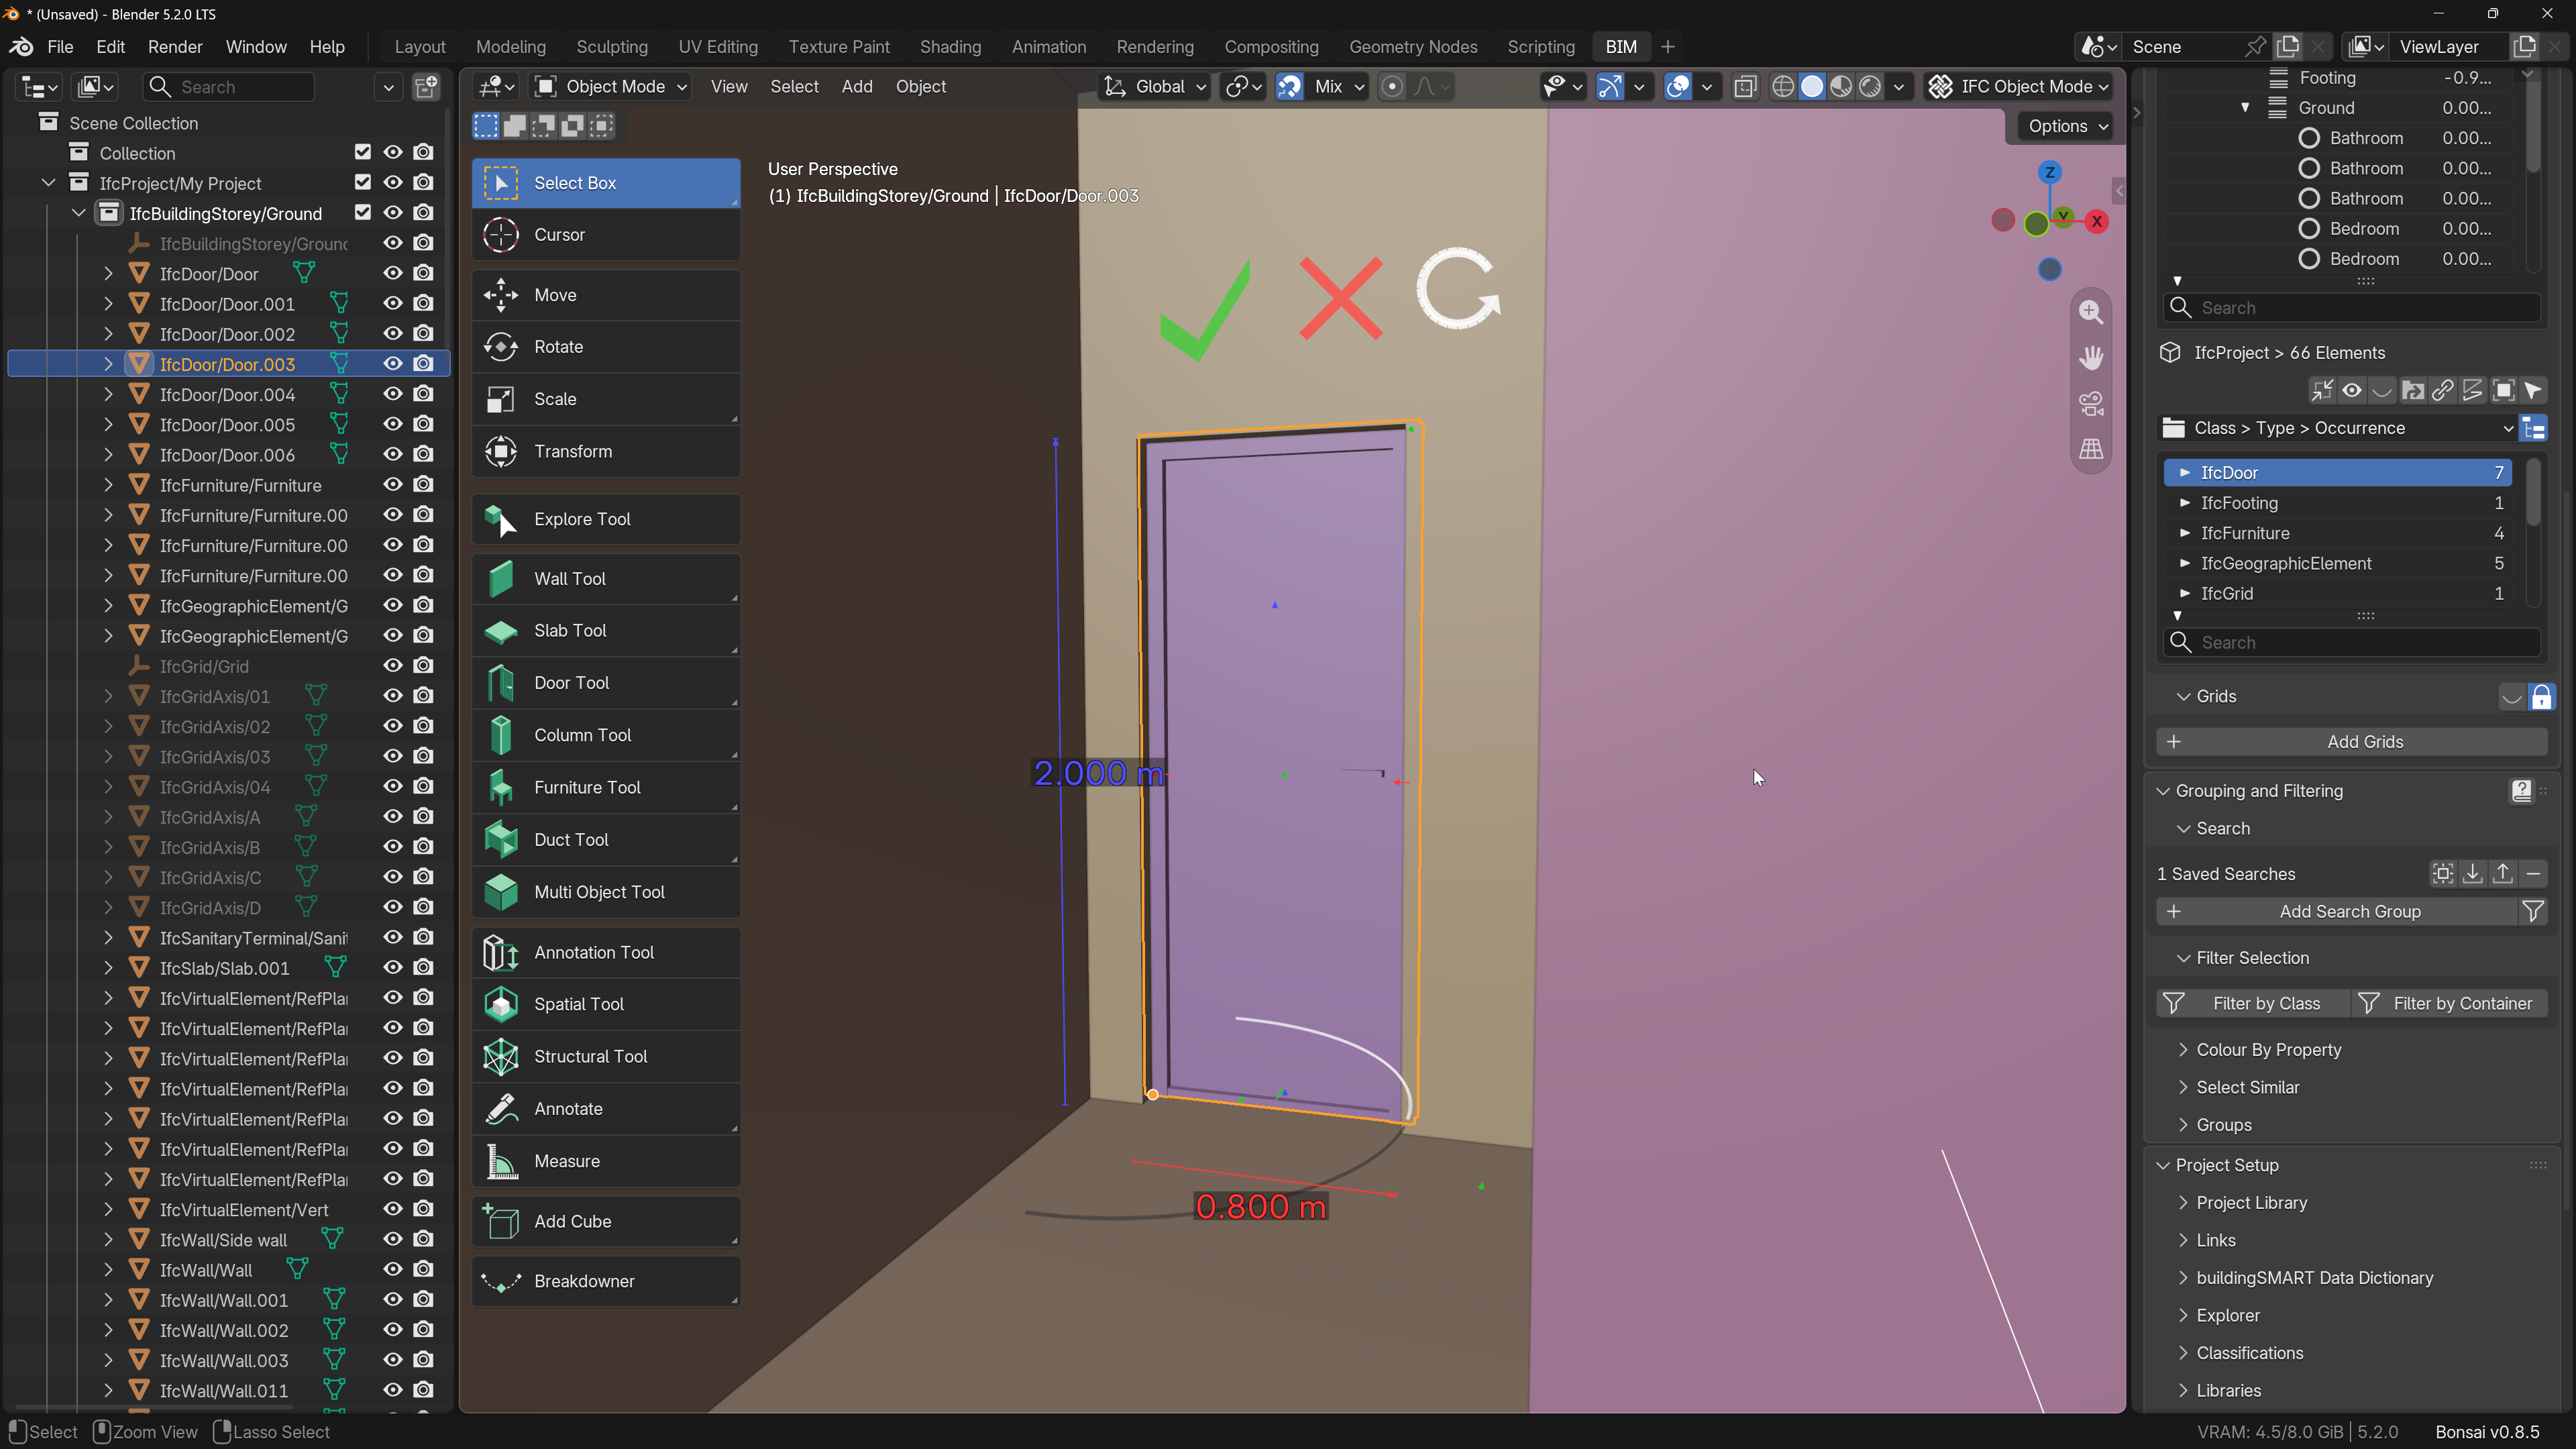
Lessons 11–15 · 2D Documentation · 7h 24m
Building a base project with templates. Generating 2D views — floor plans, sheets, visibility filters. Annotations: dimensions, text, symbols, leaders, intelligent tags that extract live data from IFC objects. Custom title blocks. Line types and hatching with CSS — including editing drawing styles in a web browser for instant feedback.
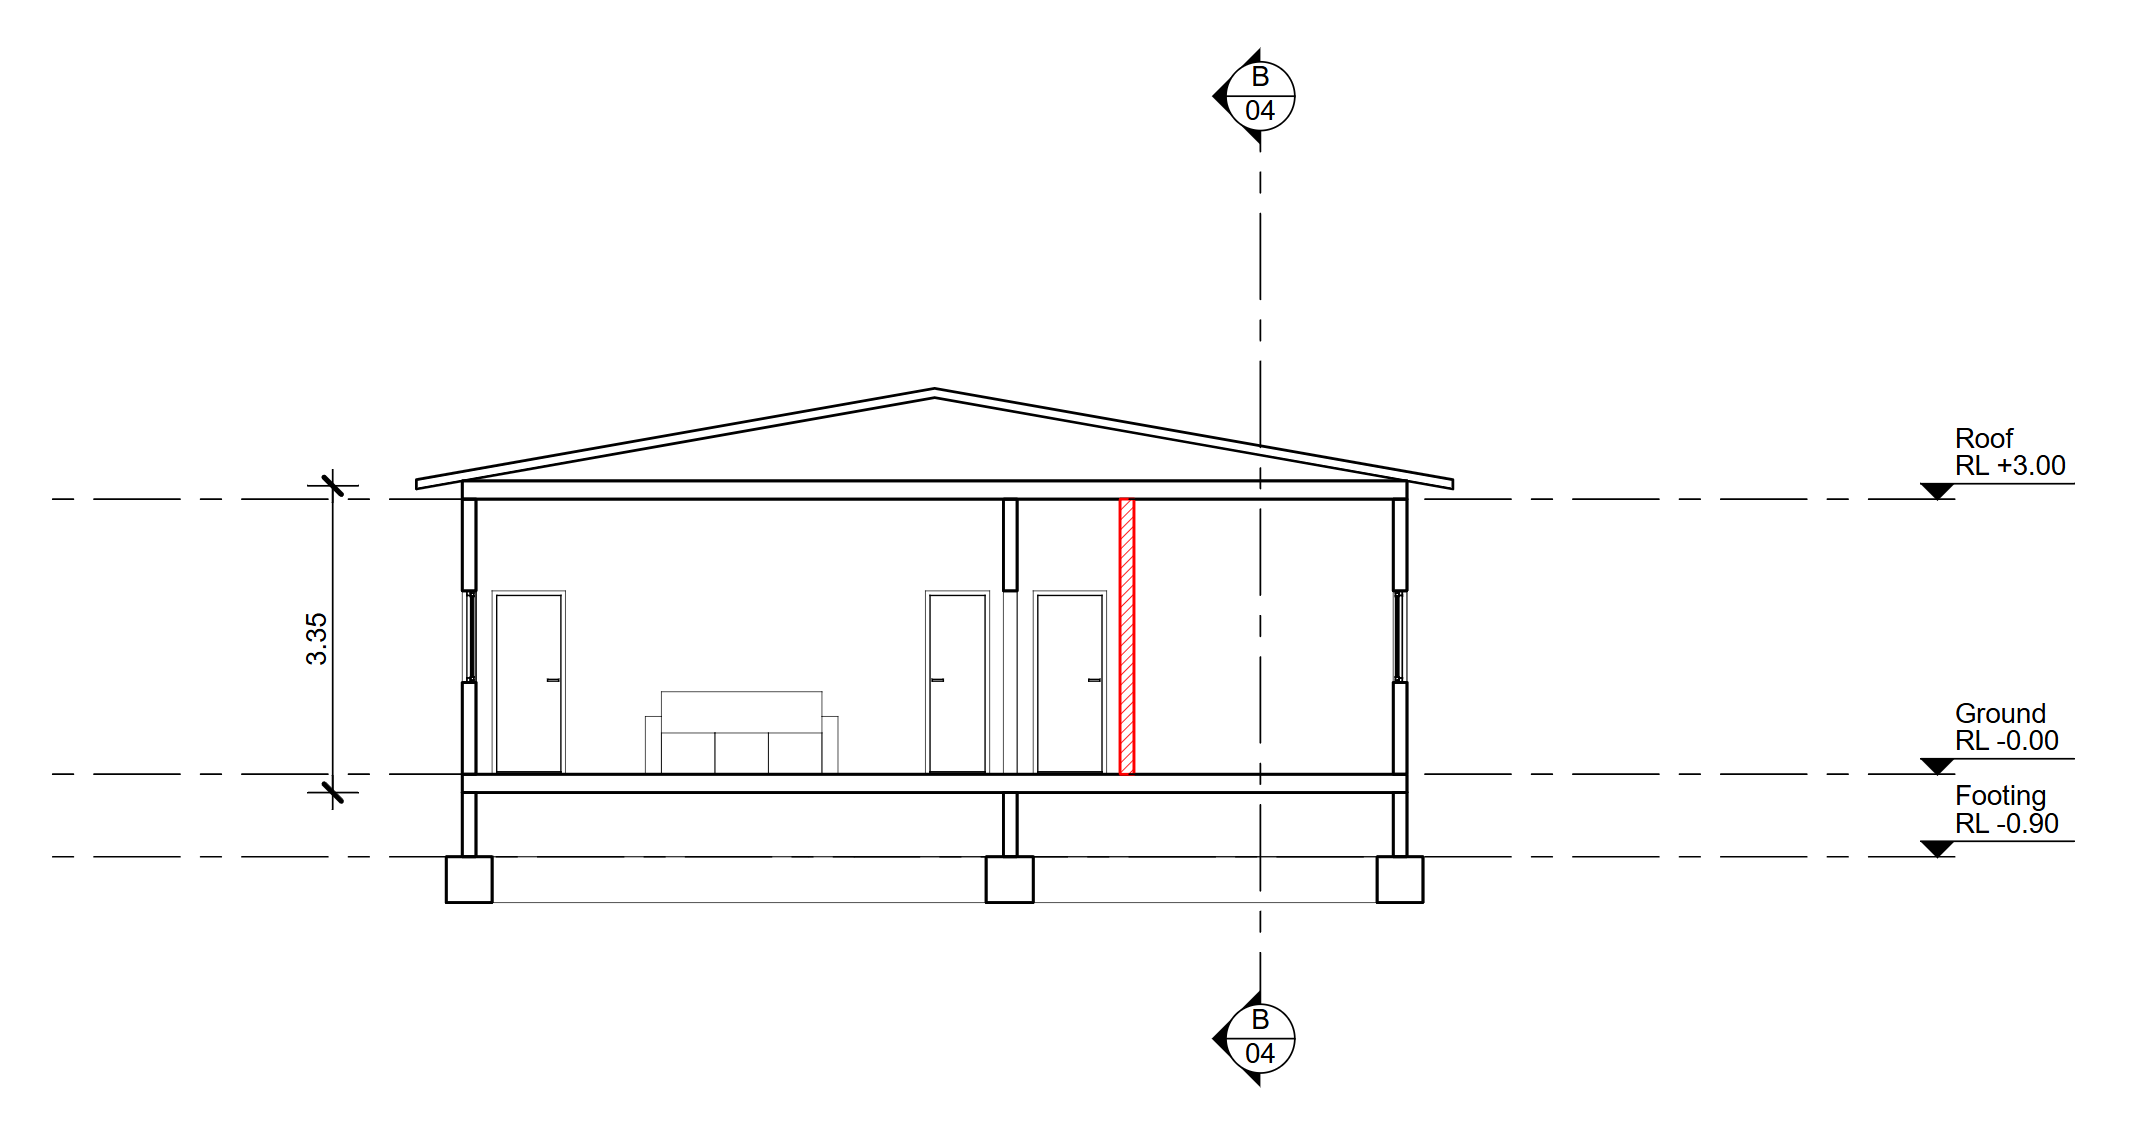
Lessons 16–18 · Completing the Project · 2h 40m
Footings and their connection to the slab. Sections, elevations, and 3D perspective views. Section identification in drawings. Terrain modeling with excavation and vegetation. Extracting schedules — door schedules, space tables, spreadsheet export — and placing them on sheets.
Full lesson breakdown
| # | Lesson | Duration | Topics |
|---|---|---|---|
| 01 | Blender basics for architecture | 1h 12m | 7 |
| 02 | Managing objects and Precision Controls | 1h 10m | 6 |
| 03 | Mesh modeling for architecture | 1h 47m | 8 |
| 04 | Getting started with BonsaiBIM | 58m | 6 |
| 05 | Parametric Modeling with Bonsai | 2h 06m | 11 |
| 06 | Working with IFC and BIM in Bonsai | 40m | 5 |
| 07 | Wall properties, Stairs, and Roofs | 1h 04m | 7 |
| 08 | Furniture, Arrays, and Mirror | 47m | 5 |
| 09 | Managing templates and reusable files | 46m | 6 |
| 10 | Custom instances and aggregates | 57m | 6 |
| 11 | Creating a base project | 1h 15m | 8 |
| 12 | 2D Documentation in Bonsai | 57m | 6 |
| 13 | Working with annotation tools | 1h 39m | 10 |
| 14 | Expanding annotation tools | 1h 33m | 9 |
| 15 | Linetypes and styles with CSS | 1h 00m | 7 |
| 16 | Sections, elevations, roofs, and footing | 1h 30m | 11 |
| 17 | Working with terrains and grids | 30m | 4 |
| 18 | Extracting schedules and reports | 40m | 6 |
Total: 18 lessons · 131 topics · 20h 31m
Who this is for
Architects, architecture students, drafters, and designers who want to produce real construction documentation from a free, open-source stack.
If you already use Revit, Archicad, or Vectorworks and want to understand what an open-format BIM workflow actually looks like in practice, this workshop shows you the full pipeline — from parametric walls to printed sheets.
What you need
| Blender 4.2 LTS or newer | Free — blender.org |
| Bonsai add-on | Free — installed from Blender Extensions |
| Inkscape | Free — used in Lesson 12 for sheet editing |
| Paid licenses | None required |
Why this workshop exists
Most BIM training locks you into one vendor's ecosystem. This workshop proves you can produce professional-grade documentation using only free, open-source software.
The Bonsai add-on turns Blender into a full BIM authoring environment. Your 3D model is an IFC file from the start — not a proprietary format that gets exported later. That means your floor plans, sections, and schedules come directly from the same data. Change the model, the drawings update.
IFC is an open international standard. The files you create are yours — readable by any compatible tool, owned by no vendor.
About the instructor
Allan Brito is an architect and author of over 20 books on architecture, Blender, and BIM. He has been teaching digital tools for architectural design for over a decade, producing content focused on open-source and vendor-neutral workflows.
What this workshop is not
Being clear about scope helps you decide if this is right for you:
- Not a rendering course. The focus is BIM authoring and documentation — not photorealistic visualization.
- Not BIM management theory. You learn what IFC data is and how to produce it correctly — the practical foundation, not organizational frameworks.
- Not a structural or MEP engineering course. The project is a residential building modeled from an architectural perspective.
