 Bakaart3d
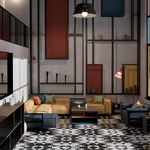
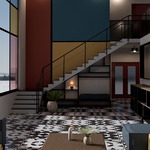
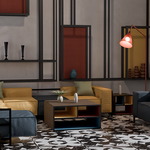
This meticulously crafted De Stijl–inspired loft interior is modeled in Blender and fully optimized for the Cycles render engine.
Featuring bold primary colors, geometric compositions, and clean architectural lines, the scene blends the iconic De Stijl aesthetic with a modern double-height living space.
Every element,materials, lighting, and decor has been carefully refined for realistic visualization and high-quality rendering.
Key Features:
Native Blender File (.blend):Includes complete scene setup with lighting, cameras, materials, and composition.
Cycles Render Ready:Fully optimized shaders and lighting; simply open and render.
High-Quality PBR Materials:Realistic shading and accurate surface response.
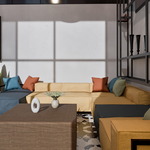
Custom De Stijl Wall Panels & Furniture Designs: Unique geometric compositions and modular color blocks.
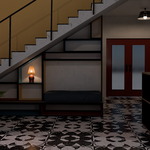
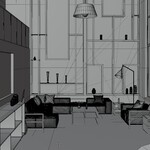
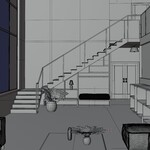
7.5m x 12.5 m Loft Layout:Spacious open-plan living area, mezzanine gallery, staircase, and double-height facade.
Detailed Decoration Assets:Floor lamps, table lamps, plants, shelving, vases, cushions, and modular seating elements.
Large Glazed Facade: Brings natural exterior lighting into the interior environment for realistic results.
Ideal For:
Architectural visualization
Interior design presentations
Game environment development
Animation and cinematic scenes
Portfolio-quality rendering
Concept art and stylistic projects
Technical Details
Vertex:1.153.968
Edges:2.304.960
Faces:1.151.195
Triangles:2.302.614
Format: .blend
Render Engine: Cycles
Textures: PBR
Lighting: HDRI + interior lighting setup
UV Mapping: Included
Geometry: Medium–high detail, optimized for rendering


Discover more products like this
: 3D living room furniture models de stijl 3d living room blender
$9.99
Have questions about this product?
Login to message
| Published | 10 months ago |
| Blender Version | 5.0 |
| Render Engine Used | Cycles |
| Misc Data | Uvs-Unwrapped, Normal-Mapped, Textured |
| License | Royalty Free |