 hossam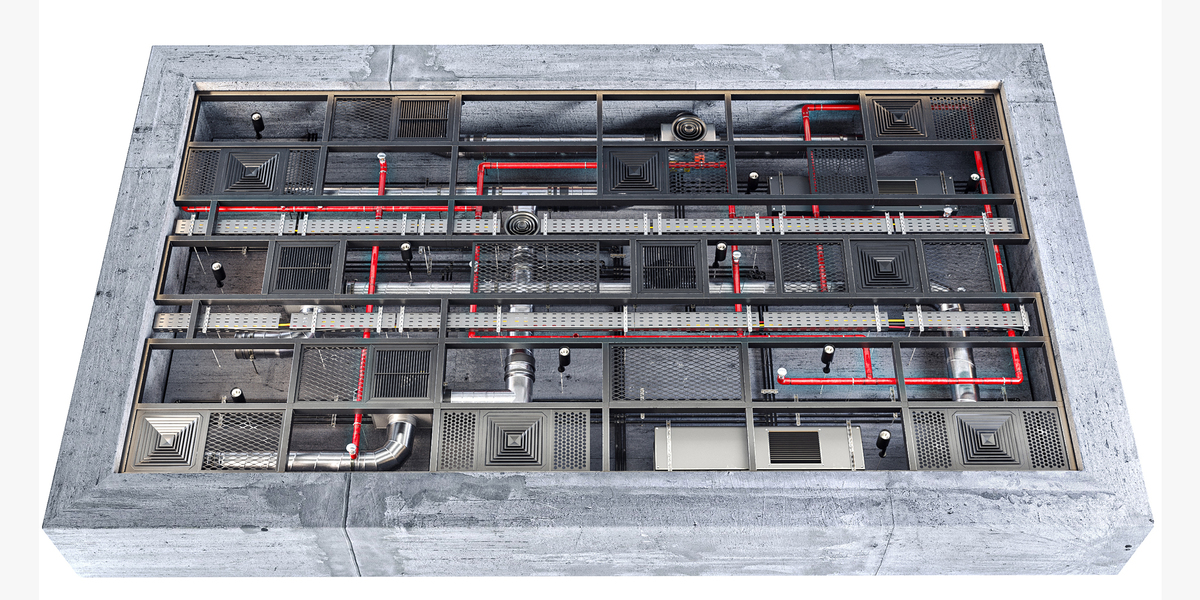
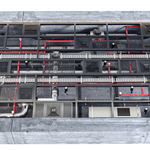
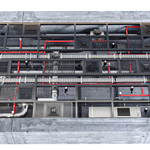
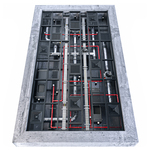
Industrial MEP Suspended Ceiling System
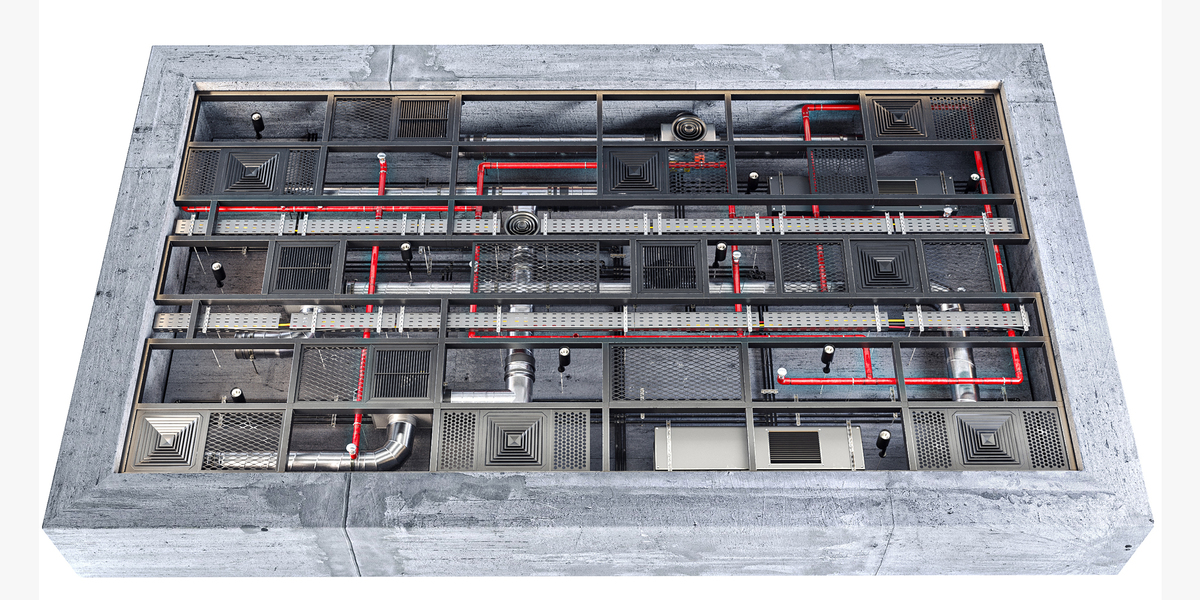
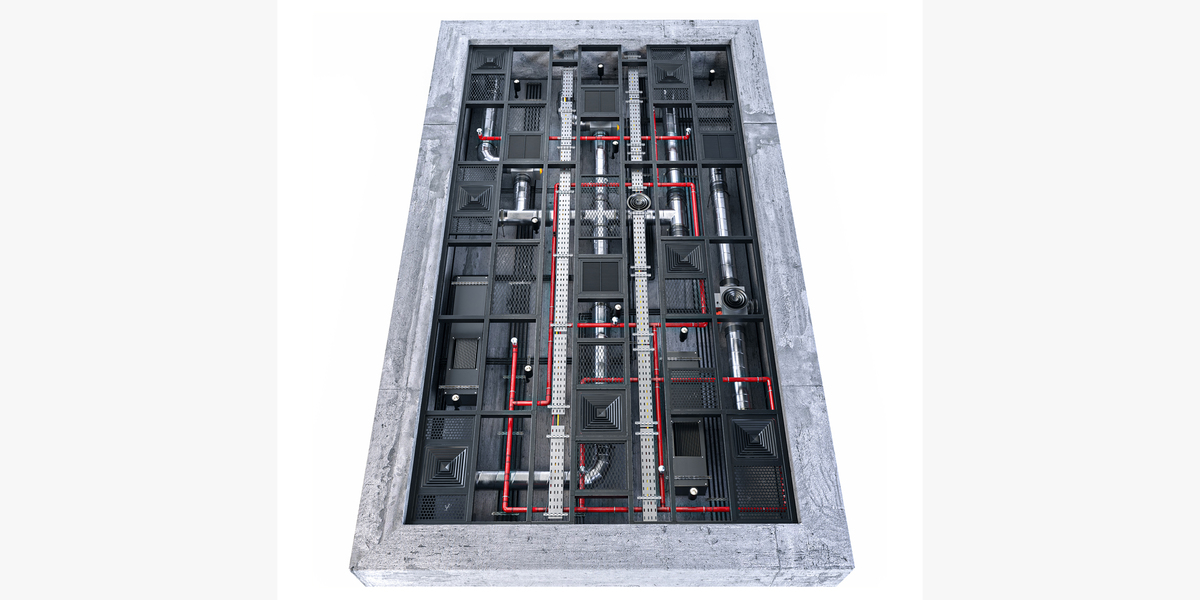
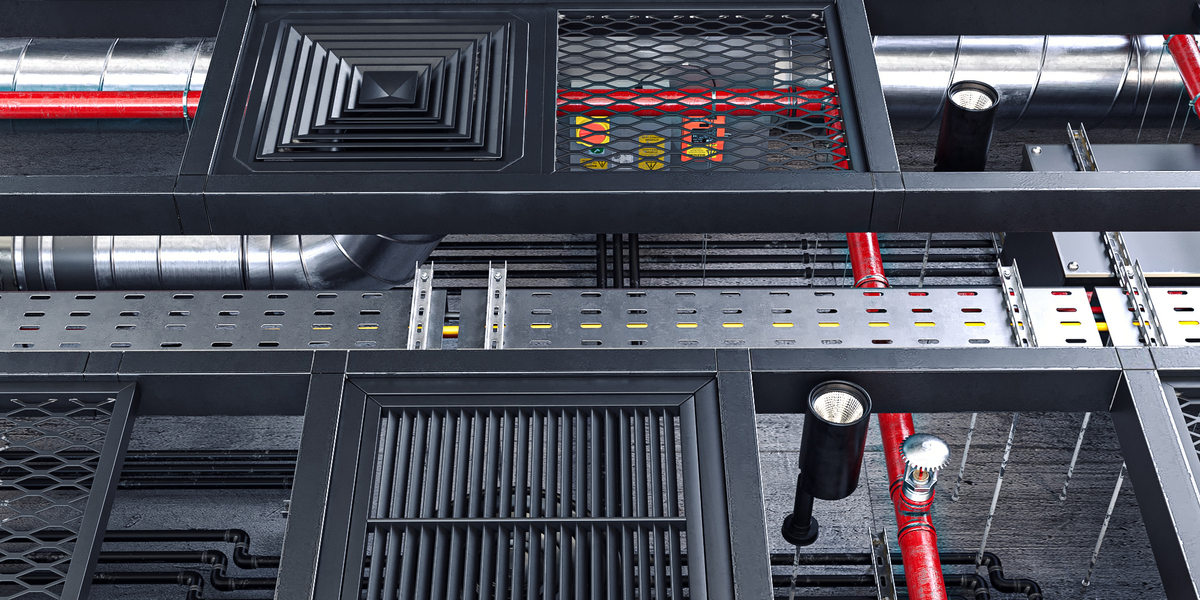
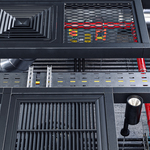
A highly detailed **Industrial MEP Suspended Ceiling System** designed for modern architectural visualization, interior design, commercial, industrial, office, retail, showroom, and technical environments.
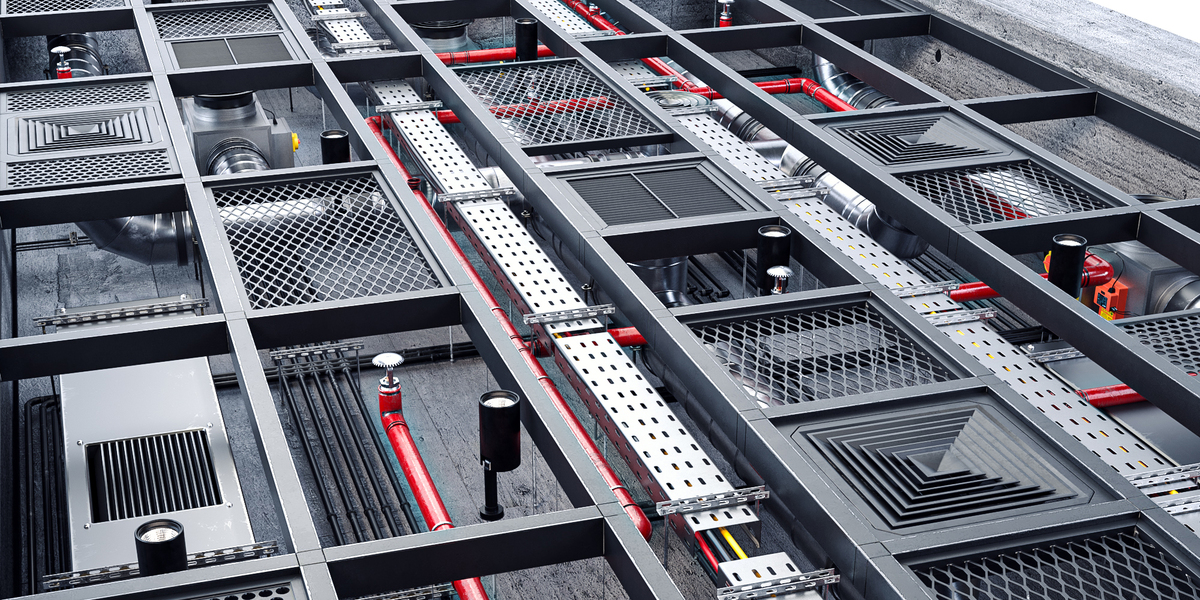
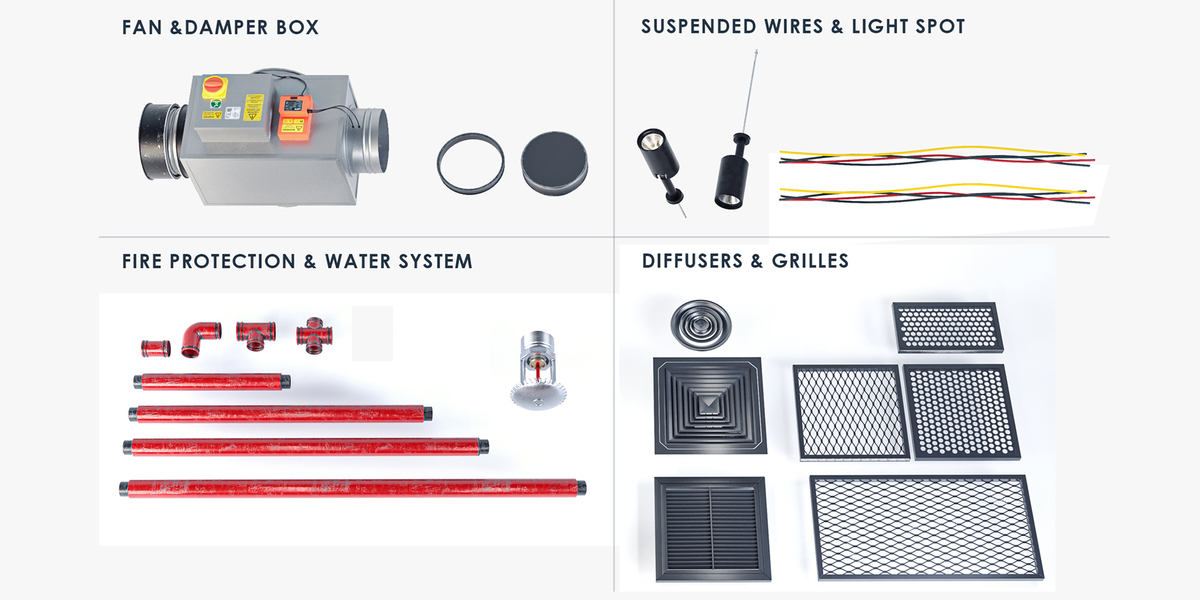
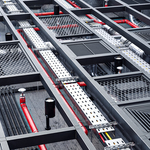
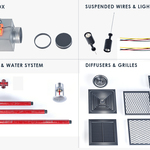
The model features a modular dark-metal suspended ceiling structure with exposed MEP elements, including **HVAC ducts, ventilation components, fire sprinkler pipes, cable trays, lighting fixtures, grilles, diffusers, and access panels**.
Features
* Detailed industrial suspended ceiling structure
* Exposed HVAC and ventilation systems
* Fire sprinkler and piping system
* Cable trays and electrical infrastructure
* Ventilation grilles and air diffusers
* Integrated ceiling lighting fixtures
* Access panels and technical components
* Modular and easy-to-customize components
* High-detail 3D modeling
* PBR-compatible materials and textures
* Suitable for PBR-based workflows
* Designed for architectural visualization and interior design
Suitable For
* Industrial interiors
* Commercial spaces
* Offices
* Retail stores
* Showrooms
* Technical spaces
* Architectural visualization
* Interior design projects
* Product and environment visualization
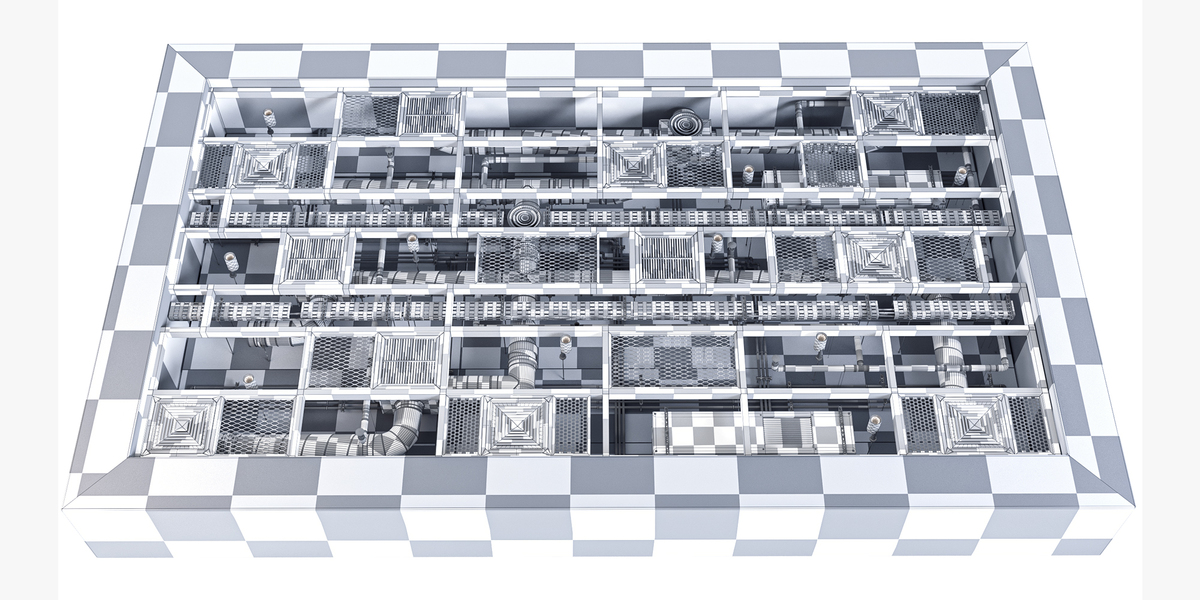
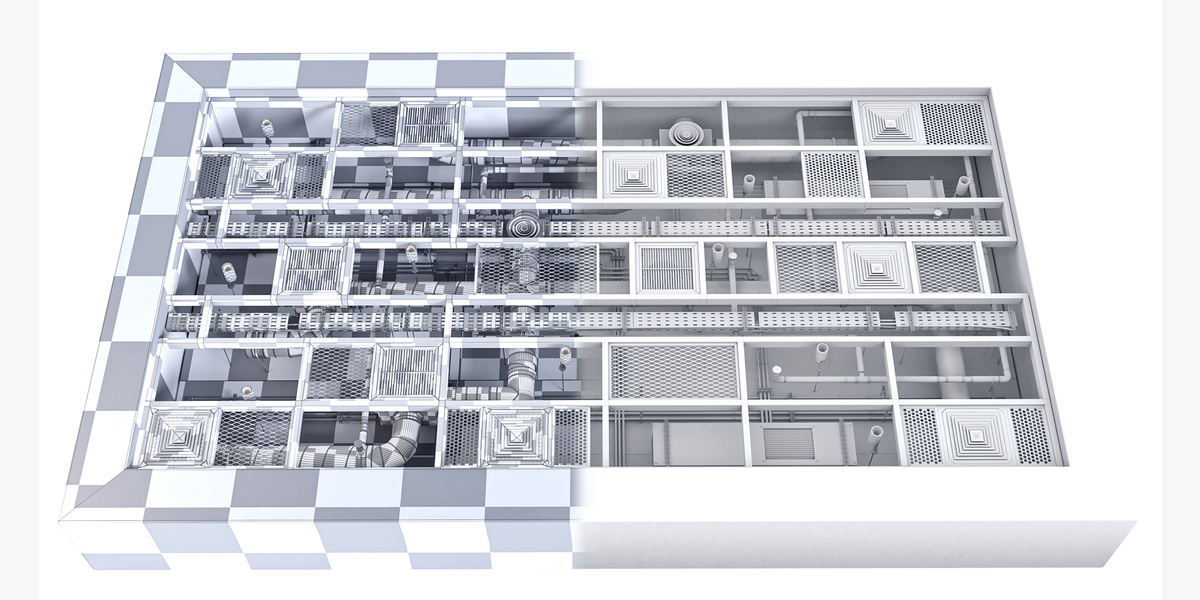
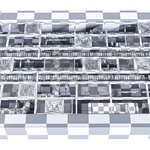
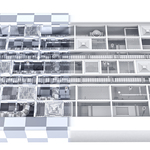
The modular design allows the individual components to be easily arranged, duplicated, and customized to create different ceiling layouts and technical configurations.
