Industrial Mep Suspended Ceiling System
 hossam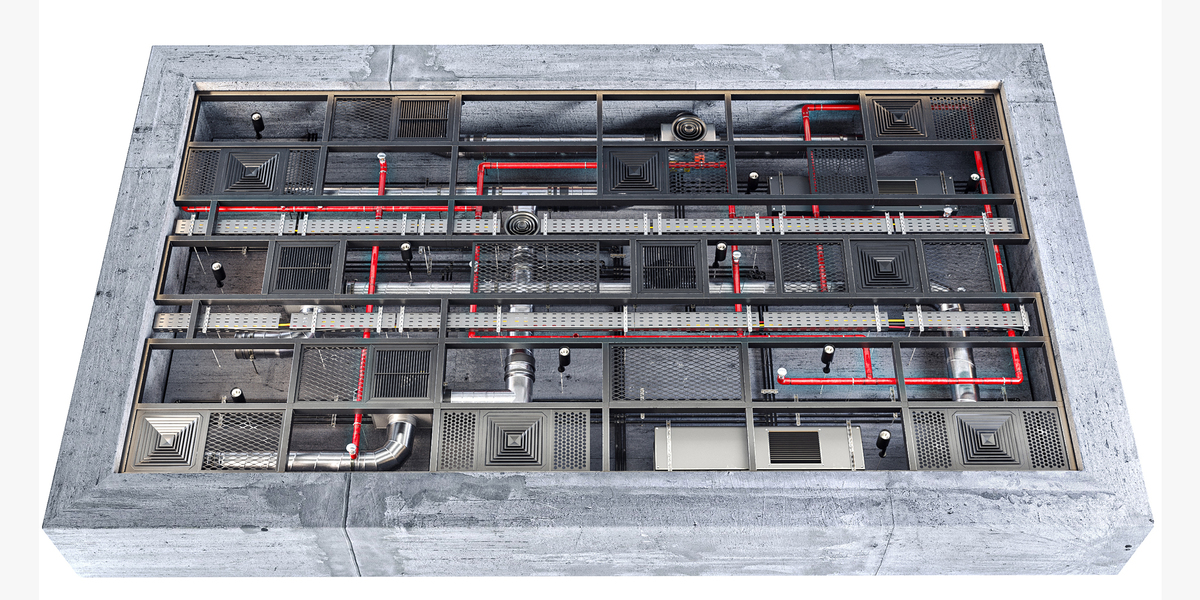
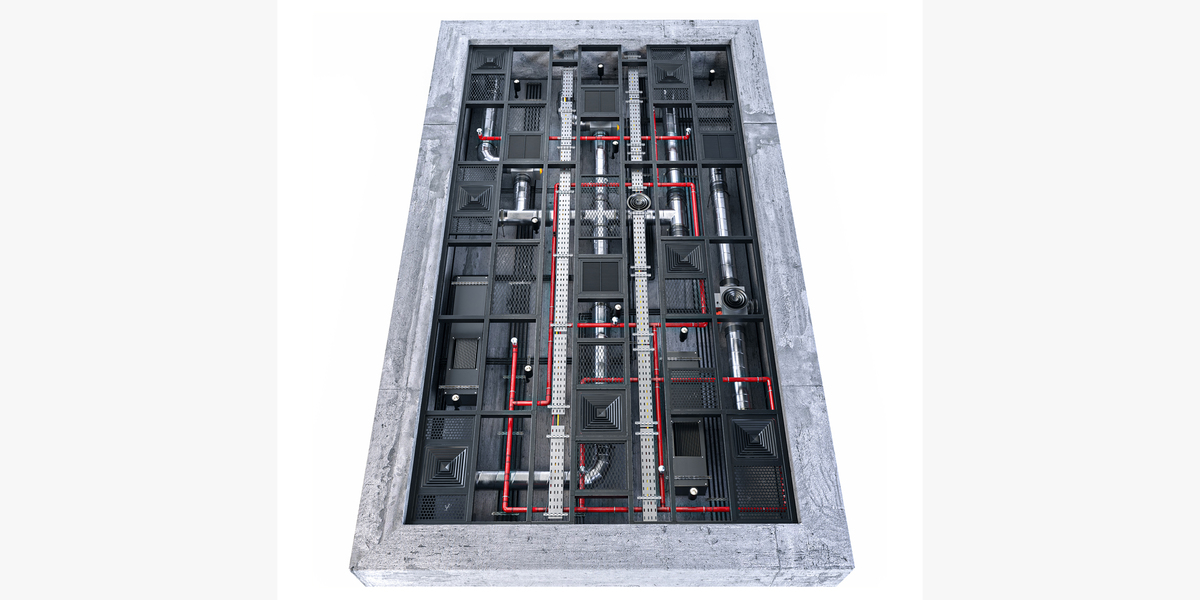
Industrial MEP Suspended Ceiling System
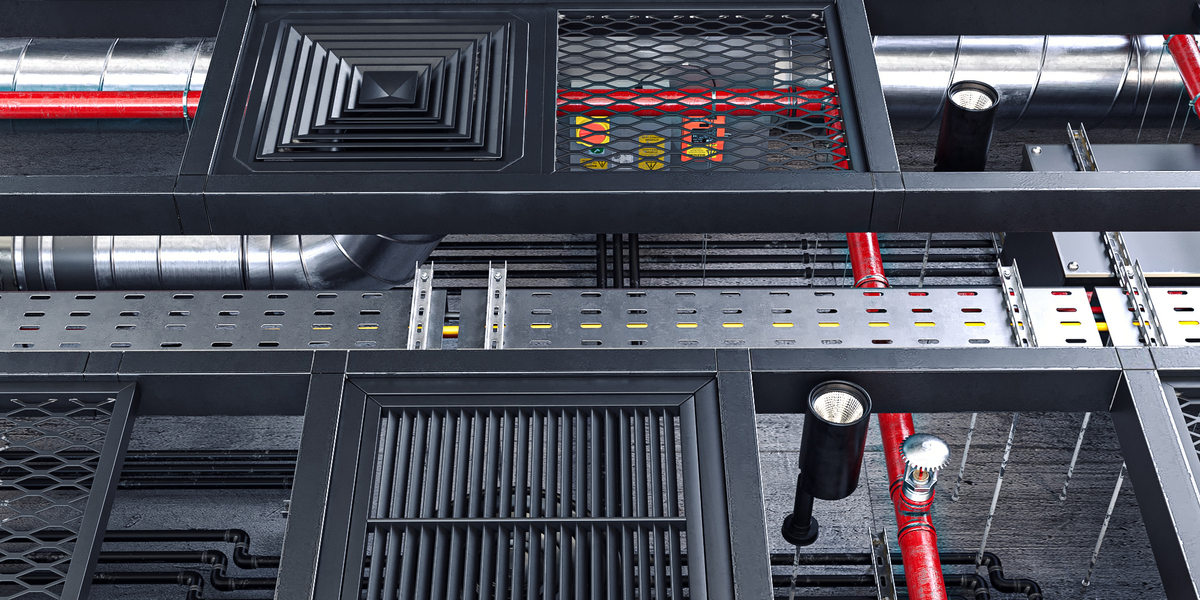
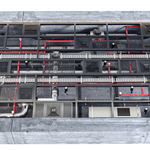
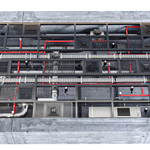
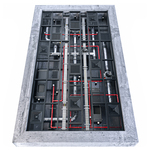
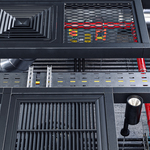
A highly detailed Industrial MEP Suspended Ceiling System designed for modern architectural visualization, interior design, commercial, industrial, office, retail, showroom, and technical environments.
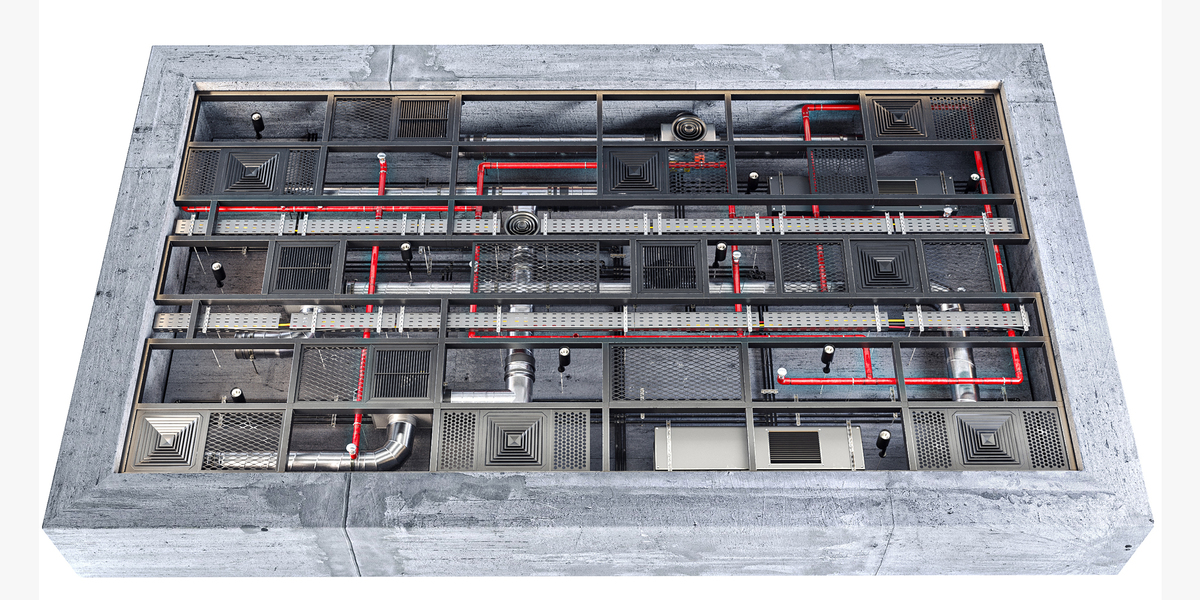
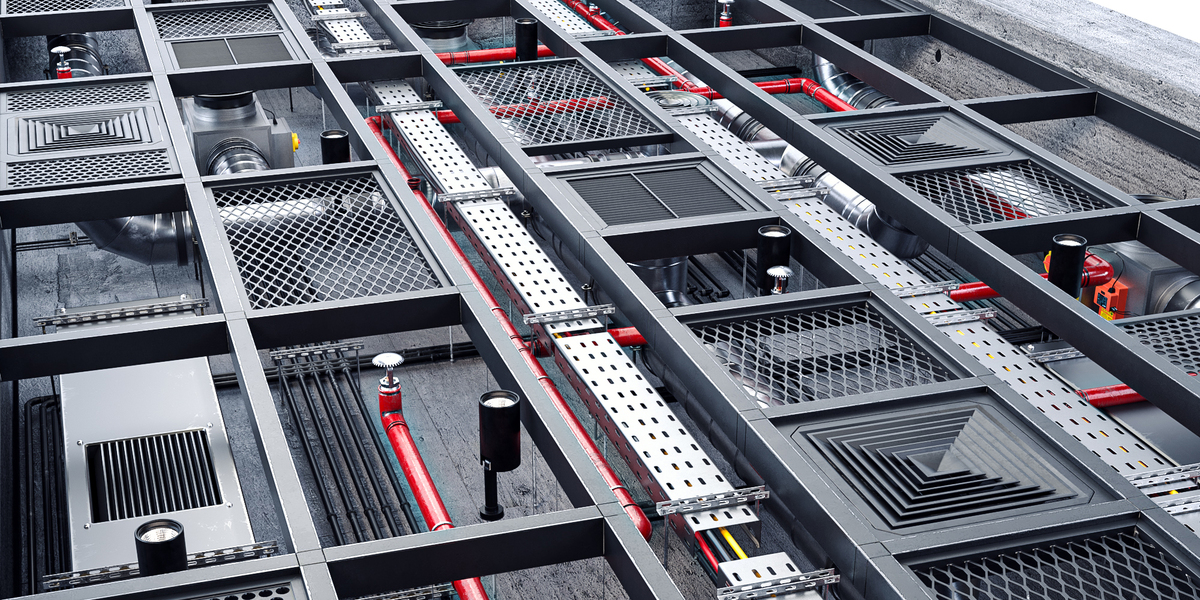
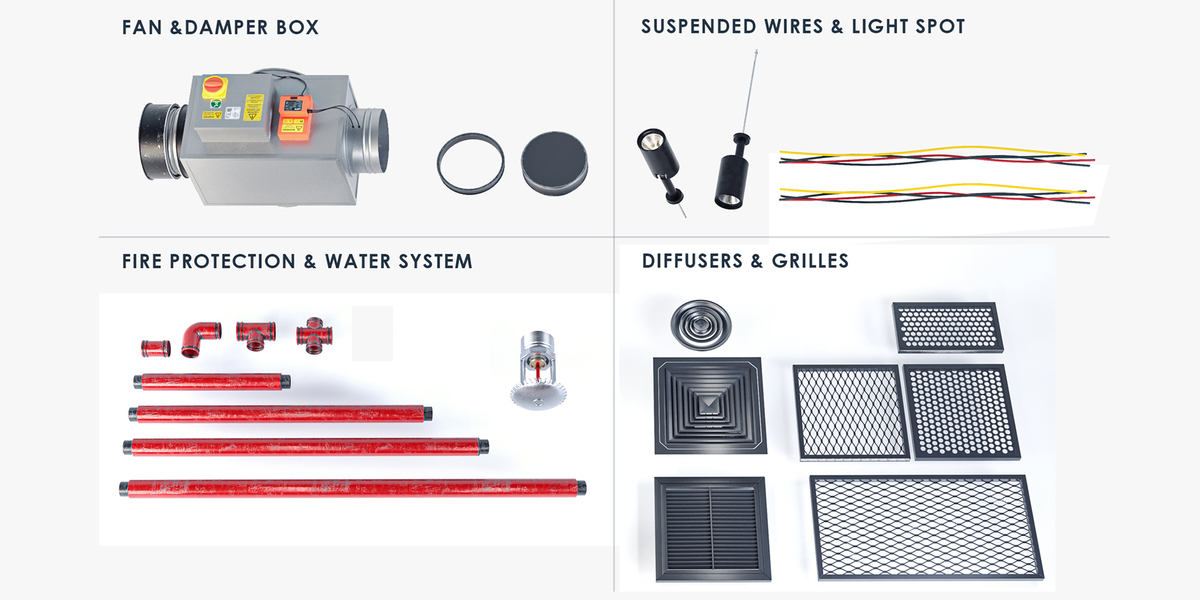
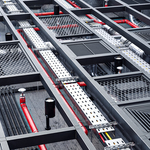
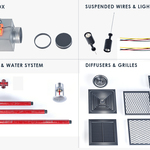
The model features a modular dark-metal suspended ceiling structure with exposed MEP elements, including HVAC ducts, ventilation components, fire sprinkler pipes, cable trays, lighting fixtures, grilles, diffusers, and access panels.
Features
Detailed industrial suspended ceiling structure
Exposed HVAC and ventilation systems
Fire sprinkler and piping system
Cable trays and electrical infrastructure
Ventilation grilles and air diffusers
Integrated ceiling lighting fixtures
Access panels and technical components
Modular and easy-to-customize components
High-detail 3D modeling
PBR-compatible materials and textures
Suitable for PBR-based workflows
Designed for architectural visualization and interior design
Suitable For
Industrial interiors
Commercial spaces
Offices
Retail stores
Showrooms
Technical spaces
Architectural visualization
Interior design projects
Product and environment visualization
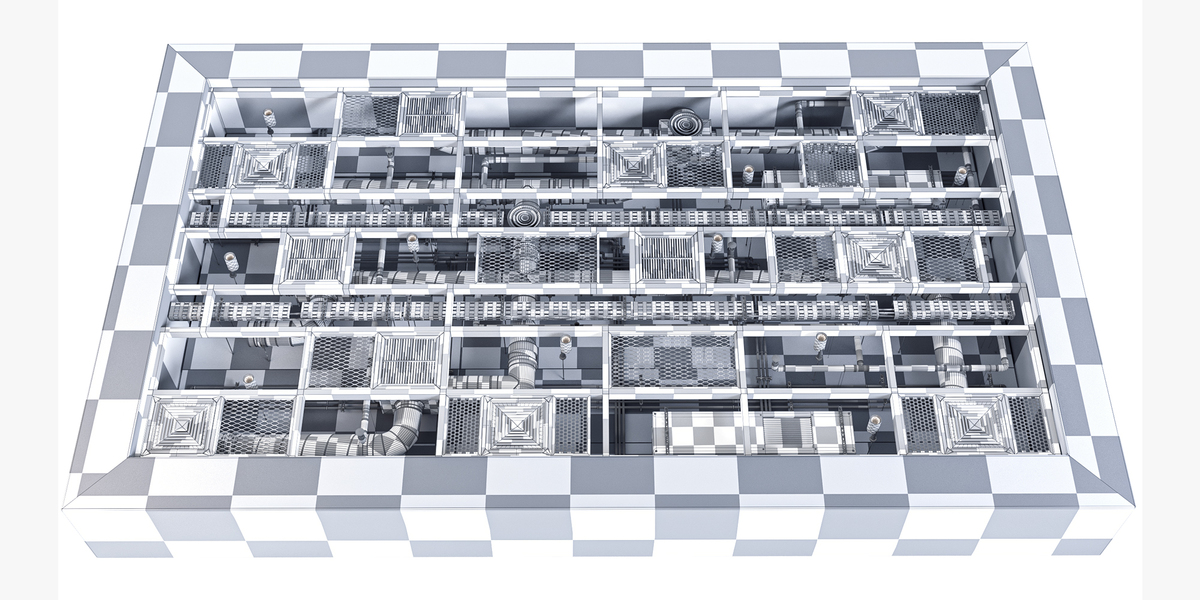
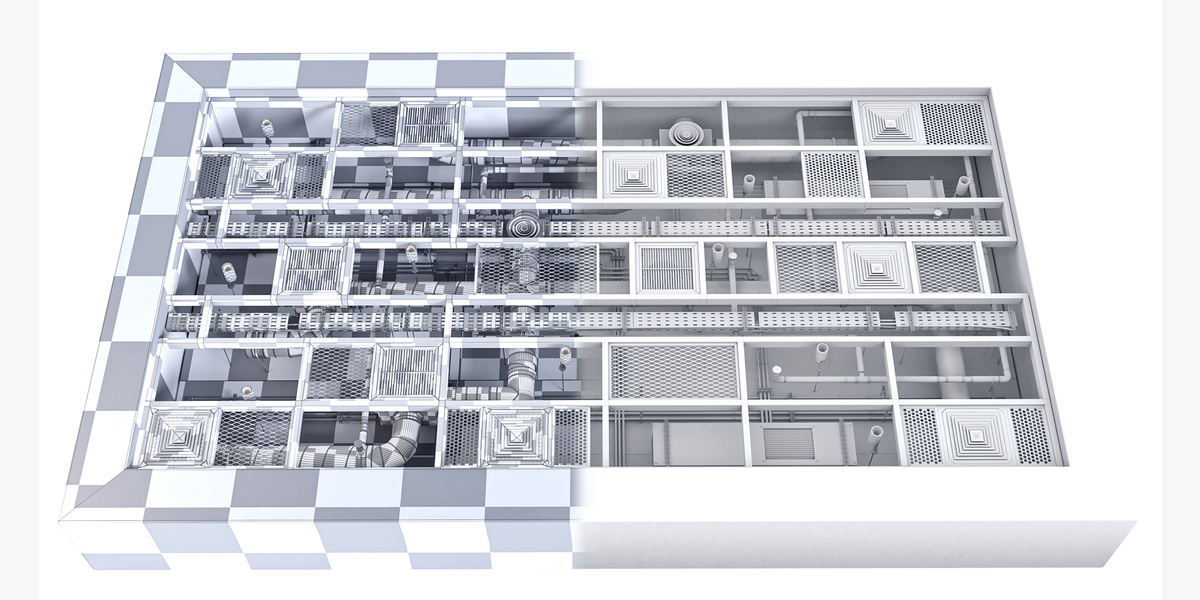
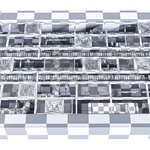
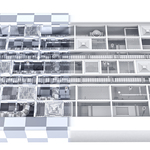
The modular design allows the individual components to be easily arranged, duplicated, and customized to create different ceiling layouts and technical configurations.
Have questions about this product?
Login to message
| Published | 13 days ago |
| Blender Version | 2.93 - 5.2 |
| Render Engine Used | Cycles |
| Misc Data | Uvs-Unwrapped, Low-High-Resolution, Normal-Mapped, Textured |
| License | Royalty Free |

Discover more products like this
MEP industrial sprinkler HVAC modular Ceiling duct ventilation suspended architecture Exposed