 Makrakanta Görsel iletişim inşaat san. ve Tic. Ltd. Şti.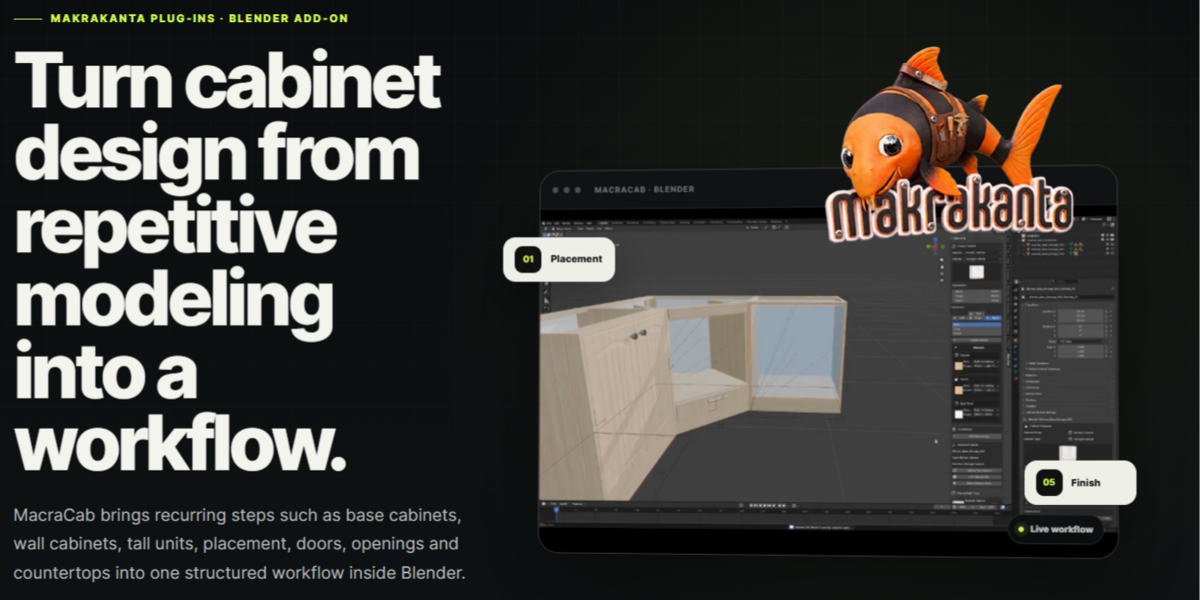
Design Cabinets in Blender — From First Layout to Production Planning
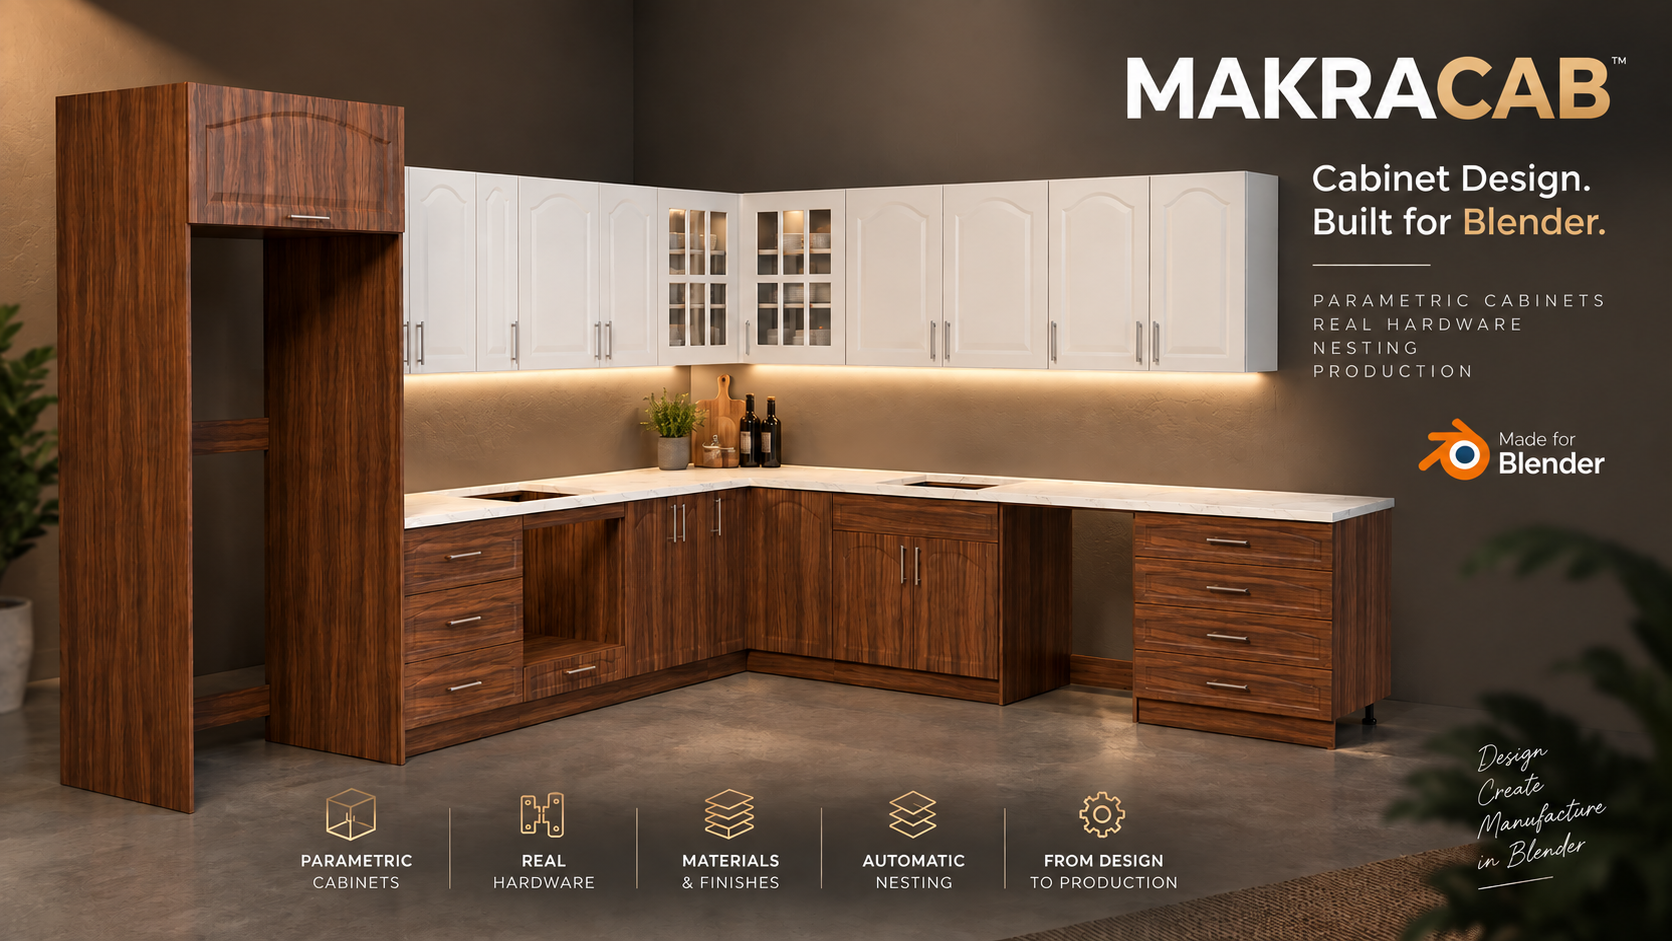
MakraCab turns Blender 5.1 into a parametric cabinet design workspace for cabinetmakers, furniture designers, interior visualization artists and Blender users who want more than basic box modeling.
Build complete cabinet systems, edit dimensions without starting over, add functional doors and hardware, create optimized sheet layouts and estimate production costs—all inside Blender.
Build More Than Basic Cabinets
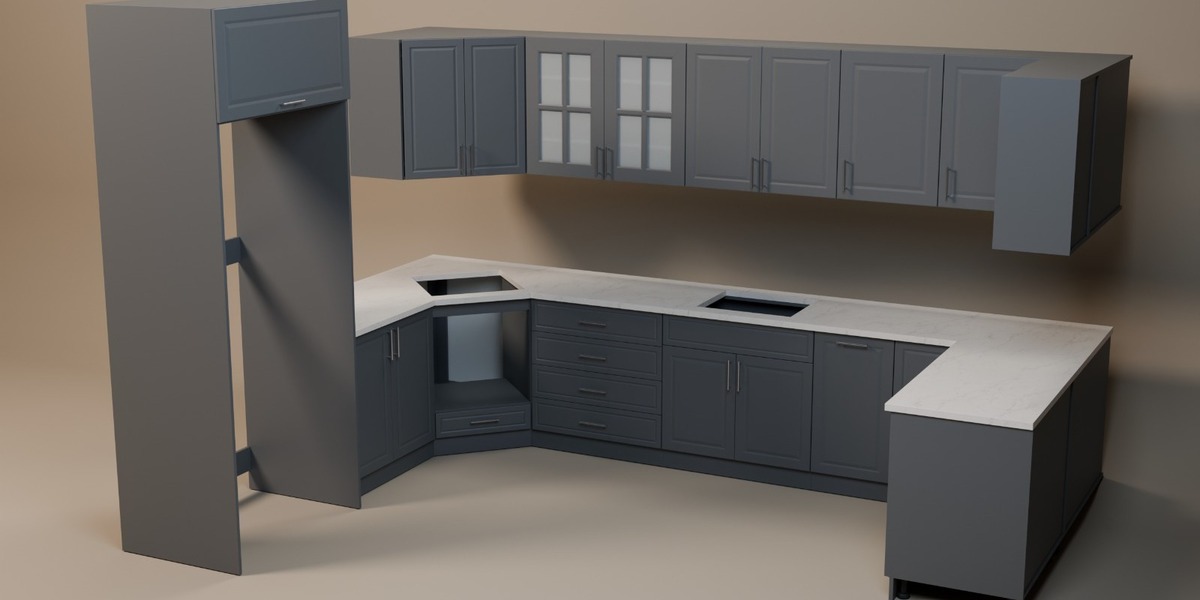
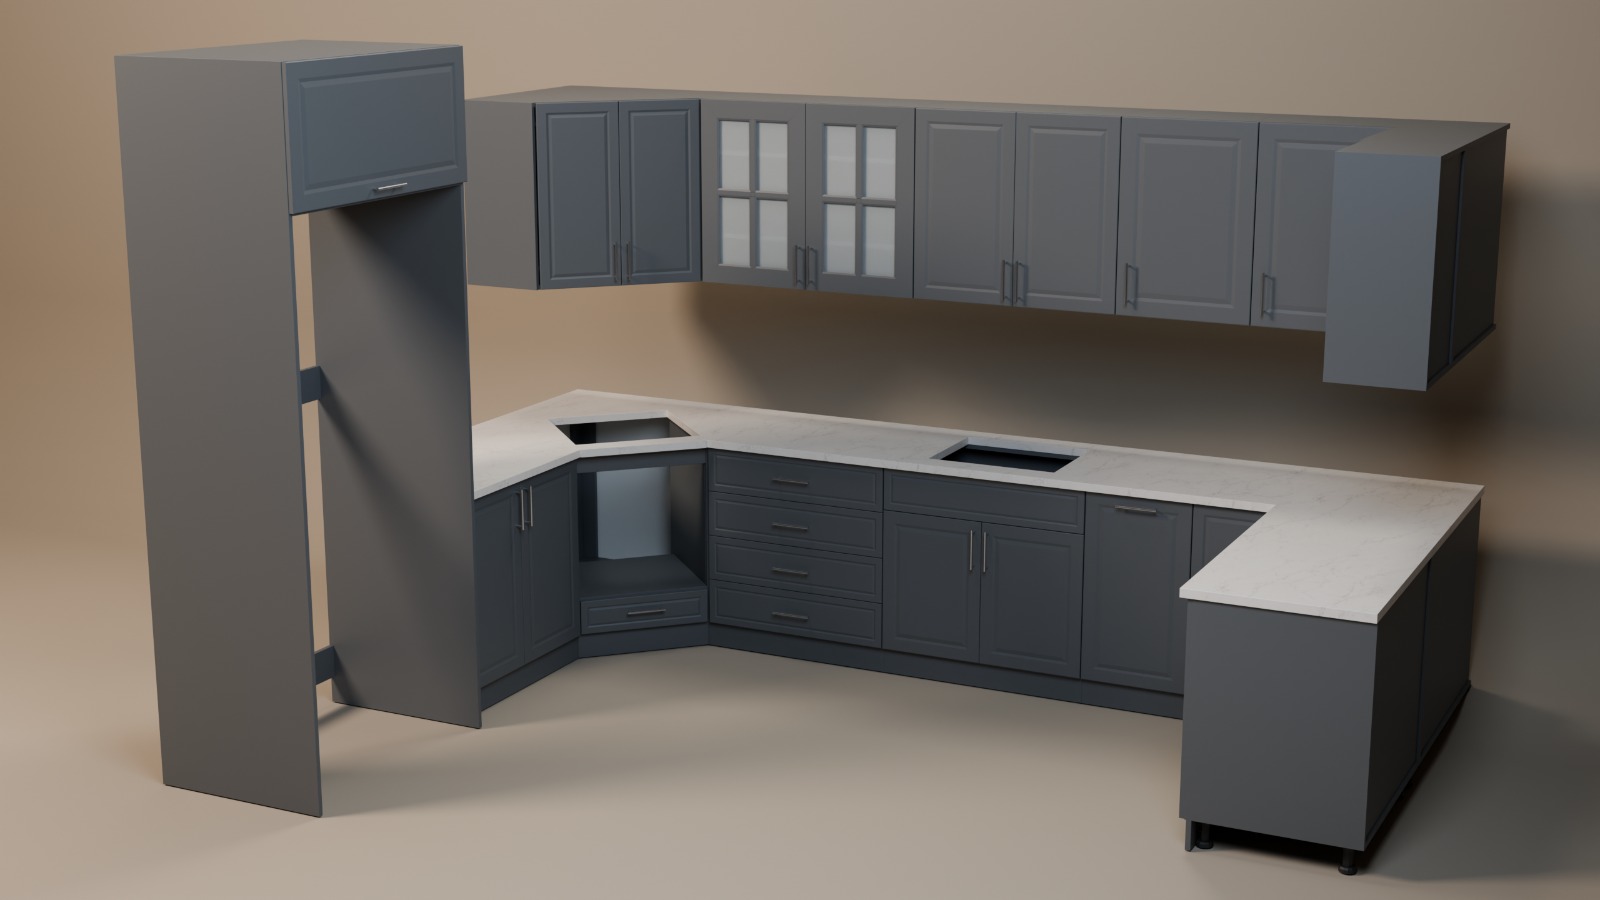
Start with dedicated cabinet types designed for real kitchen and furniture workflows:
Base cabinets
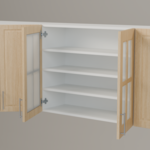
Wall cabinets
Tall and storage cabinets
Sink cabinets
Cooktop and oven cabinets
Refrigerator cabinets
Under-counter appliance spaces
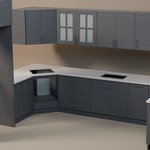
L-corner and diagonal corner cabinets
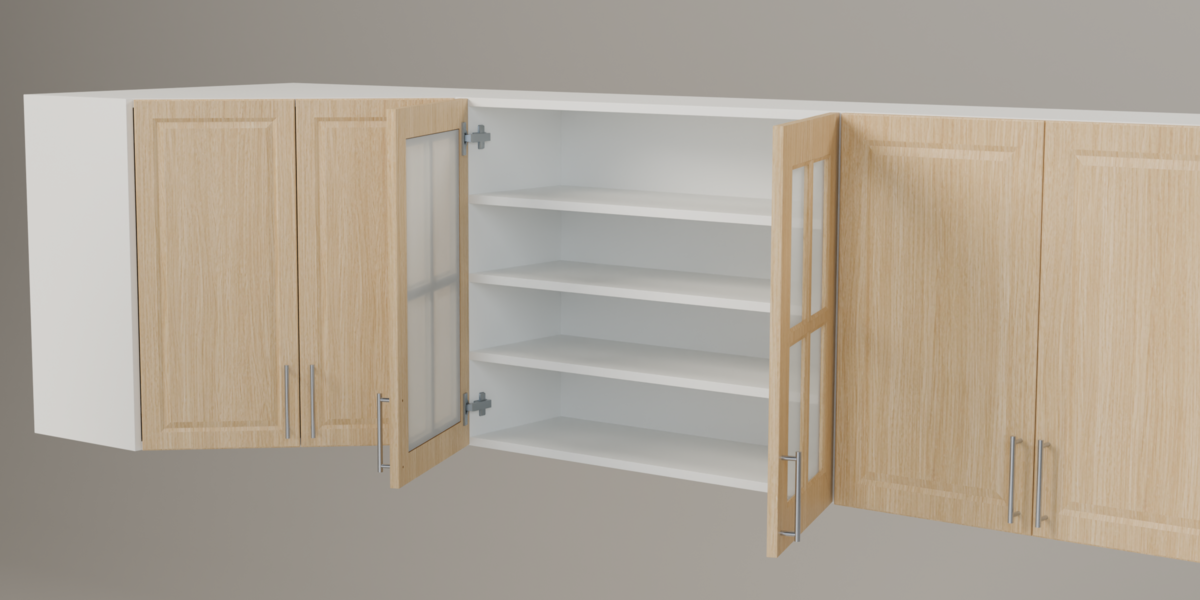
Wall-mounted corner cabinets
Control cabinet dimensions, panel and back thicknesses, plinths, adjustable legs, top construction, rear construction, clearances and other cabinet-specific settings.
Place cabinets relative to each other and continue editing them parametrically as your design changes.
Flexible Interior Layouts and Fronts
Divide cabinet openings and build the internal layout you need:
Add and edit shelves
Create vertical divisions
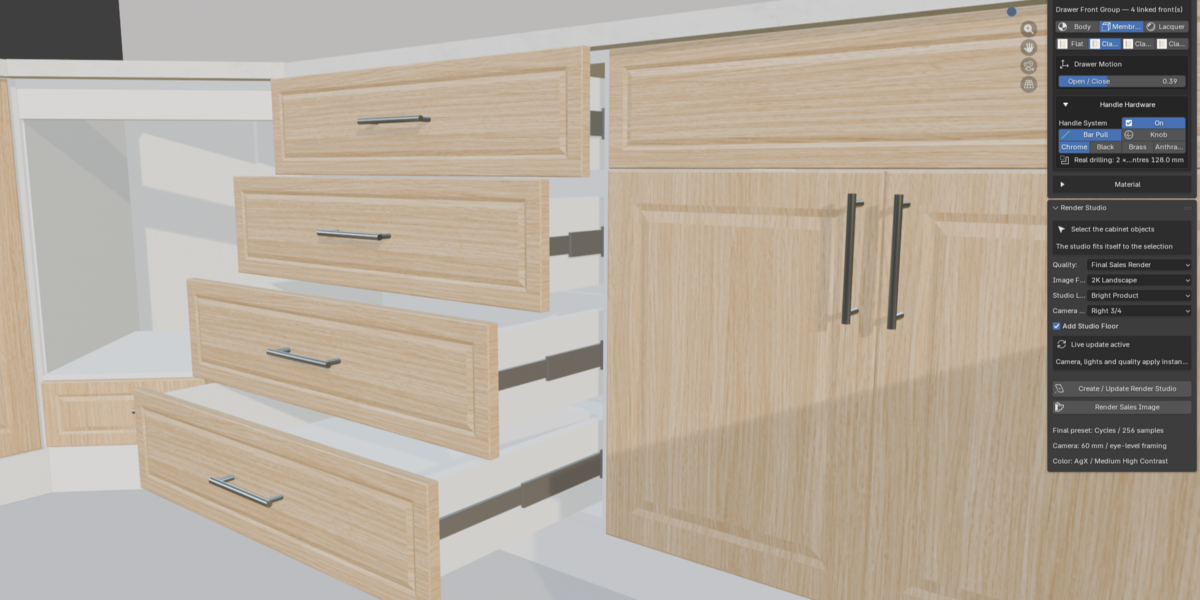
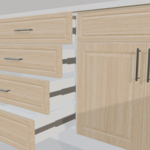
Add drawers and drawer banks
Create single, double and bifold doors
Edit individual door leaves
Assign different materials and front styles
Add hanging rails
Create appliance and fixed-front zones
Choose from flat, framed, arched and glass-grid door styles. Glass doors support clear, frosted and dark glass options.
Hinges, Handles and Functional Motion
MakraCab includes a detailed hardware workflow instead of leaving hinges and mounting information as an afterthought.
Supported hinge configurations include:
Full overlay
Half overlay
Inset
45-degree corner hinges
Bifold door-to-door hinges
Hinge quantity can be calculated automatically from door dimensions or overridden manually. MakraCab generates hinge hardware, cup machining and mounting details according to the selected door configuration.
Add handles and knobs with real mounting holes, then preview doors and drawers in open or closed positions.
When a cabinet is finalized, supported door and drawer motion can continue through native Blender controls without requiring the cabinet to remain parametrically editable.
Materials Built for Cabinet Visualization
Assign materials independently to the carcass, fronts and back panels.
MakraCab includes wood, solid-color, concrete and marble appearances, with dedicated controls for:
Surface finish
Roughness
Texture scale
Grain direction
Surface detail
Bump strength
Edge softening
Built-in wood decors include matching height and roughness maps so the color, grain relief and reflections remain aligned across cabinet panels.
Raw MDF machining surfaces, glass and hardware retain their own appropriate materials.
Countertops and Appliance-Aware Construction
Create connected countertops across selected base cabinets and adjust their dimensions, overhang and material settings.
Specialized cabinet systems account for common appliance layouts, including sinks, cooktops, ovens, refrigerators and wall-mounted hoods. Collision zones, clearances and fixed-front areas help you build layouts that reflect the selected appliance configuration.
Sheet Nesting and Production Costing
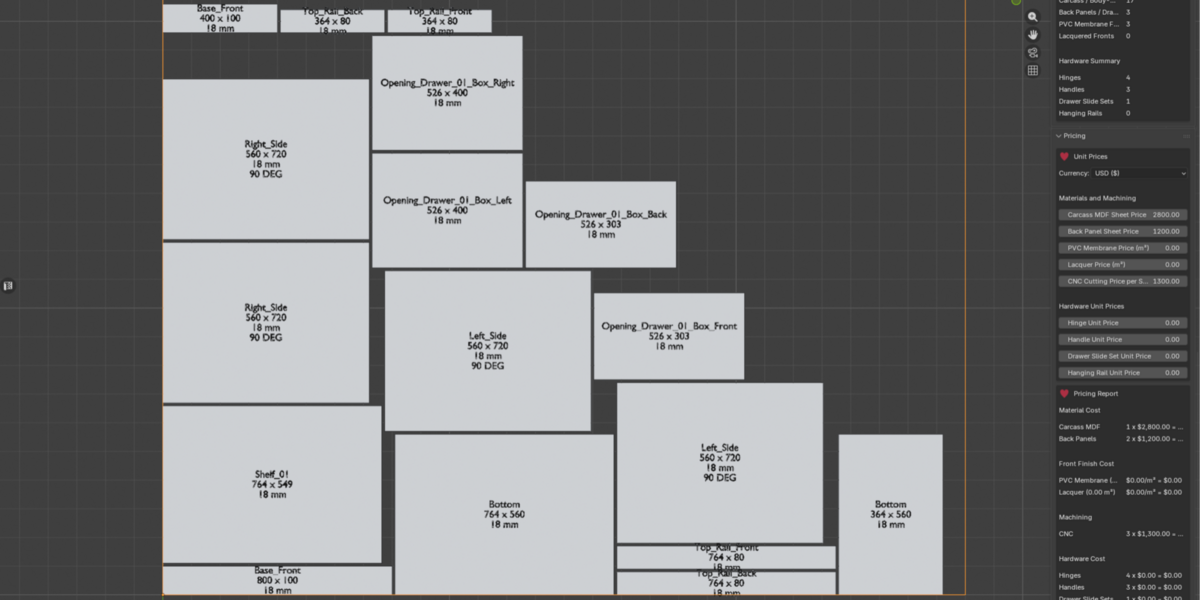
Turn selected cabinet modules into organized sheet layouts using the built-in MaxRects nesting system.
Control:
Sheet width and height
Panel rotation
Grain direction constraints
Material-based grouping
Oversized-part detection
Body, back, membrane and lacquer sheet groups
MakraCab validates the generated layout before replacing the previous result, helping prevent invalid or overlapping nesting arrangements.
The production report calculates:
Panel and sheet quantities
Sheet material costs
Membrane and lacquer finish costs
CNC cutting costs
Hinge quantities and costs
Handle quantities and costs
Drawer slide set costs
Hanging rail costs
Estimated project total
Enter your own unit prices and choose the currency used in the report.
Finalize for Rendering and Export
Keep the cabinet parametric while designing, then use Finalize Cabinet when the model is ready for rendering, standard Blender editing or export.
Finalization converts supported procedural elements into regular Blender geometry while keeping cabinet parts separated and preserving materials and UVs where supported.
Enable Keep Editable Original to preserve a separate parametric source that can be restored later.
Finalized geometry can be exported using Blender’s standard FBX, glTF or OBJ exporters.
Designed for Blender Users Who Build Real Cabinets
MakraCab brings cabinet design, visualization, hardware, nesting and costing into one connected workflow. Spend less time rebuilding panels manually and more time developing complete cabinet layouts that can be edited, presented and prepared for production.
Requirements
Blender 5.1
Windows, macOS or Linux supported by Blender
English interface
No separate application required
MakraCab assists cabinet design and production preparation. Dimensions, machining, hardware placement, nesting results and cost calculations must always be verified before fabrication or installation.

