Modern Church Interior and Exterior With Administration Block
 Stratos Studios


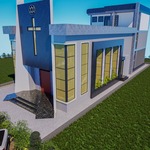
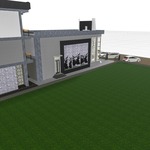
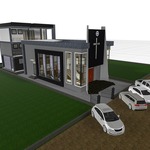
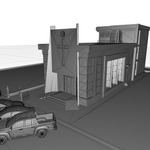
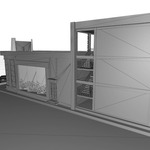
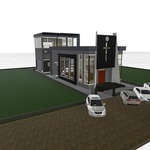
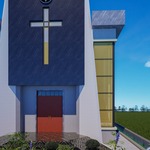
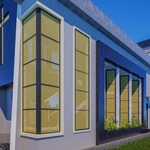
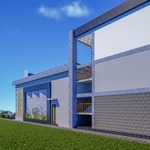
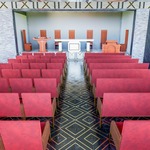
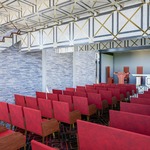
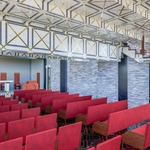
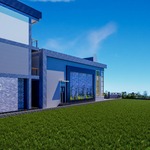
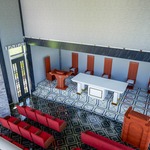
A sleek, modern religious facility 3D model featuring a sanctuary building paired with a connected multi-story administrative block. Characterized by bold geometric lines, deep blue and dark stone exterior cladding, large glazed curtain walls, and a high-contrast front entry portal featuring a cross and Star of David motif.
The interior is fully detailed with an elevated altar stage, marble-patterned flooring with geometric brass/gold inlays, red upholstered pew seating, lecterns, and an open staircase leading to a mezzanine level. The surrounding compound includes dedicated outdoor parking bays, perimeter fencing with an access gate, landscaped lawn zones, and access roads.
Key Features:
Detailed Interior Layout: Includes an elevated sanctuary altar, central pulpit, clergy seating, red pew benches, and a custom decorative ceiling soffit.
Integrated Complex: Main worship hall connected to a multi-story administrative annex with balconies and utility rooms.
Contemporary Exterior Elements: Deep blue composite panels, textured stone cladding, tall golden-tinted corner glazing, and a grand entrance portal.
Complete Site Context: Features perimeter security walling, access gate, paved walkways, outdoor parking with vehicle models, and surrounding green spaces.
3. Technical Specifications
| Parameter | Specification |
| Asset Type | Religious & Institutional Complex |
| Geometry Type | Polygonal Mesh (Clean Wireframe Topology) |
| Materials/Textures | Stone cladding, dark composite panels, gold-tinted glass, patterned marble tile, red velvet upholstery, polished wood |
| Scale & Units | Real-world scale (Metric) |
| Included Elements | Main Sanctuary, Multi-story Admin Wing, Altar Stage, Clergy Seating, Congregation Pews, Mezzanine Staircase, Parking, Vehicles & Gate |
| Ideal Software Fit | ArchiCAD, Unreal Engine, Twinmotion, Blender, 3ds Max, Lumion |
Have questions about this product?
Login to message
| Published | 2 months ago |
| Blender Version | 5.1 - 5.2 |
| Render Engine Used | Blender-Internal |
| Misc Data | Textured |
| License | Royalty Free |