 BeshMesh


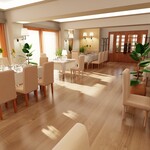
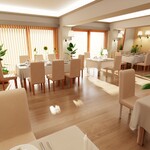
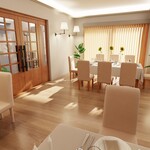
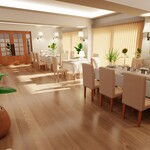
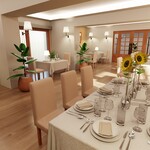
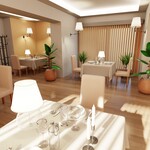
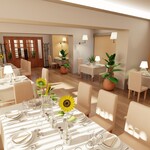
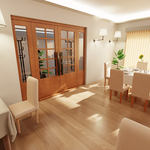
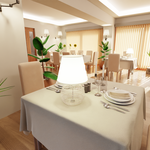
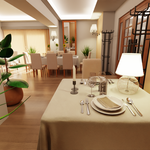
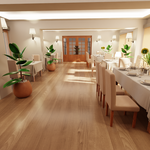
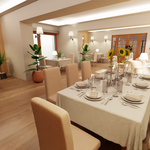
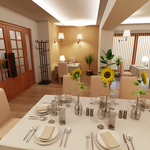
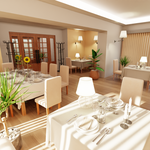
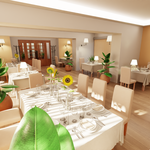
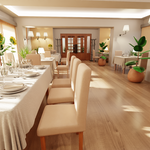
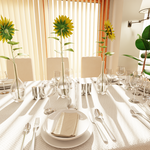
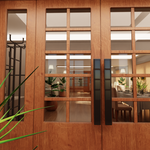
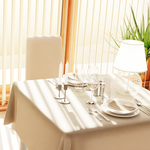
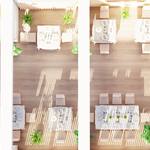
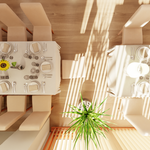
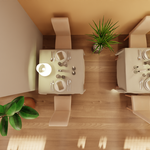
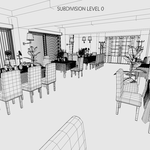
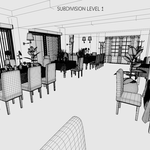
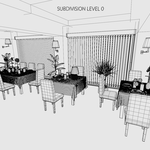
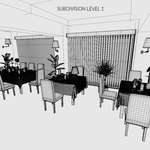
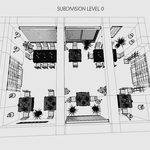
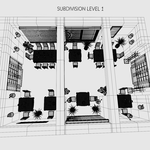
A complete restaurant interior scene designed as a cohesive fine dining environment with a strong hospitality identity. The space combines fully arranged table settings, architectural elements, and decorative details into a unified interior with clear spatial structure and atmosphere. The layout includes defined dining areas, entrance space, and layered lighting, supporting use in architectural visualization, commercial interior presentation, and cinematic scene creation.
Key Features
- Complete restaurant interior with furniture, table settings, and architectural elements
- Structured layout with defined seating areas, integrated lighting, décor, and interior elements
- Strong asset for archviz, hospitality visualization, and interior scenes
- Production-ready for professional pipelines
- Hand-modeled geometry with clean topology and optimized mesh
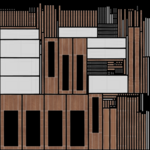
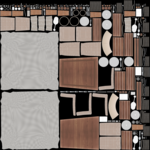
- High-quality 4K PBR textures (Diffuse, Roughness, Normal)
- Ready to render out-of-the-box with included lights and cameras
- Native Blender setup – no third-party plug-ins required
Technical Details
- Original Software: Blender v3.3
- Tested in: Blender 5.0 (Fully compatible)
- Objects Included: 51
- Polygons: 716,570 (Subdivision OFF) / 2,865,089 (Subdivision ON)
- Vertices: 721,761 (Subdivision OFF) / 2,870,280 (Subdivision ON)
- Units: Centimeters (H: 280; W: 987; L: 1546)
- Renderer: Blender Cycles
- Plug-ins: None required
Textures & Materials
- Standard PBR workflow
- 4K textures (4096×4096 px): Diffuse, Roughness, Normal
- All textures created from original photographs or drawings
-
Ready to render out-of-the-box – lighting and cameras used for previews are included
Mesh & File Structure
-
Handcrafted mesh with clean topology
- Export formats (non-native) provided as base mesh (not smoothed) for flexible subdivision control
Additional Notes
- All preview renders created in Blender Cycles without compositing editors