 JG3D
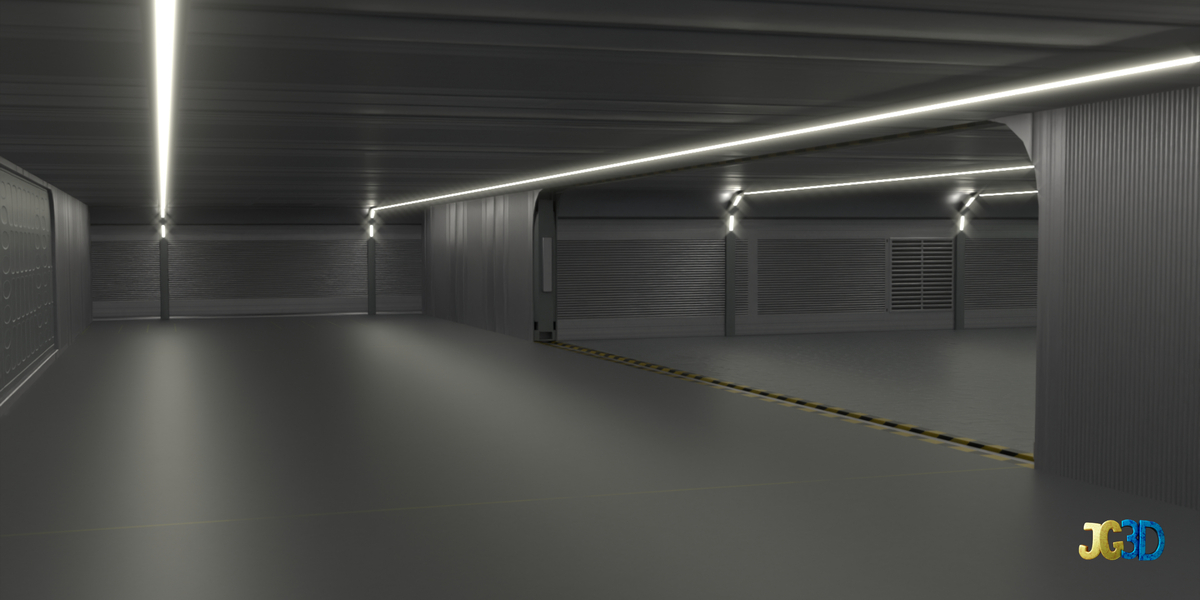
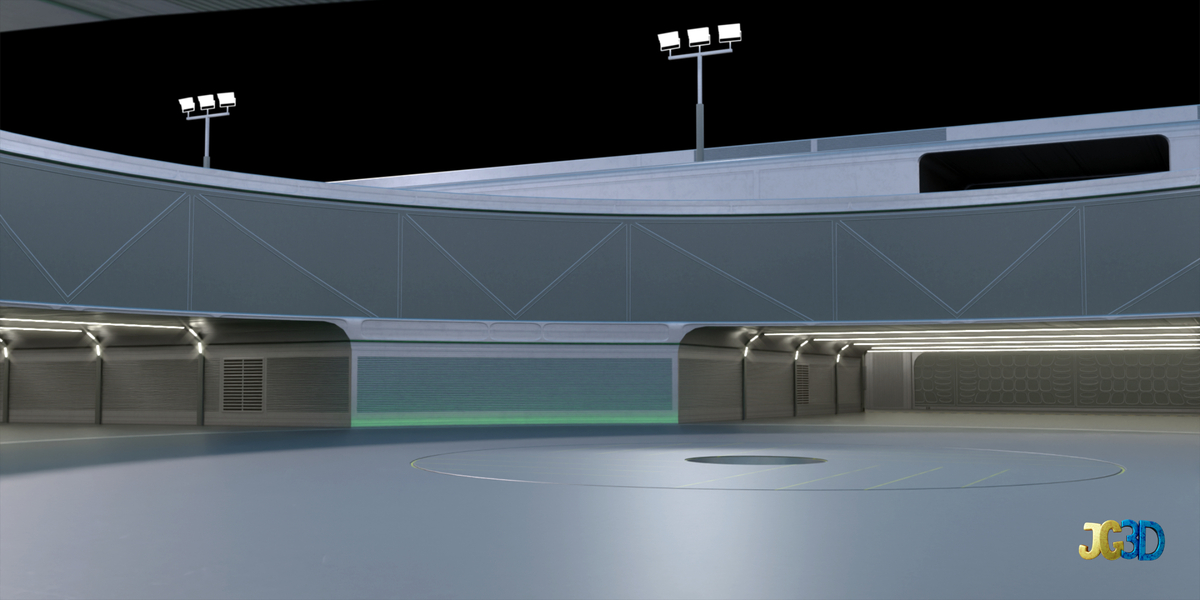
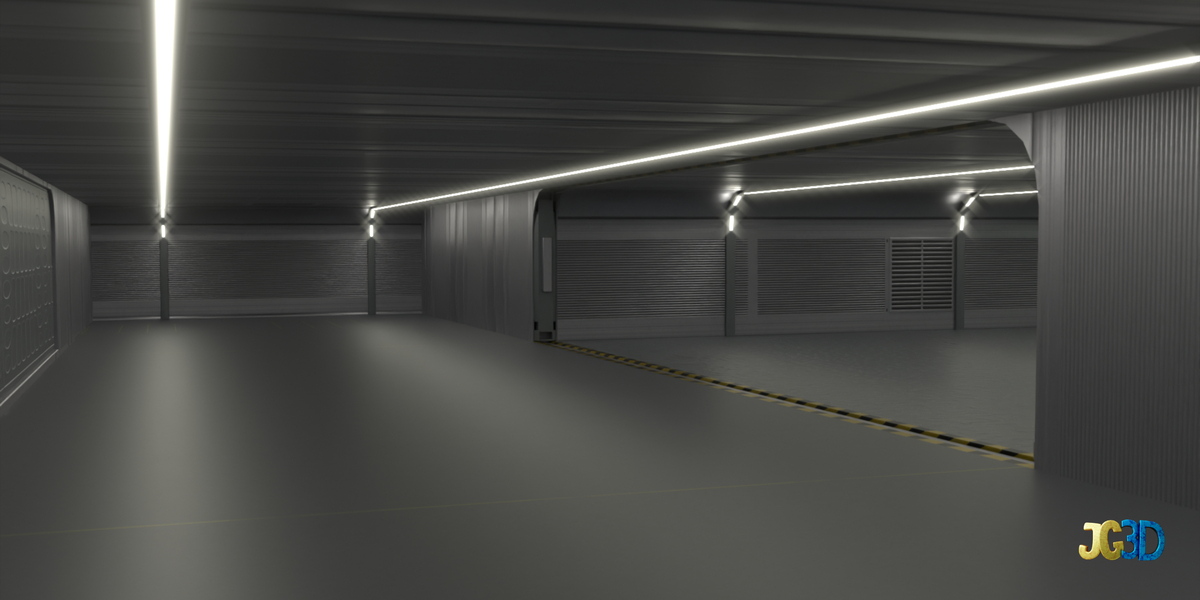
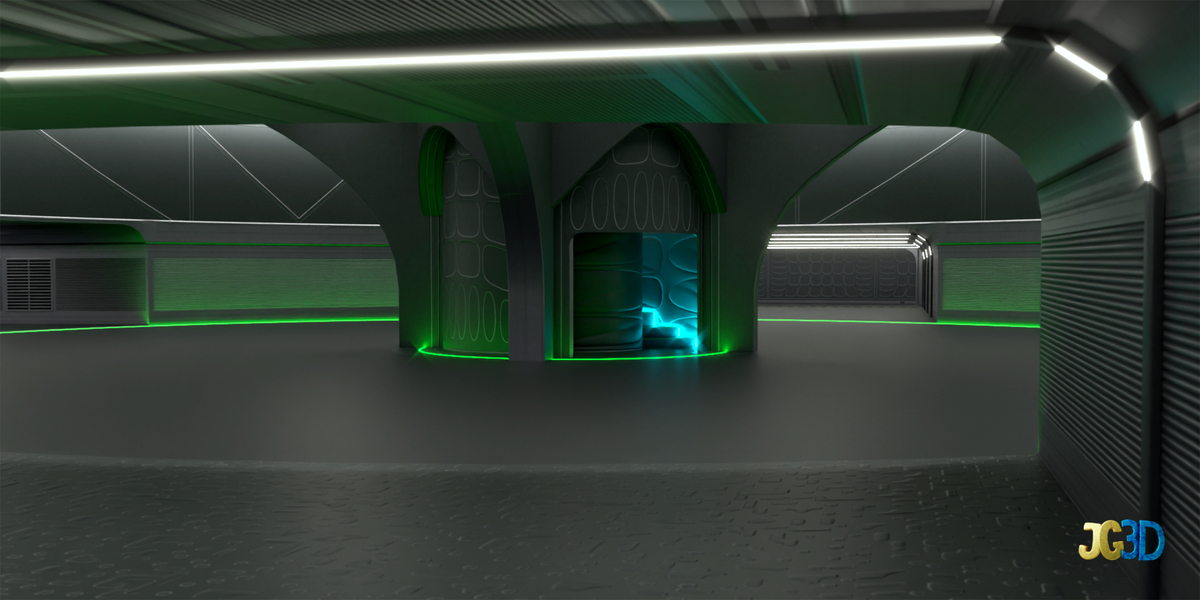
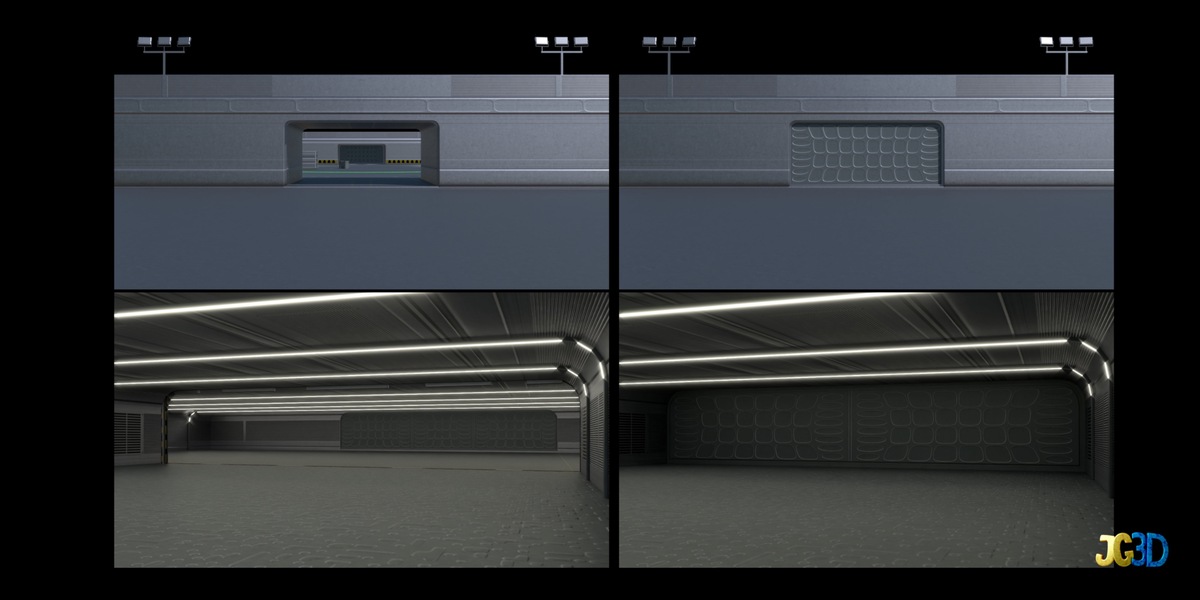
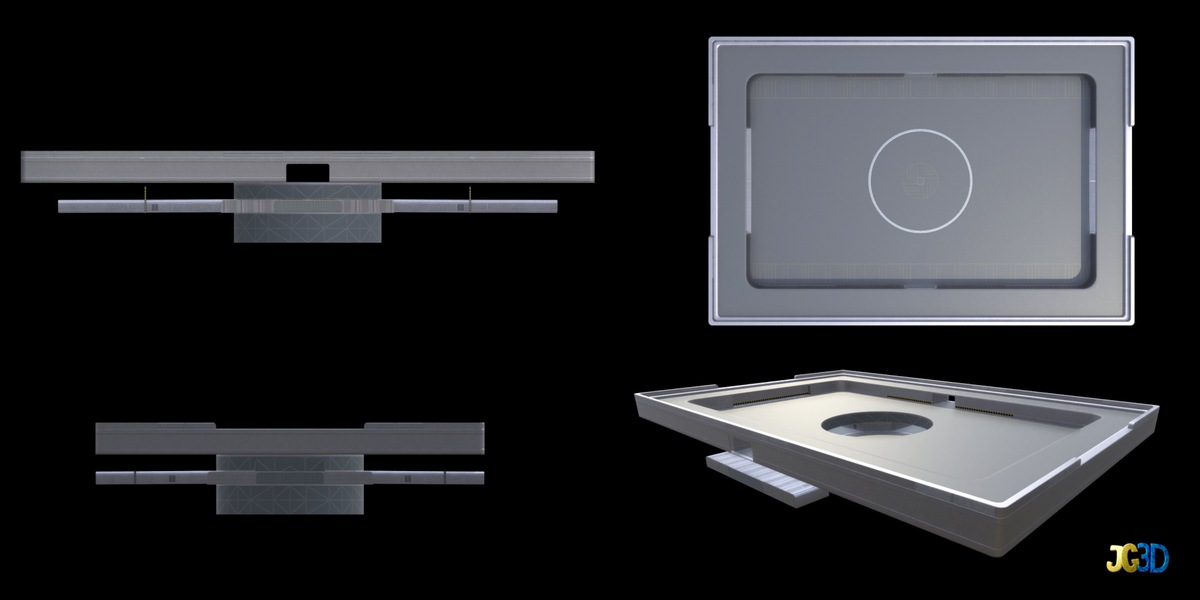
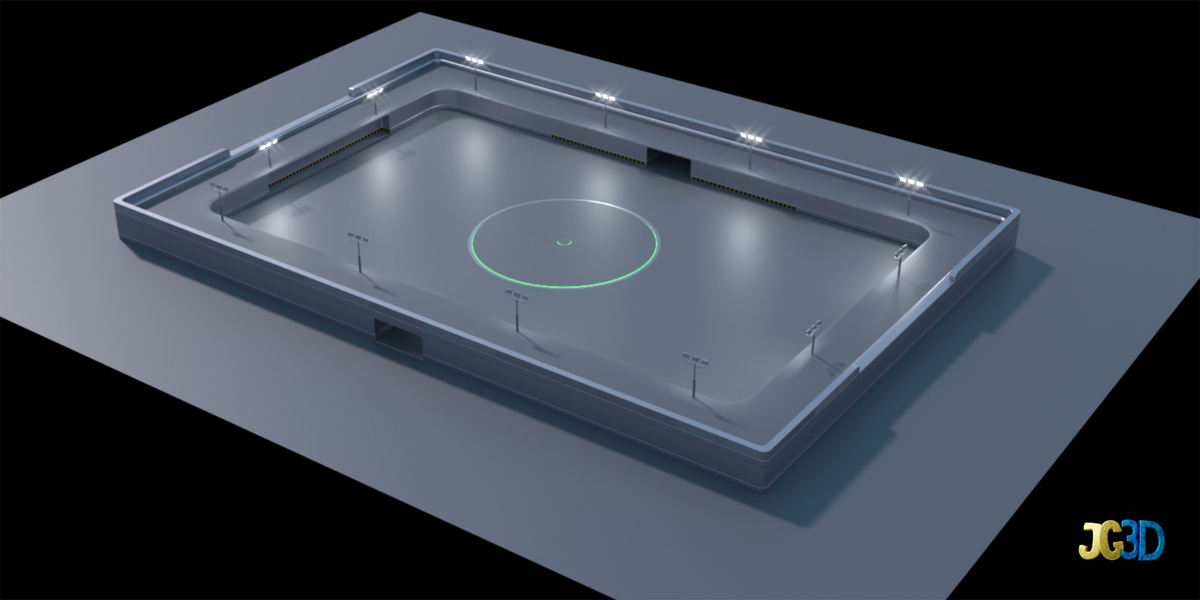
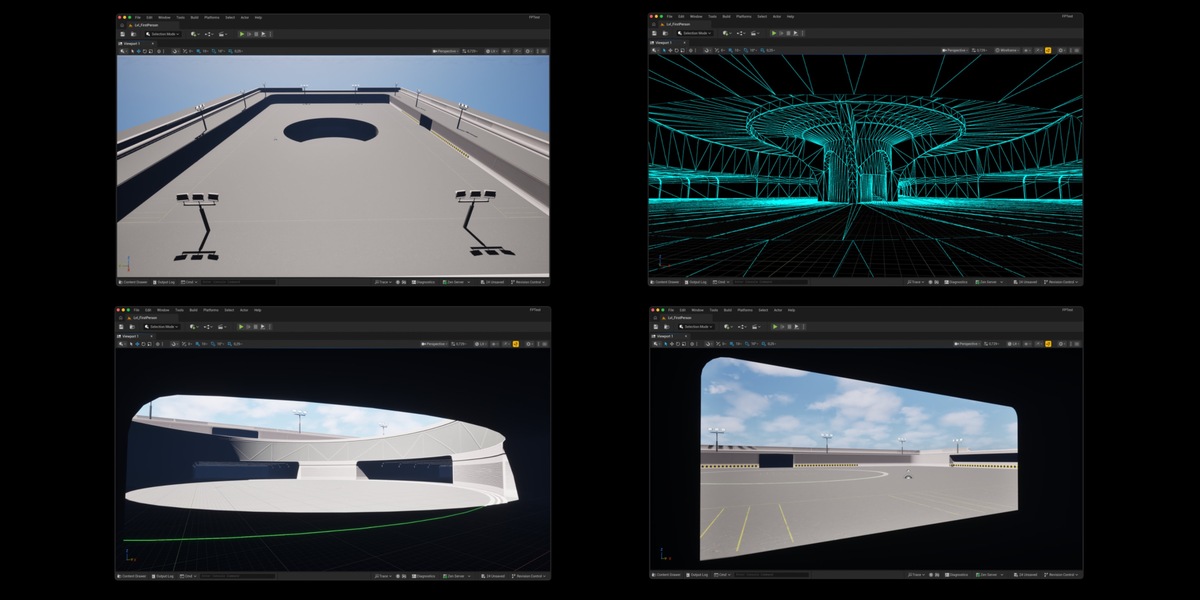
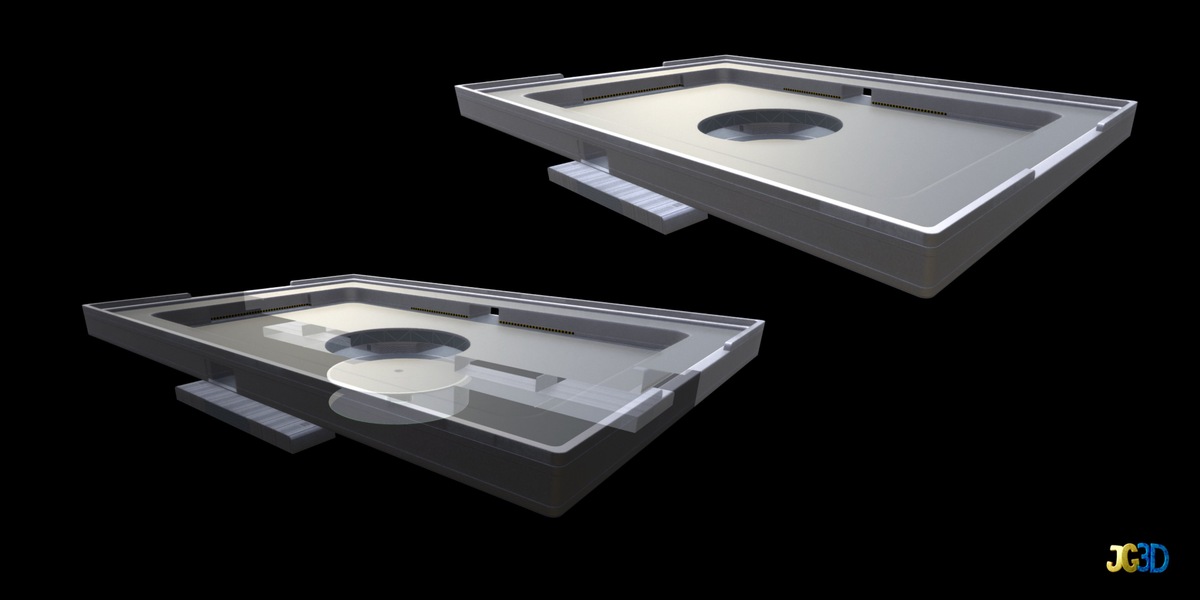
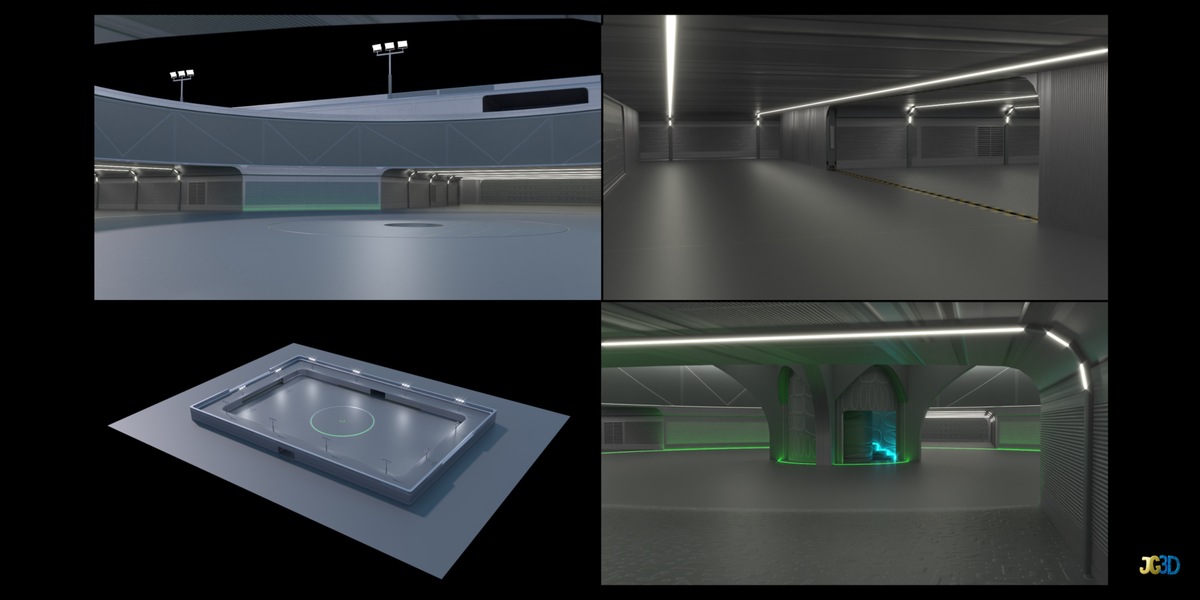
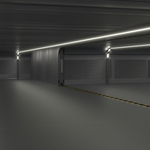
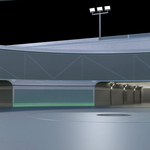
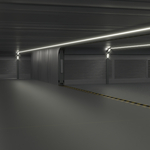
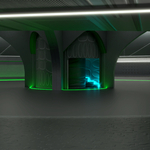
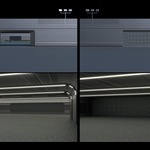
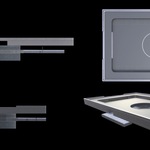
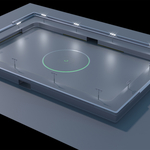
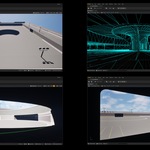
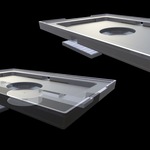
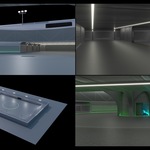
Futuristic sci‑fi inspired industrial base, 124 × 84 meters, built over two levels. The levels are connected by a central platform elevator plus an additional personal elevator. The lower deck has four storage compartments that can be closed with separate doors.
All doors and elevators are separate objects with logical pivots and rotation axes, making them easy to animate for games, cinematics, or real‑time projects. The included Blender file contains animated doors and elevators as a ready‑to‑use demo.
This product is well suited for the Sci-Fi Industrial assets pack
Key Features
- 2 main entry/exit doors
- 4 lower‑level storage doors
- 1 sliding door for the central elevator compartment
- All doors and elevators are individual, animatable objects
- Technical Specs
- Dimensions: 124 × 84 m (world units)
- Levels: 2
- Vertices: 34,917
- Topology: Quads + tris
- Organization: Named objects, logical collections in Blender
Objects
- 17 Objects total
- Outside ground
- Center plattform
- Center plattform elevator
- Lower Level
- Upper level
- Spotlights
- Lower level lights
- 7 Doors/ gates total
Textures & Materials (PBR)
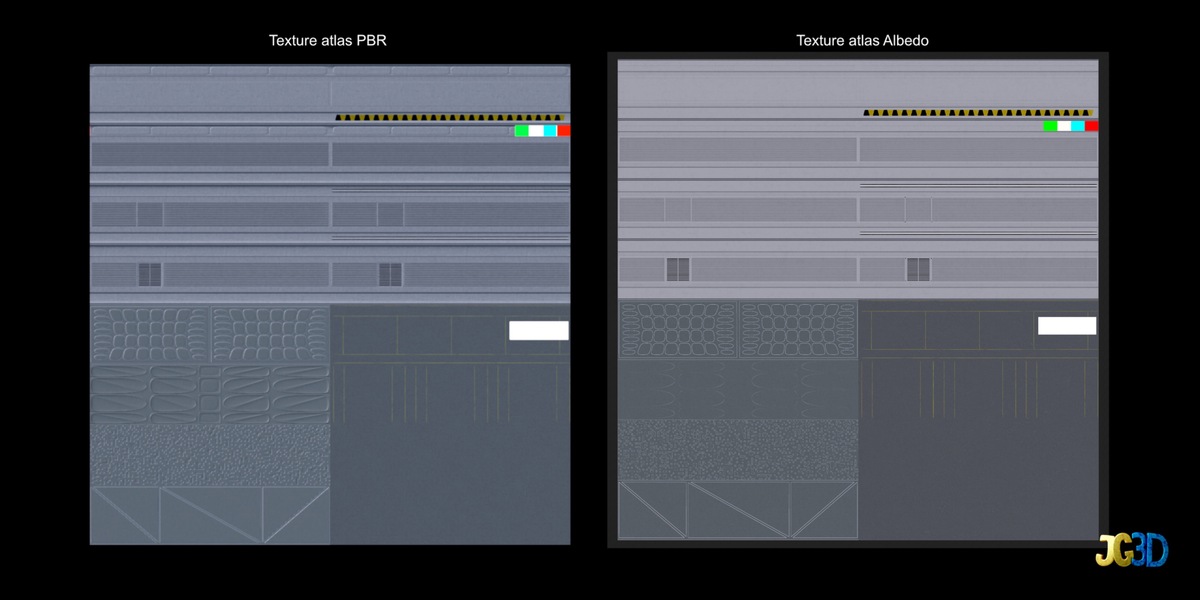
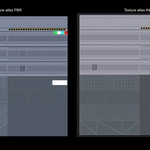
Single texture atlas with trim‑sheet elements; some intentional texture overlap for flexibility and detail is used. The model is using 8K JPG textures as default.
- Resolutions: 4K & 8K (8K JPG by default)
- Texture file size: 4K JPG 15,5MB, 8K JPG 67,5MB, 8K PNG 94,5MB
- Default in scene: 8K JPG
- PBR maps: Albedo, Metal, Roughness, Normal, Emissive
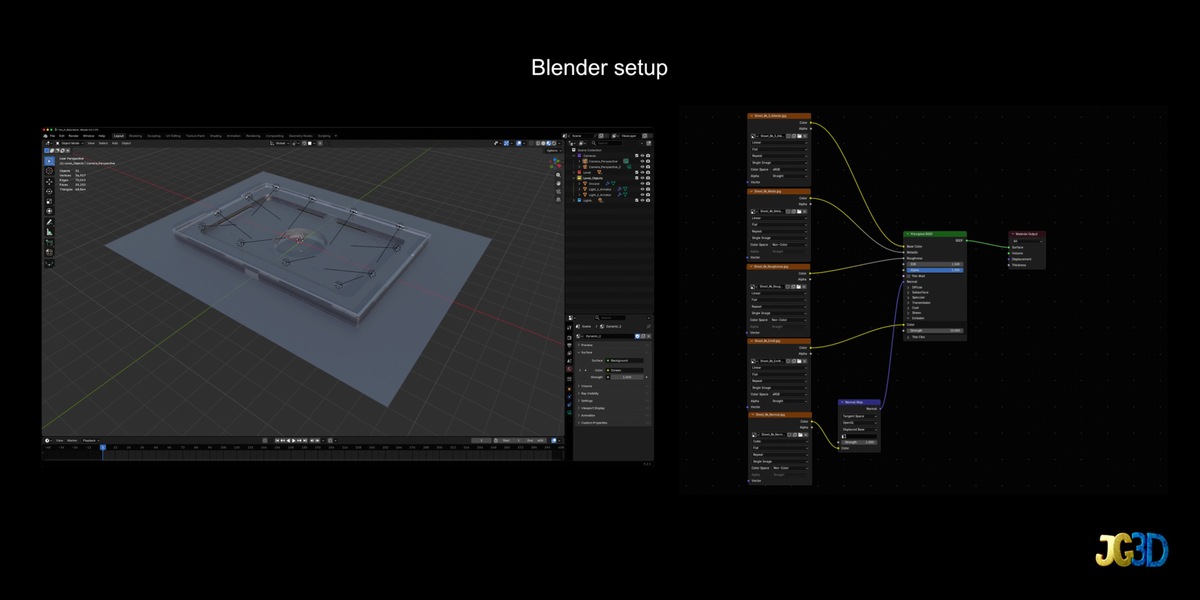
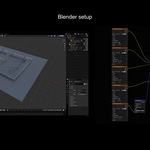
Blender Scene & Rendering
- Previews rendered in Cycles
- Blender scene includes dynamic sky, lights, two camera setups and configs for Cycles and Eevee rendering
Ideal For
- Sci‑fi game levels, Real‑time engines, Cinematic shots, pre‑renders, VR/AR environments
Files included: Blender scene with animations. Exported GLB, USDZ and FBX format, textures (4K/8K JPG, 8K PNG), provided in separate folder.