 Mars0hod
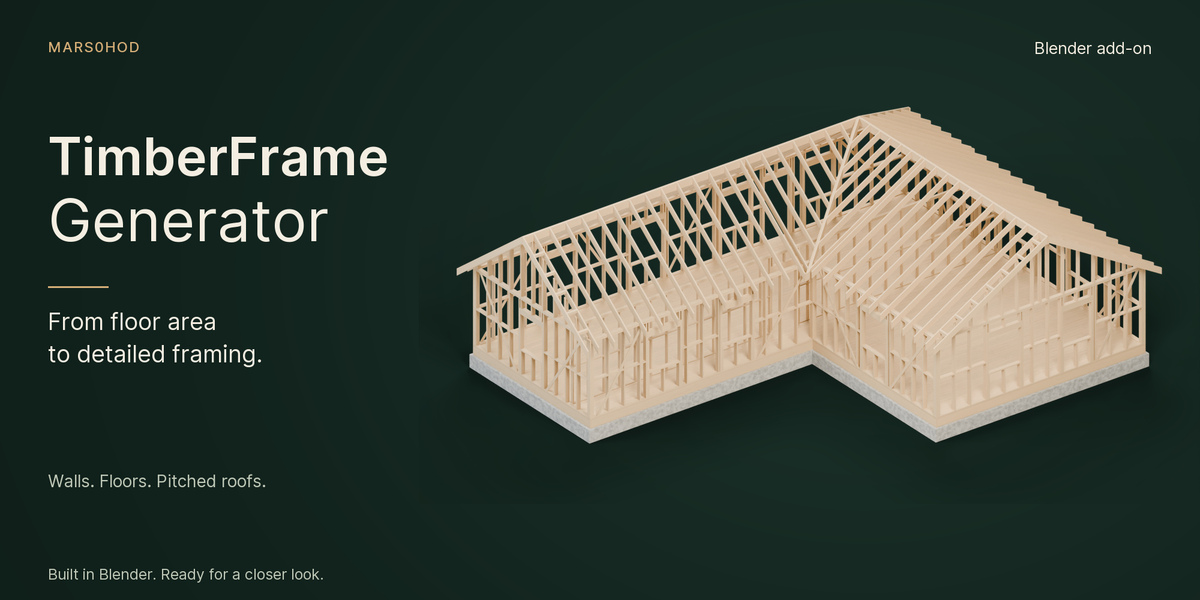
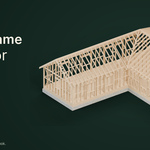
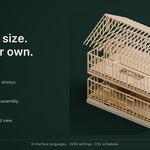
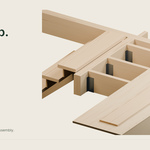
From floor area to detailed timber framing.
TimberFrame Generator creates wooden house frames, walls and floor assemblies directly in Blender. Set the area, choose a footprint and explore variations, then inspect the details—from solid corner posts to recessed braces and layered floors.
Designed for architectural visualisation, construction illustrations, cutaway views and close-up renders.
Build the shape you need
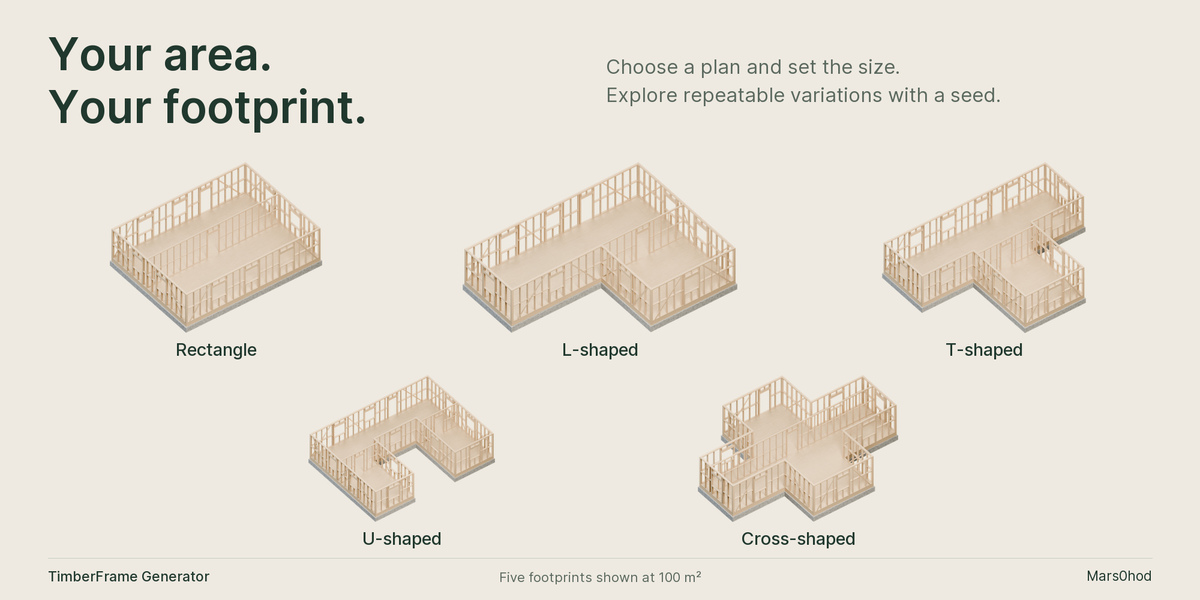
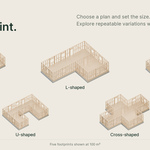
Choose from five house footprints: Rectangle, L, T, U and Cross. Set the total area from 12 to 600 m², adjust proportions and generate one or two storeys.
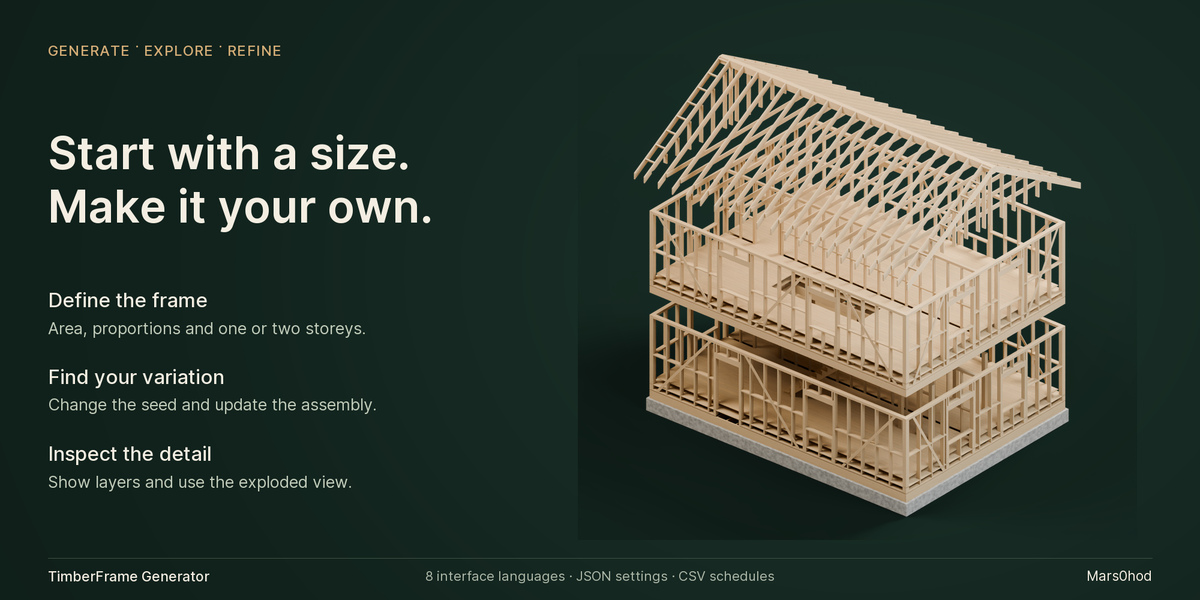
Use a repeatable seed to explore variations and recreate a configuration. Dedicated Wall and Floor modes let you generate individual assemblies.
Pitched roofs with connected framing
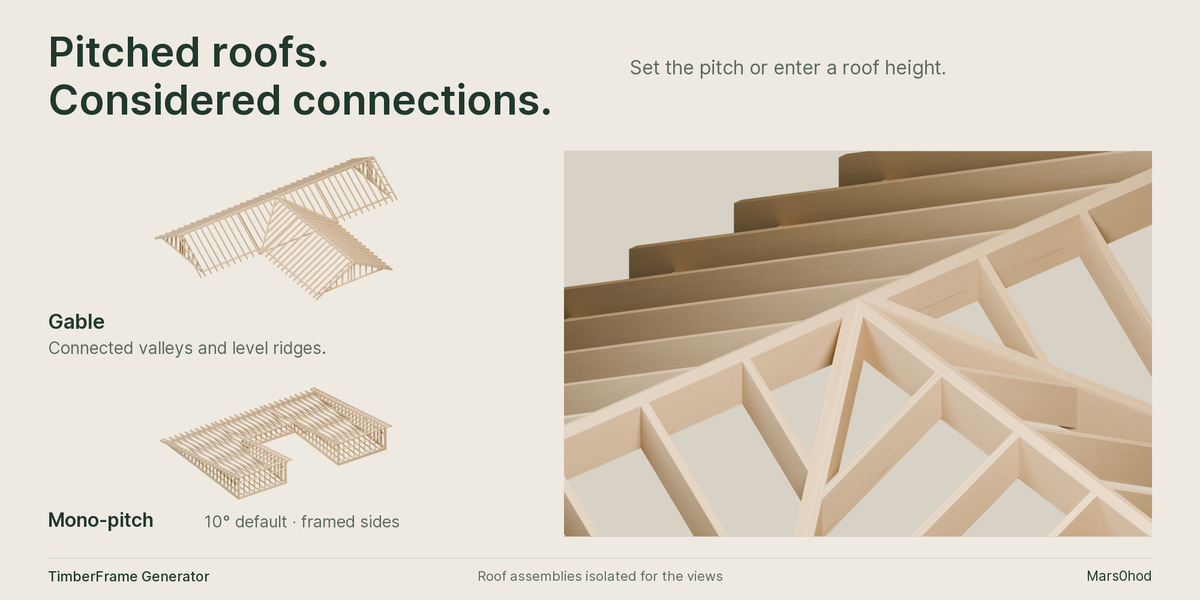
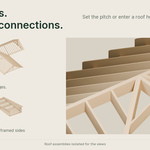
Create gable or mono-pitch roofs on every footprint. Control the pitch or enter a roof height, adjust the overhang and switch roof generation on or off.
Multi-gable roofs share a common ridge height. Mono-pitch roofs include side framing and use a default slope of 10°.
Details that hold up close
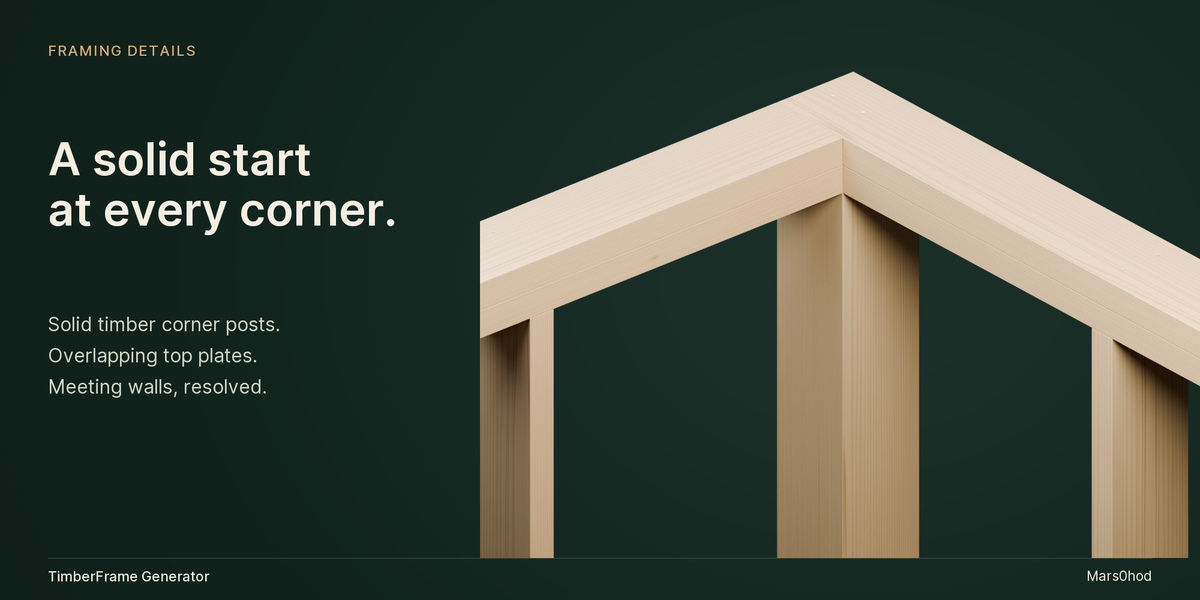
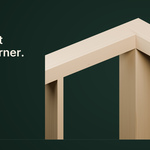
Solid timber corner posts and overlapping top plates.
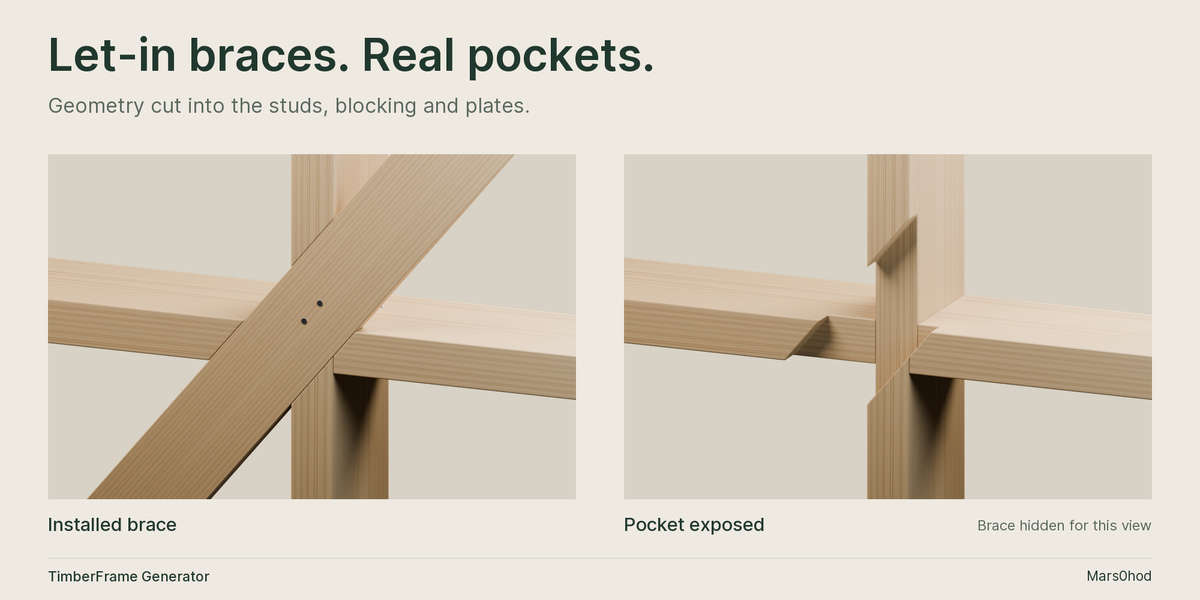
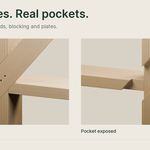
Let-in diagonal braces with actual pockets cut into the framing.
Window and door framing with headers, sills and supporting studs.
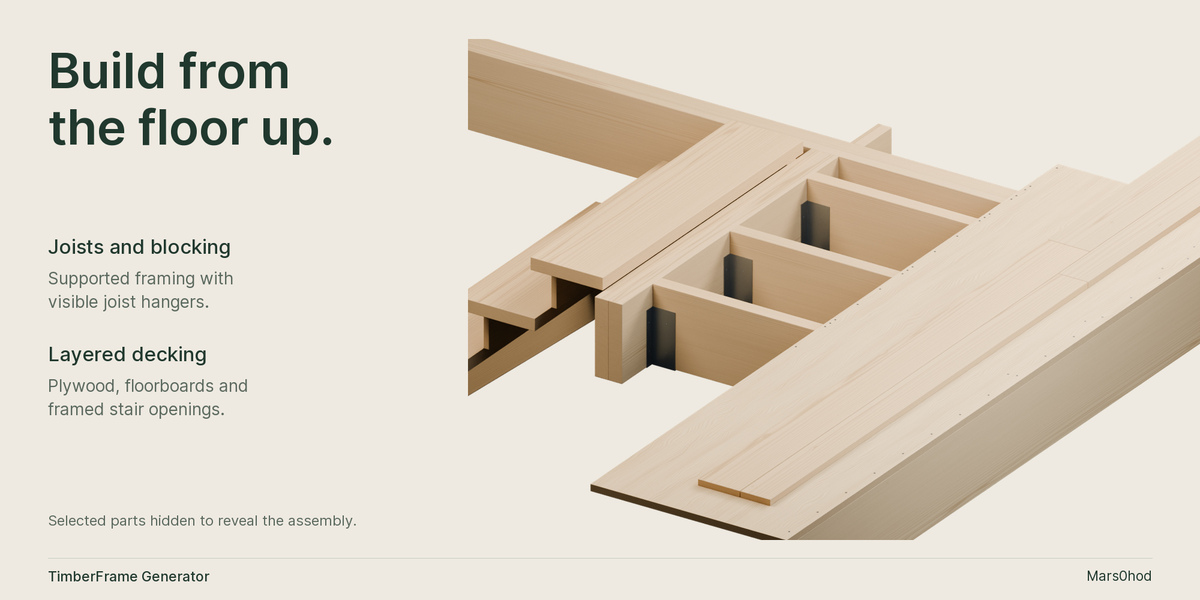
Floor joists, blocking and framed stair openings.
Optional fasteners and joist hangers at the Close-up detail level.
Floors, openings and stairs
Choose exposed floor framing, plywood subfloor or plywood with floorboards. Adjust joist direction and floor dimensions.
Generate exterior openings automatically or define them by wall and storey. Add simplified internal partitions with door openings. Two-storey houses include a straight staircase with notched stringers when the footprint provides enough room.
Procedural wood materials
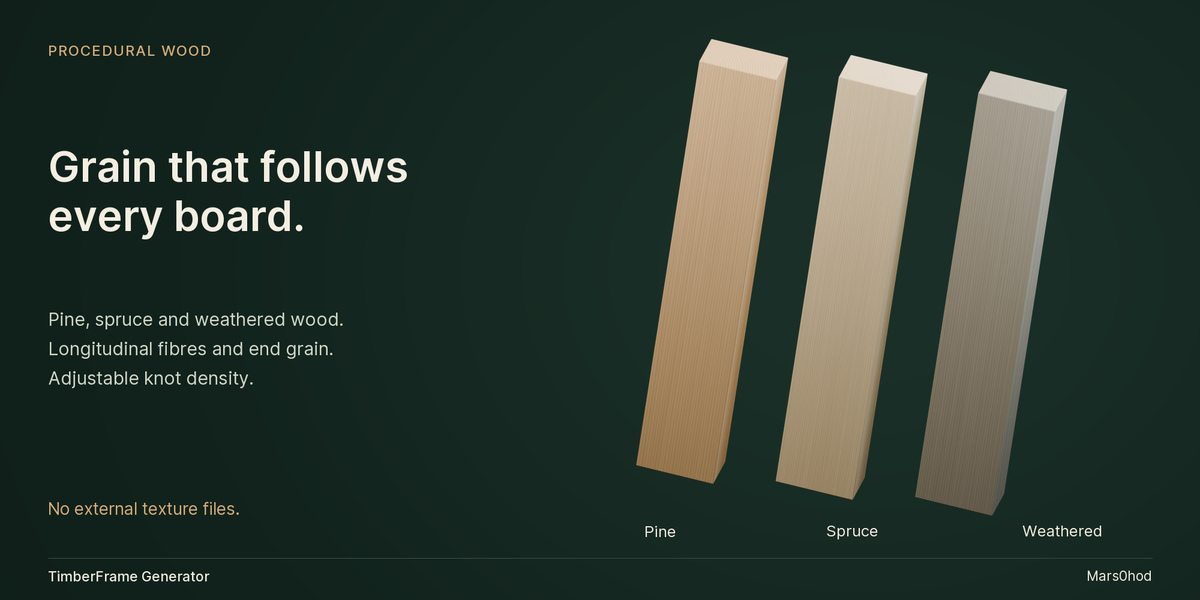
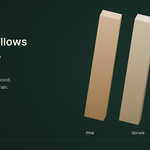
Choose pine, spruce or weathered wood, with longitudinal grain and end-grain detail. Adjust knot density or remove knots entirely.
Wood and plywood materials require no external texture files.
Generate, inspect and present
Switch between Draft, Standard and Close-up detail levels. Hide roof framing or floor surfaces to inspect the assembly, or use the exploded view to separate its layers vertically.
Save and load settings with JSON. Export a CSV schedule of generated timber and plywood dimensions, quantities and volumes.
Eight interface languages
English, German, Spanish, French, Portuguese, Russian, Chinese and Japanese. English is the default, and the add-on language can be changed independently of Blender.
Compatibility and practical notes
Tested in Blender 5.3.0. The extension declares Blender 4.5.0 as its minimum; other versions have not been verified.
Area is measured at exterior wall centrelines and summed across storeys. Small footprints may not accommodate stairs. Partitions are simplified, and stairs do not include railings.
Updating an assembly rebuilds its generated geometry. Preserve a separate copy before making manual mesh edits. CSV schedules describe generated geometry and do not calculate waste or optimise stock lengths.
TimberFrame Generator is a visual modelling tool. It does not perform structural calculations or produce engineered construction documents.
Created by Mars0hod.