 Mars0hod
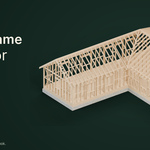
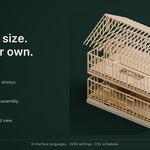
TimberFrame Generator 1.5.1
Created by Mars0hod
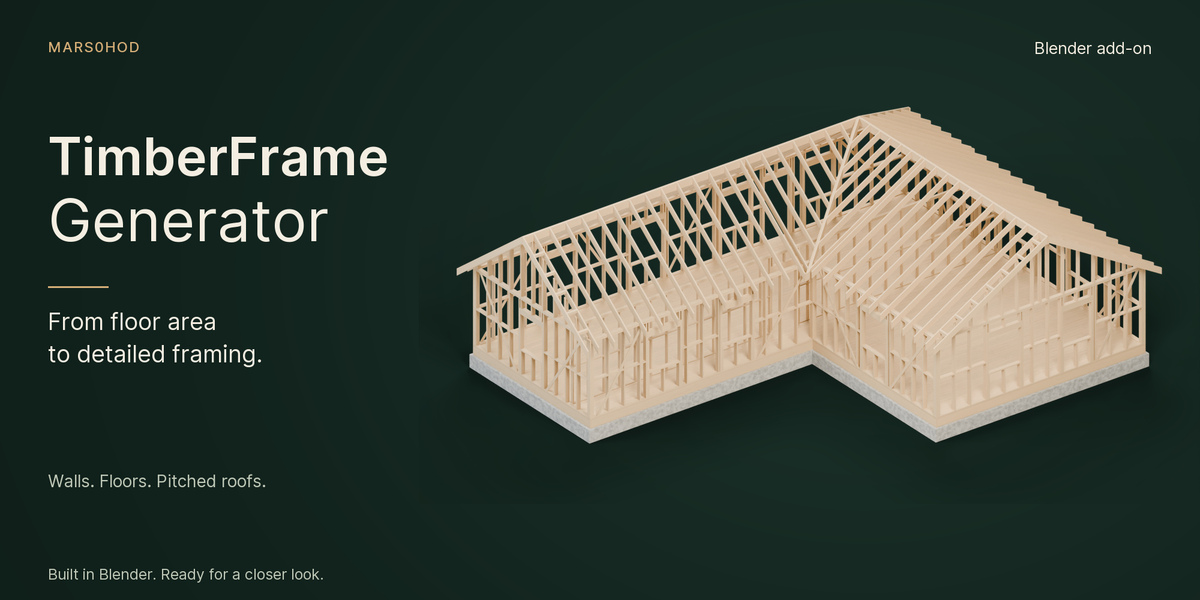
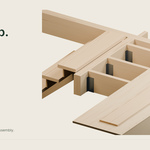
Generate detailed wooden house frames, individual walls and floor assemblies in Blender.
1. Installation
Download TimberFrame_Generator_1.5.1.zip and keep it zipped.
Open Blender → Edit → Preferences → Get Extensions.
Open the menu at the top right and choose Install from Disk.
Select TimberFrame_Generator_1.5.1.zip and complete the installation.
Ensure TimberFrame Generator is enabled.
In the 3D Viewport, press N and open the TimberFrame tab.
The source archive is provided separately for development. Use the Generator ZIP for installation.
2. Create your first house
Select House mode.
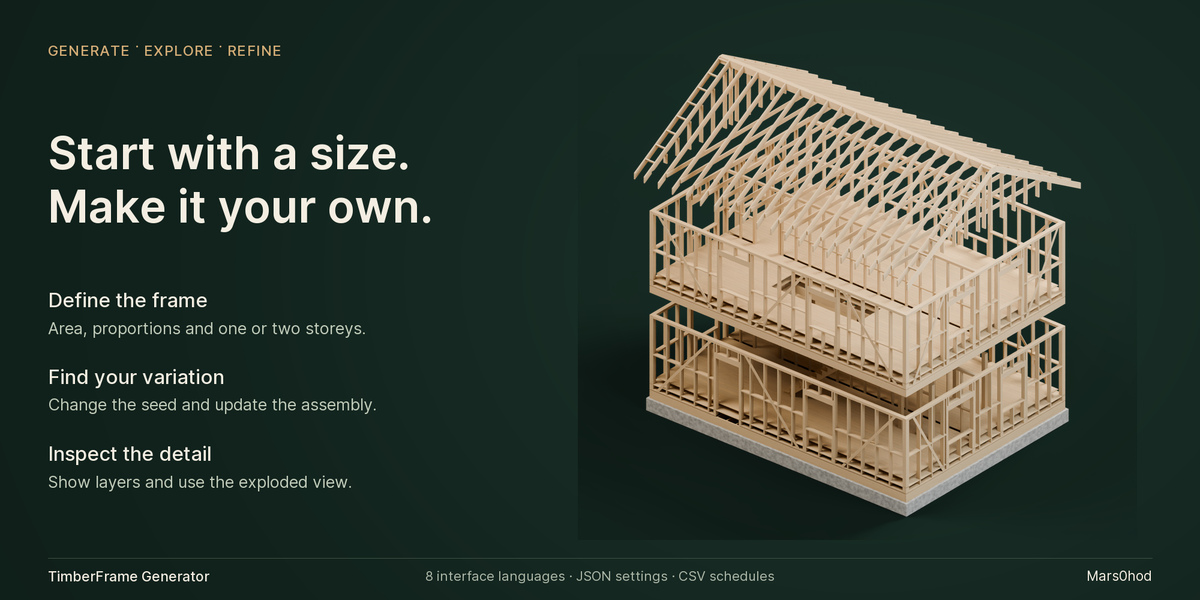
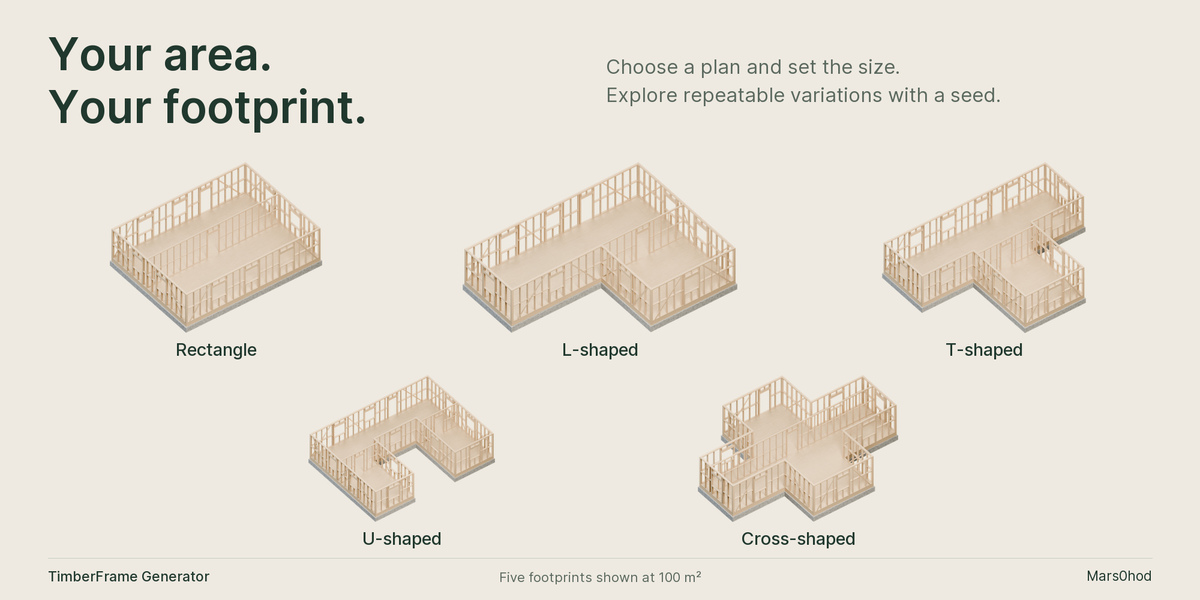
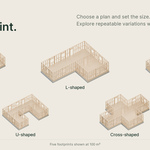
Set Total area, Shape and Storeys, or choose a starting preset.
Adjust the footprint proportions.
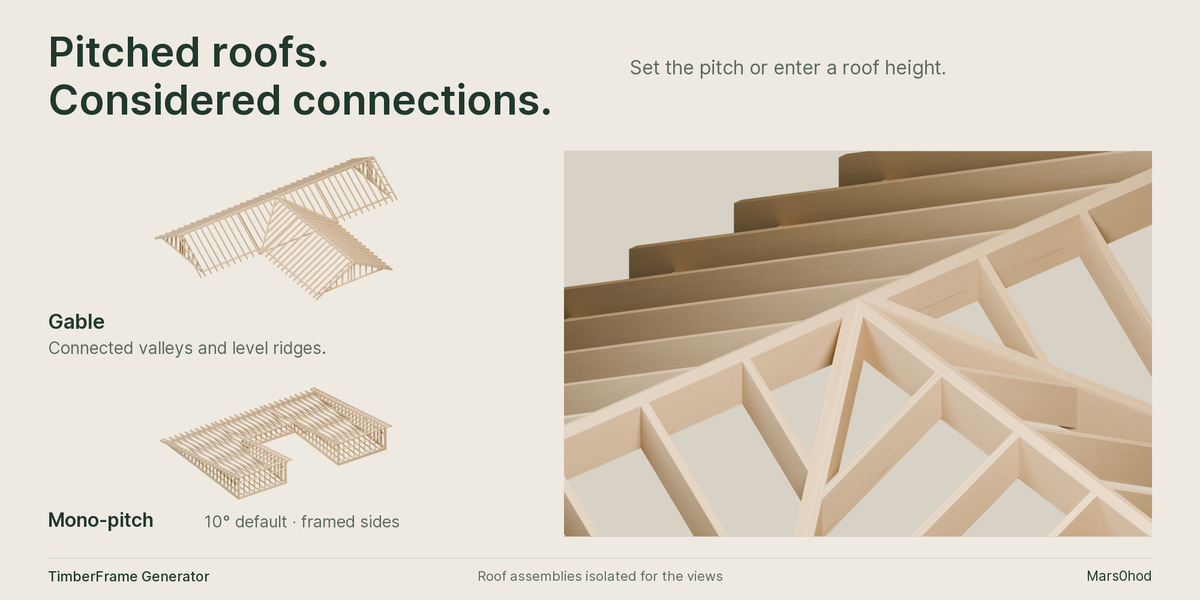
Enable Generate roof and choose Gable or Mono-pitch.
Configure Structure, Floors and joists, Windows and doors, and Material and detail.
Click Create new frame.
Switch the viewport to Material Preview or Rendered mode to see the wood materials.
Available footprints: Rectangle, L, T, U and Cross.
Total area is the sum of storey areas measured at exterior wall centrelines. For example, a two-storey house with a total area of 100 m² has approximately 50 m² per storey. This is not net usable floor area.
3. Change an existing assembly
Select any generated part. Use Settings from selected to load that assembly’s parameters into the panel, change the settings and click Update selected.
Updating rebuilds the generated geometry. Preserve a separate copy before making manual mesh edits.
Use New random variation to explore another seed. Enable Random shape and proportions when you also want the footprint to change.
4. Walls and openings
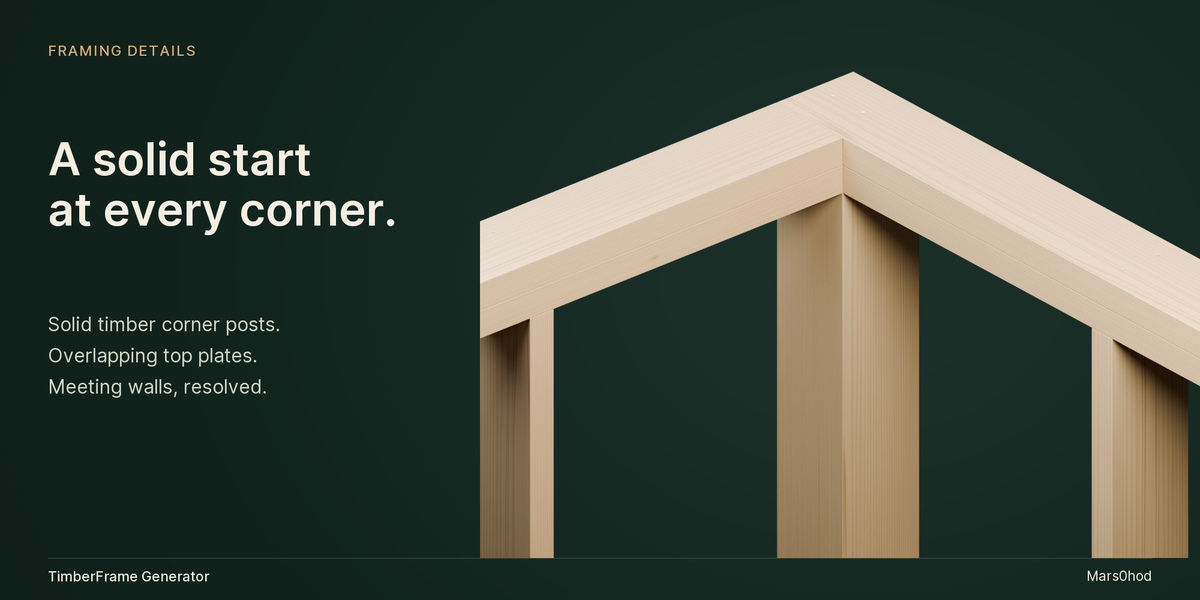
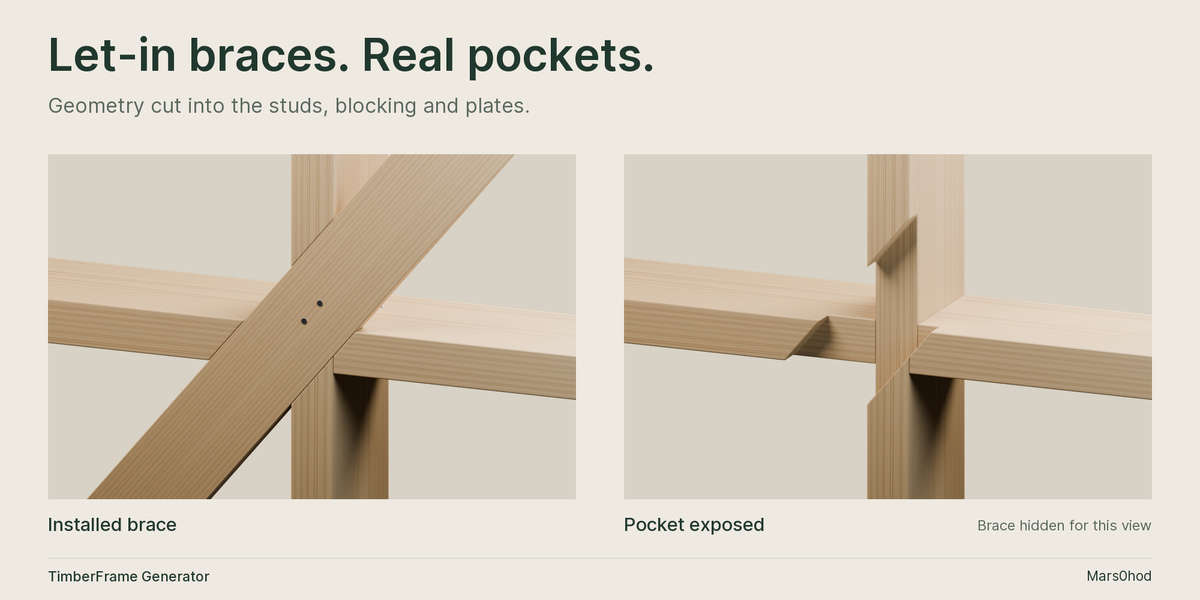
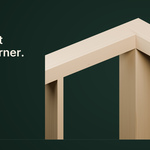
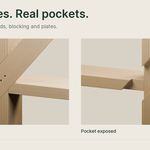
Control wall height, stud spacing and timber dimensions. Enable let-in braces, horizontal blocking and internal partitions as needed.
Exterior window and door openings can be generated automatically or defined manually by wall and storey. Keep openings clear of corners and leave enough room for their surrounding framing.
Wall mode creates a separate wall assembly.
5. Floors and stairs
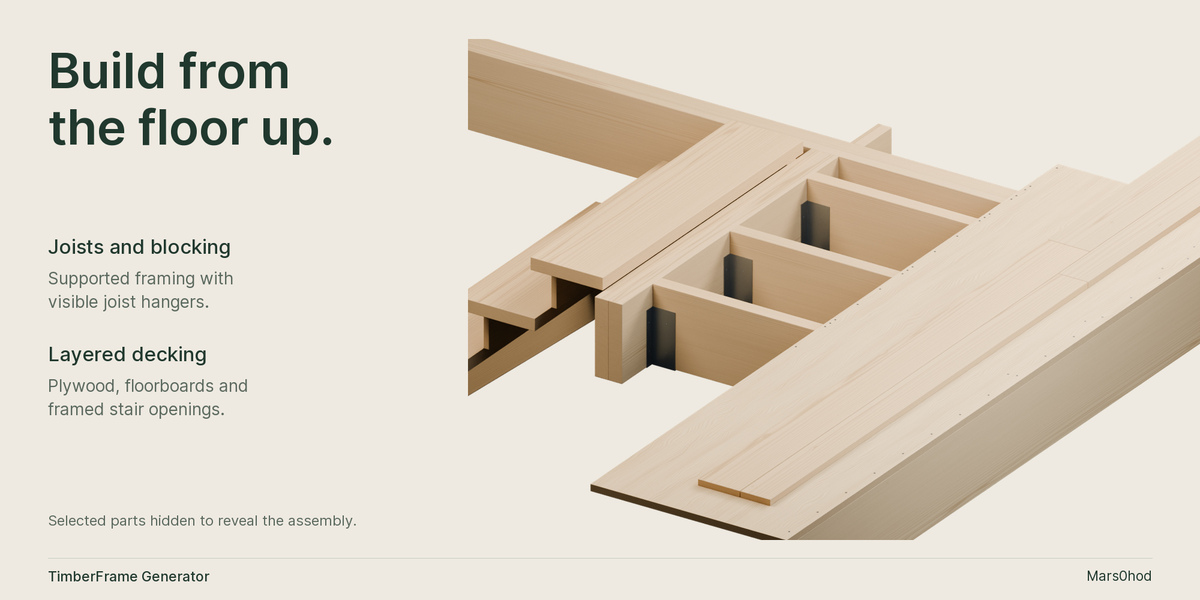
Choose exposed floor framing, plywood subfloor or plywood with floorboards. Adjust joist direction and floor dimensions.
Two-storey houses include a straight staircase with notched stringers when sufficient space is available. Small footprints may not accommodate a staircase. Generated stairs do not include railings.
Floor mode creates a separate floor assembly.
6. Roof controls
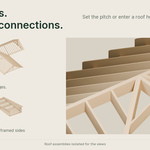
Both Gable and Mono-pitch roofs are available for every house footprint.
Choose Pitch to control the slope, or Height to enter the roof height. Roof height is measured from the top wall plate to the highest roof timber, including the overhang.
Multi-gable roofs meet at a common ridge height. Pitch controls the widest wing; narrower wings use steeper slopes to reach that height.
Mono-pitch roofs include side framing and default to a 10° slope. Adjust Overhang to change the roof projection beyond the walls.
7. Materials and detail
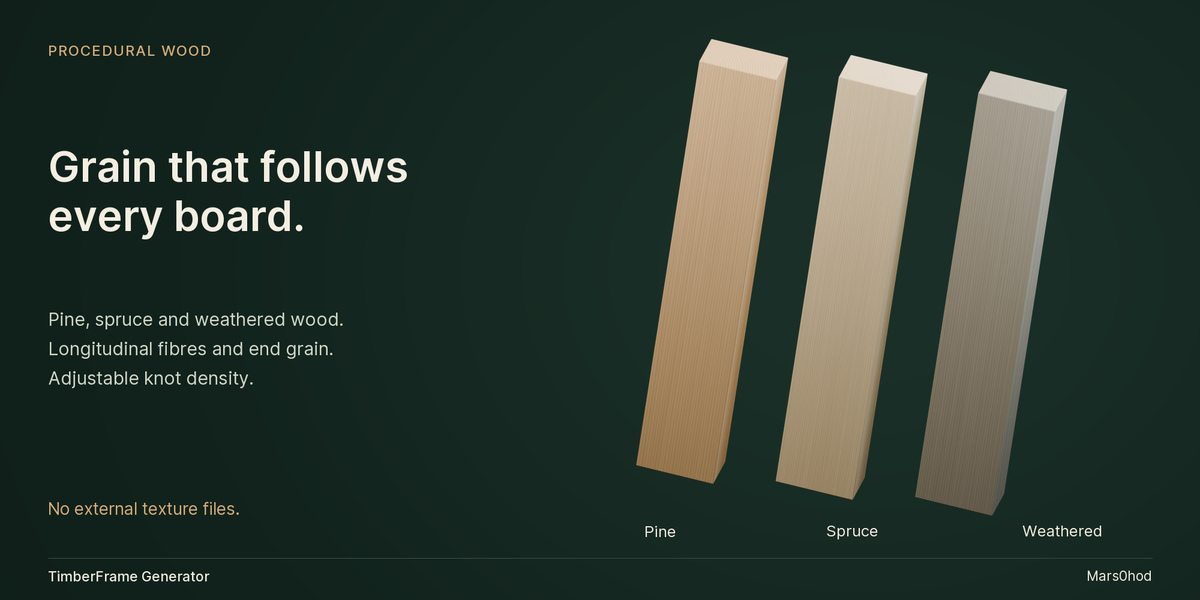
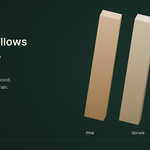
Choose pine, spruce or weathered wood. Adjust knot density or disable knots.
Draft, Standard and Close-up provide different detail levels. Optional fasteners and joist hangers are available at the Close-up level.
Wood and plywood materials are procedural and require no external texture files.
8. Inspect and present
Use Hide roof and Hide / show floor surface to inspect the framing.
Explode assembly separates the assembly vertically. Restore assembly returns it to its assembled position. Presentation tools can add a camera with studio lighting or a top camera.
9. Save settings and export schedules
Export settings JSON saves assembly parameters and exterior openings.
Import settings JSON loads parameters into the panel. Then use Create new frame or Update selected to generate the geometry.
Export cut list CSV saves dimensions, quantities and volumes recorded during generation. It does not recalculate manual mesh edits or optimise stock lengths, cutting allowances or waste.
10. Language and compatibility
Choose Language in the panel or add-on preferences.
Available languages: English, German, Spanish, French, Portuguese, Russian, Chinese and Japanese. English is the default.
Version 1.5.1 was tested in Blender 5.3.0. The extension declares Blender 4.5.0 as its minimum; other versions have not been verified.
TimberFrame Generator creates visual models. It does not calculate structural loads, verify building codes or produce engineered construction documents.
Have questions about this product?
Login to message
| Blender Extension Compatible | Yes |
| Published | 1 day ago |
| Blender Version | 4.5 - 5.3 |
| Extension Type | Add-on |
| Render Engine Used | Cycles, Eevee |
| License | GPL |
Discover more products like this
wall framing ArchViz wood-framing procedural modeling floor joists timber-frame architecture House Generator parametric roof framing construction wooden house