 RFKits
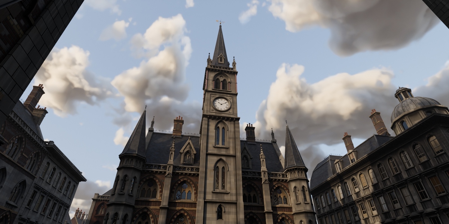
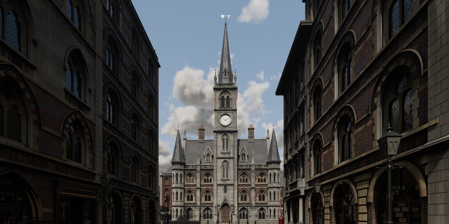
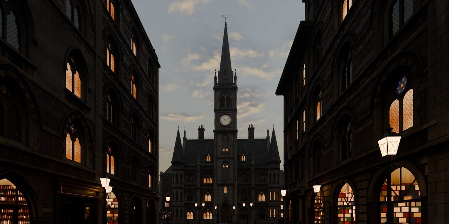
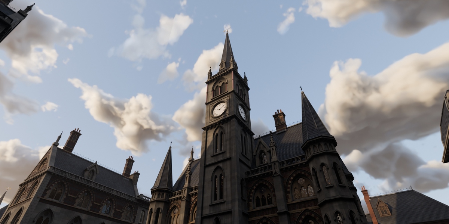
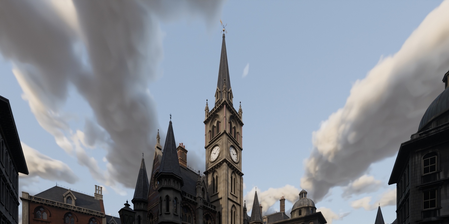
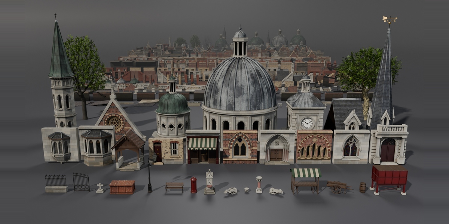
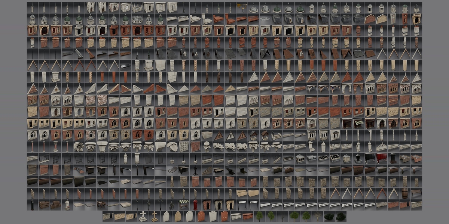
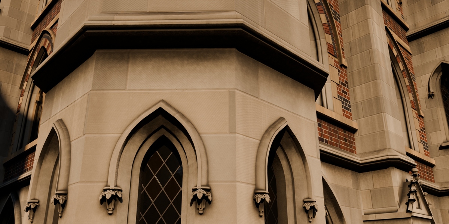
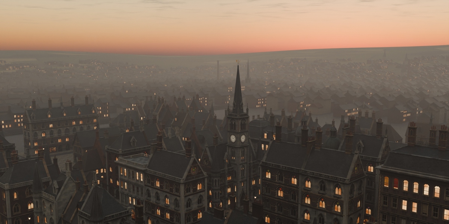
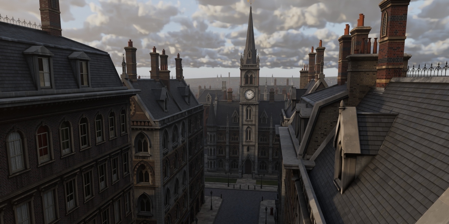
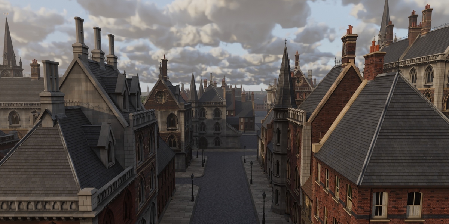
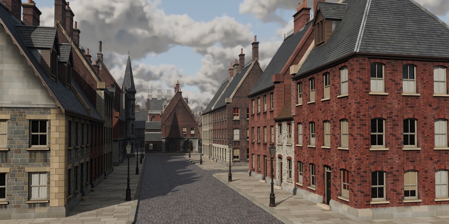
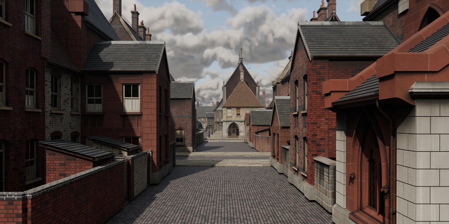
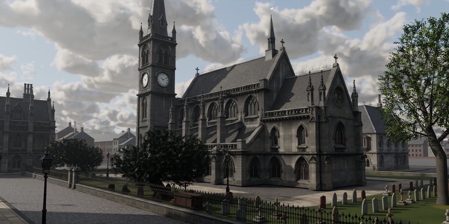
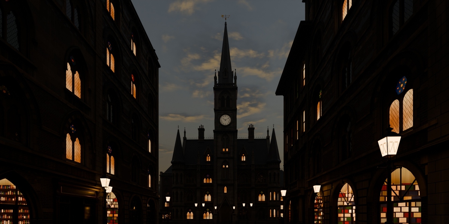
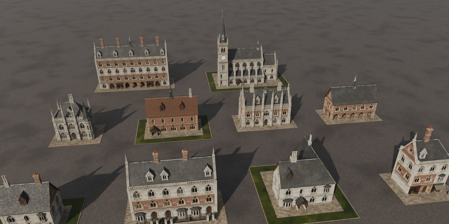
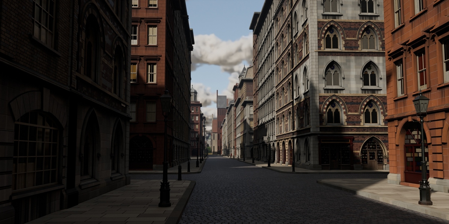
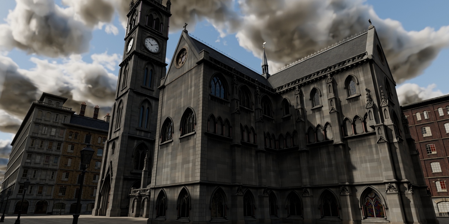
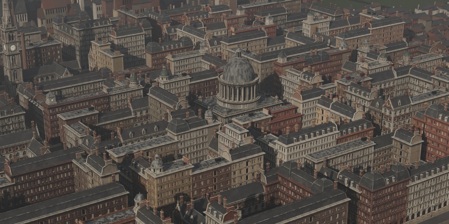
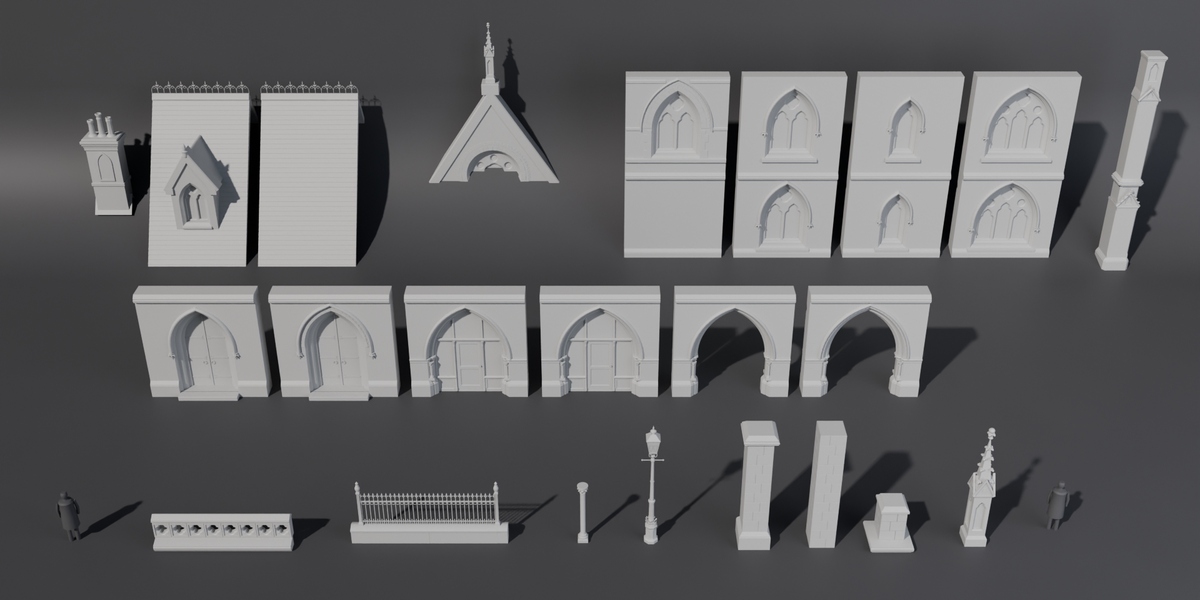
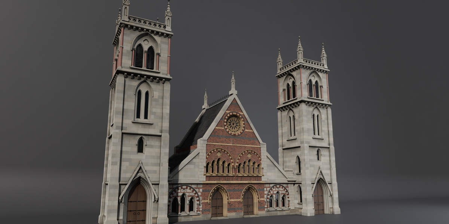
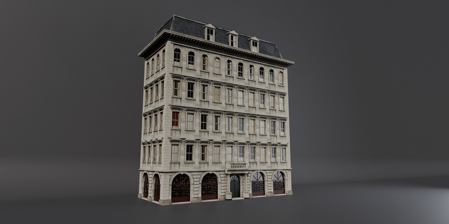
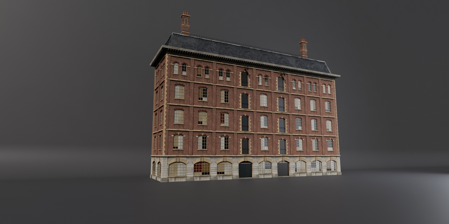
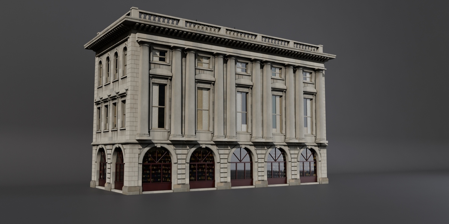
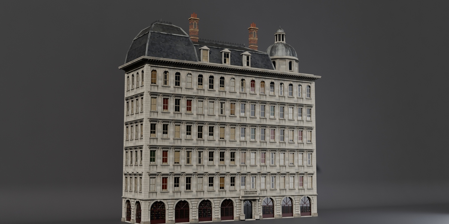
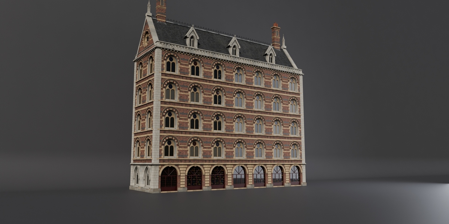
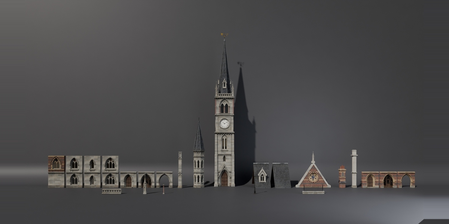
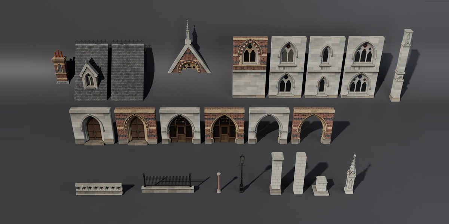
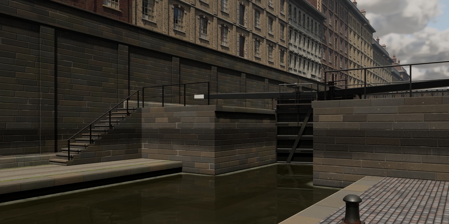
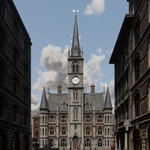
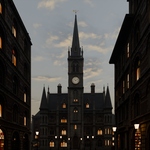
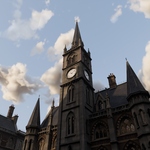
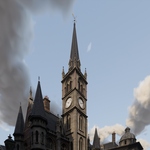
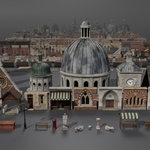
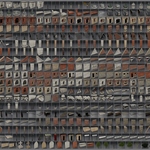
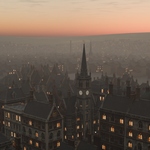
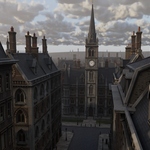
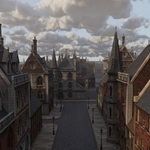
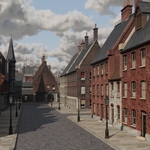
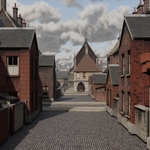
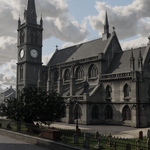
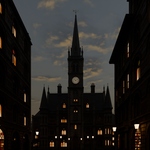
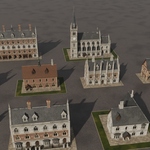
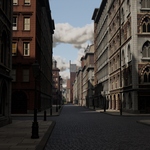
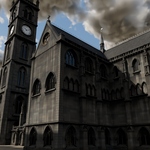
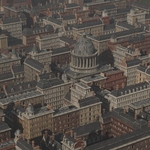
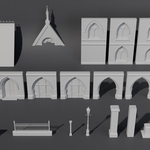
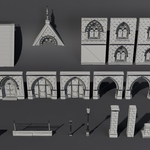
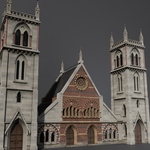
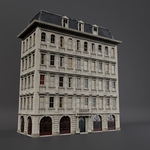
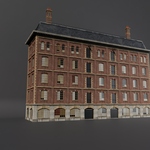
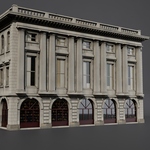
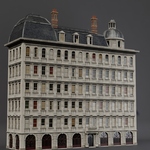
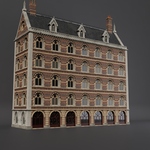
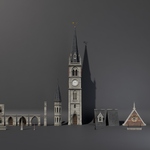
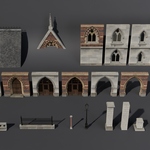
A modular kit for building the Victorian Gothic Revival town and the city around it: civic halls, banks, schools, churches, villas and terraces, office ranges, hotels and warehouses, and the streets, canal and hillside between them. 600+ pieces snap on a 0.5 m grid, a 4.0 m bay and a 4.0 m storey (3.0 m in the houses), so a wall bay, a window bay, a buttress and a roof module all line up without nudging, and the stone coursing and brick bond carry on from one wall bay to the next.
What is in it
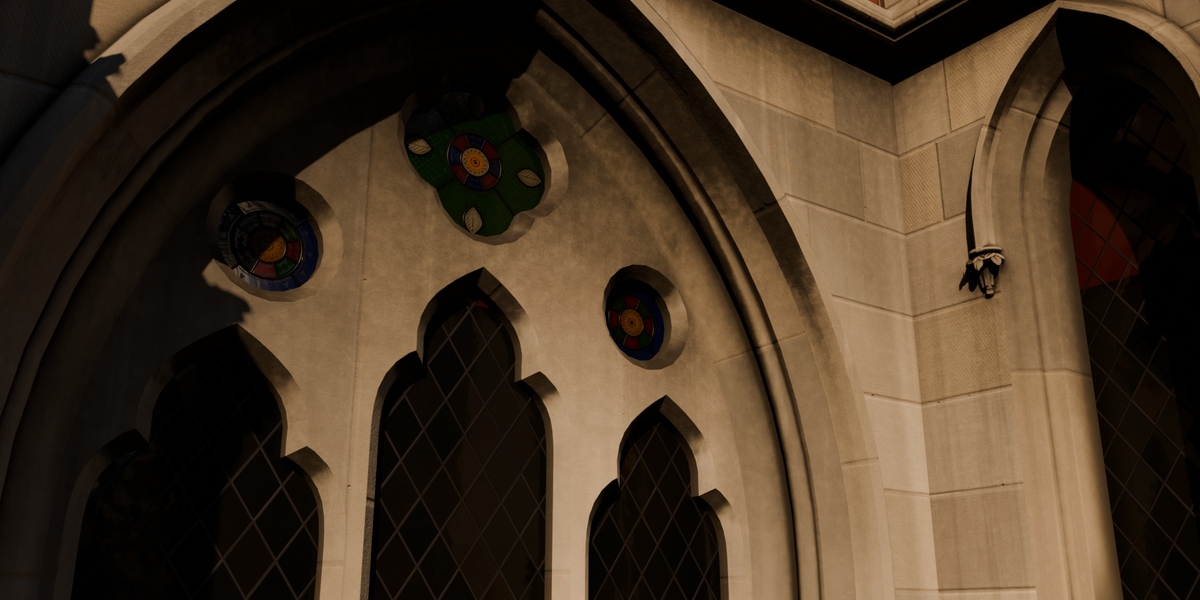
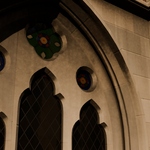
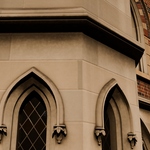
- Walls in Portland ashlar (tooled or pecked), red sandstone, Kentish rag rubble, cloisonne, red, yellow stock and banded polychrome brick: plain bays at 2, 4 and 8 m; two-light, lancet, triple, grouped, geometric and intersecting tracery windows, leaded, stained or roundel glazed; boarded and panelled doors, a portal with carved capitals, an open arcade, shopfronts with fascias, blinds and glazed iron canopies, blind arcading, sawtooth strings, cornices and corbel tables, corner piers, clasping buttresses and painted rib vaults.
- Houses for terraces and villas in ashlar, red and stock brick, sandstone, rubble and stucco: sash-window bays, canted and square bay windows, oriels, timber porches, bargeboarded gables and front steps, and their backs too: rear wings, yard walls with gates, and privies.
- The city: office ranges in Portland ashlar, red sandstone and brick from the entrance storey to the attic, bank fronts, warehouses in red and stock brick with loading doors under catheads, main cornices with or without a balustrade, mansard and pavilion roofs with dormers, lead flats with rolls, and on the roofs skylights, stair and banking lanterns, hatches, ventilators and water tanks.
- Roofs in Welsh slate and clay plain tile, with dormers, hips, valleys, lean-tos (behind a parapet or on eaves), gutters, downpipes, cast-iron cresting, chimney stacks, long party-wall stacks with their pots, and a lead or copper flèche.
- Domes and cupolas in lead or verdigris copper: a 38 m landmark dome ringed by 24 Corinthian columns, civic, saucer and small domes on windowed drums, open, glazed, clock, bell, rotunda and pavilion cupolas, and onion, ogee and domed turret caps.
- Towers: octagonal turrets with slate or copper spires, a 41 m clock tower with a fish-scale banded slate spire and a 75 m one, both of stages that also come apart.
- Buttresses and pinnacles, parapets (pierced, panelled, arcaded, embattled), carved ornament (capitals, corbels, label stops, crockets, finials, bosses, gargoyles), railings, scroll panels, balconettes, gates and arched grilles.
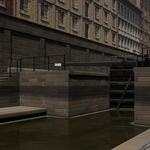
- A canal: gritstone and brick walls with copings and mooring rings, quays, towpaths of gravel, granite setts or ribbed blue-brick paviors, steps down to the water, a stone and a brick arch bridge, a cast-iron footbridge, and a lock with its chamber, mitre gates on balance beams and paddle gear; the water as a still, murky material for renders and a plain one for real-time use.
- A hillside: retaining walls in stone, rubble and brick, level or raked, with or without railings; flights of 3 to 12 steps with landings and cheek walls; setts, paving and kerbs laid to a 1 in 8 street; and stepped party walls so a terrace can climb the hill.
- Streets: gas lamps on posts, twin arms, wall brackets and pier tops, setts, paving and kerbs, a market stall, barrels, crates and handcarts, a park bench, bollards, a pillar box, a horse trough, a drinking fountain and street-name plates, blank or named in raised capitals; a churchyard's headstones and chest tombs; plane and lime trees in leaf and in winter, and yews.
- 19 assembled buildings ready to place, built only from the kit pieces.
Materials
87 procedural materials in the .blend: tooled and pecked ashlar, Bath stone, red sandstone, gritstone, rubble, cloisonne, stucco, Flemish-bond red, stock, blue and polychrome brick, terracotta, slate, clay tile, lead, verdigris copper, painted cast iron, oak, stained, leaded and roundel glass, canal water and a starred, stencilled vault. They weather from each piece's own shape (soot under hood moulds and cornices, rain-washed faces, damp at the foot) and read at any scale with no texture repeats to hide.
Technical
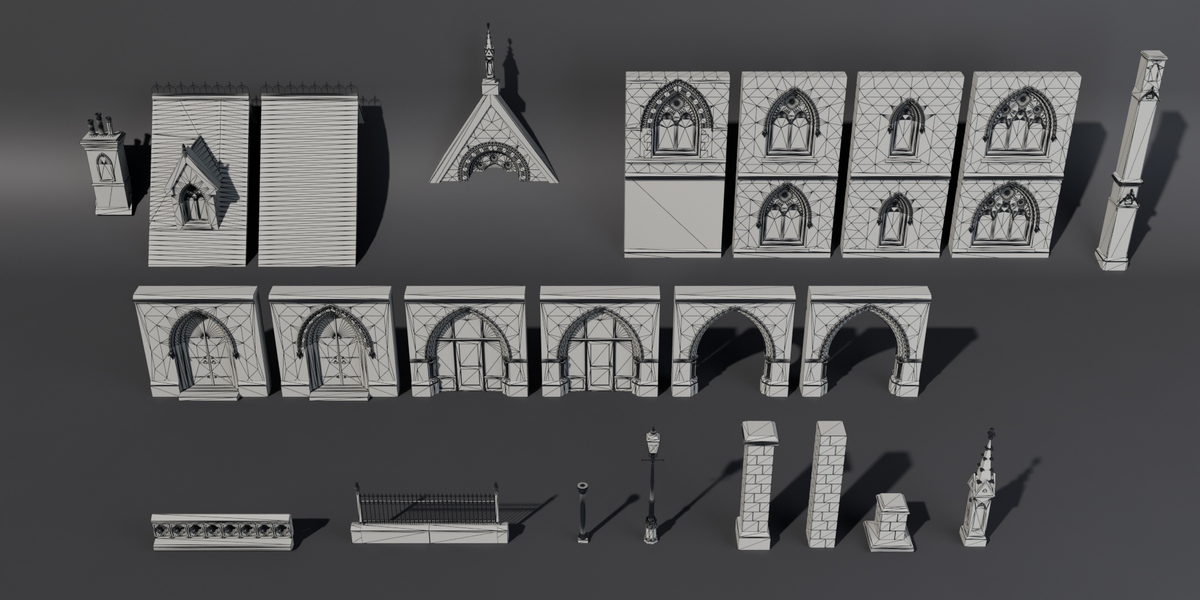
Real-world scale in metres, Z up, transforms applied, one object per piece with its pivot on the grid, consistent names. 5,760,258 triangles across the kit. Each format is its own download, complete on its own: .blend, .exr. The .blend opens as an Asset Browser library in Blender 5.2 or later; a copy saved by Blender 4.5 LTS comes with it. The gallery images are Cycles renders of the kit, and the day and golden-hour ones are lit by skies its own scripts render. Those two skies are included: HDRIs with volumetric clouds and no sun disc, to light with a sun lamp.
How it was made
Designed by a human, implemented with the help of AI: every piece is built by procedural Python scripts in Blender, written with AI assistance. No AI-generated models, images or textures. The designs are original, drawn from real Victorian buildings.