 GPolygon Design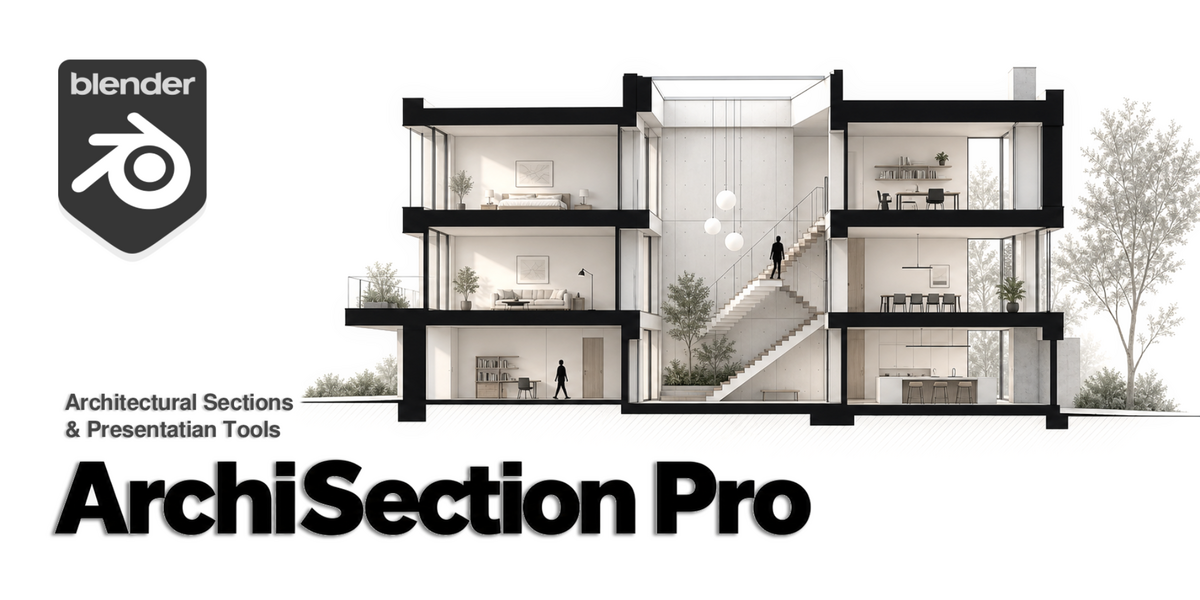
ArchiSection Pro
Give Your Sections the Presentation They Deserve
Your model is ready. Now make the section tell the story. ArchiSection Pro brings cutting, detailing and composition into one Blender workflow, helping you turn architectural geometry into drawings for portfolios, competitions and client presentations.
More Than a Section Cut
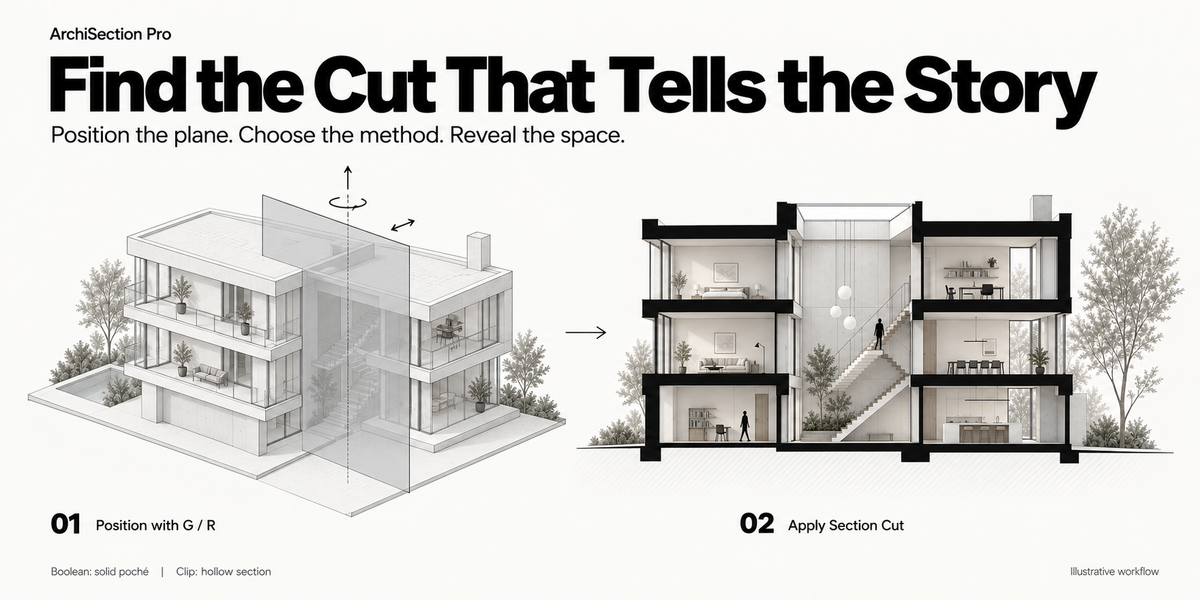
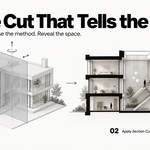
- Find the View That Explains Your Design. Move, rotate and flip an editable section plane. Choose Boolean for solid poché on closed meshes or Clip for hollow camera sections.
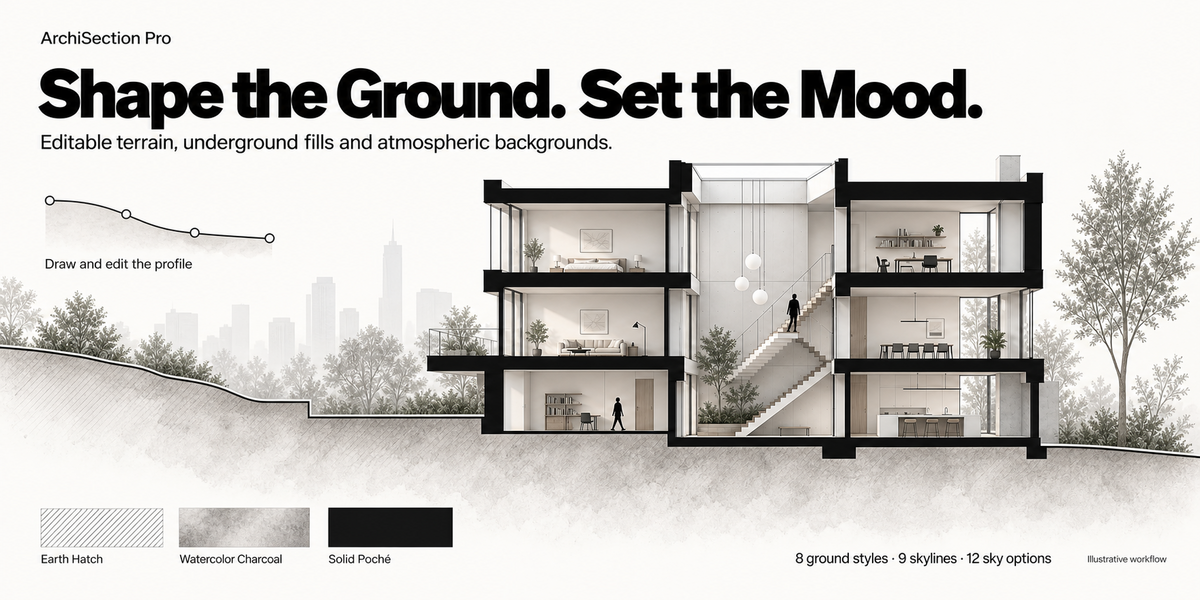
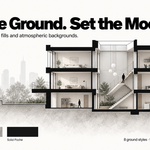
- Give Your Building a Ground to Stand On. Draw flat, sloping or stepped terrain. Explore 8 underground fills, from crisp earth hatching to soft watercolor and bold black poché.
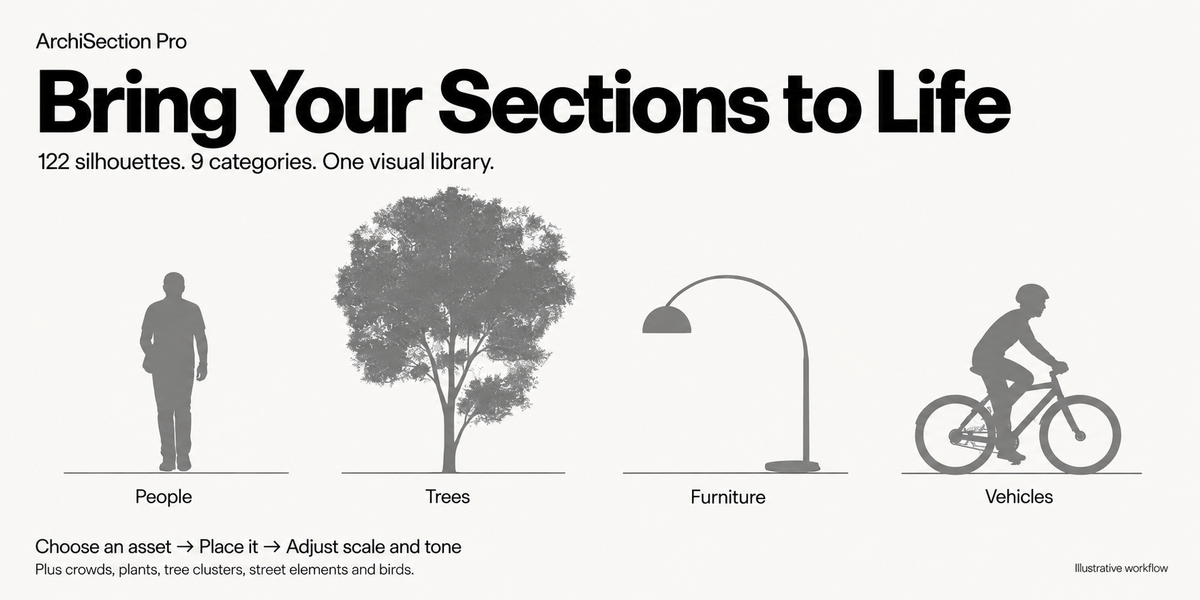
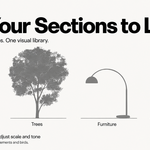
- Bring the Drawing to Life. Place 122 silhouettes across 9 categories, including people, trees, furniture and vehicles. Scale, flip and arrange them in foreground or background layers.
- Set the Mood Around Your Architecture. Choose from 9 skyline presets and 12 sky options. Add urban context, watercolor atmosphere or mist to complement your composition.
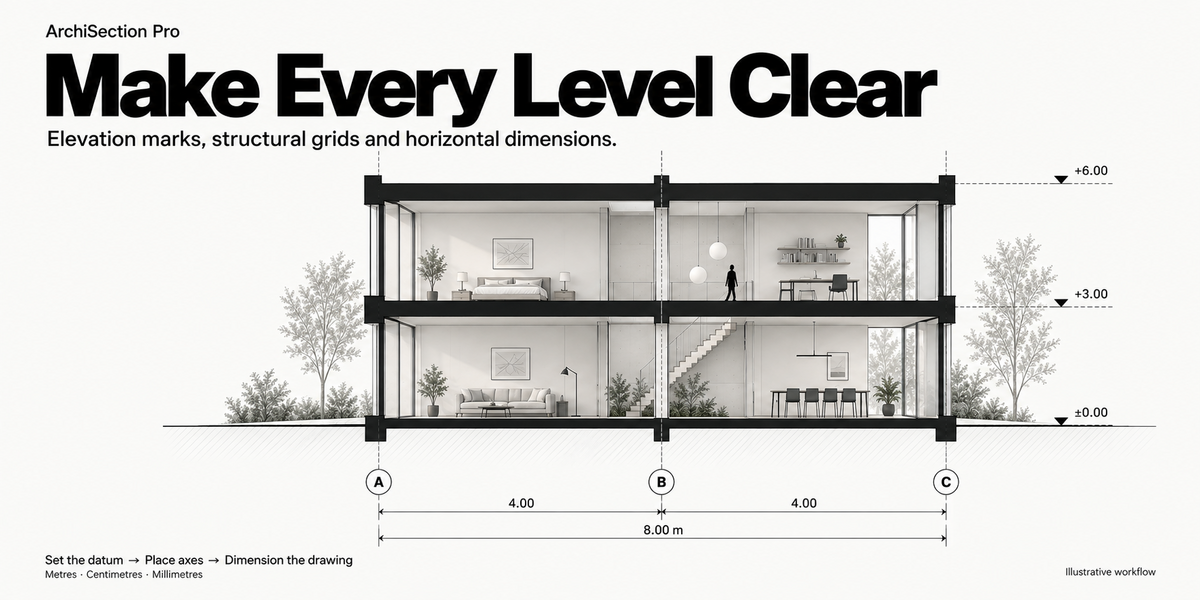
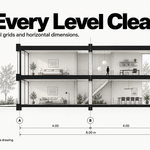
- Make Every Level Read Clearly. Add datum-based elevation marks, structural grids and dimension chains. Communicate heights and distances with measurements in m, cm or mm.
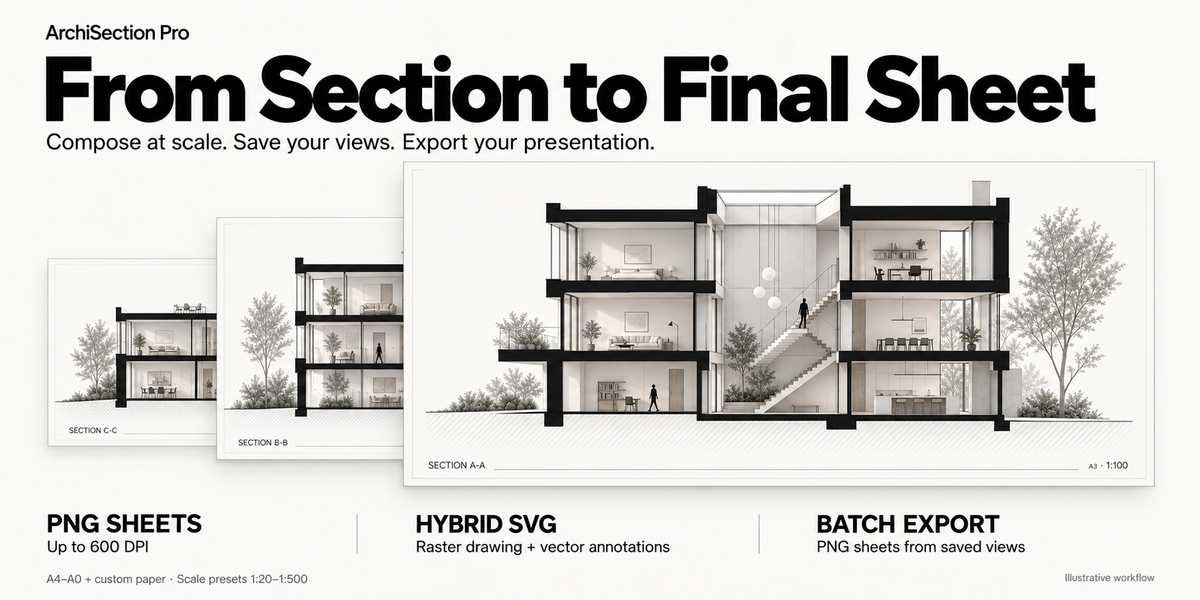
- Keep Your Section Set Together. Save views such as A-A and B-B, recall their cuts and key settings, and batch export selected sections as PNG sheets.
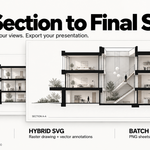
- Take Your Drawing to the Final Sheet. Compose on A4–A0 or custom paper at scale presets from 1:20 to 1:500. Export PNGs up to 600 DPI or layered SVG artwork.
From Model to Sheet in Three Steps
1. Cut — Position your plane and choose the section method.
2. Compose — Add terrain, silhouettes, levels and dimensions.
3. Export — Set your paper and scale, then export your drawing.
Start With Your Model and Finish With a Story
Bring ArchiSection Pro into your next architectural presentation and give every section a sense of space, scale and atmosphere.
Minimum declared Blender version: 4.2.0. SVG retains image-based assets as raster images.