 Arch on Arch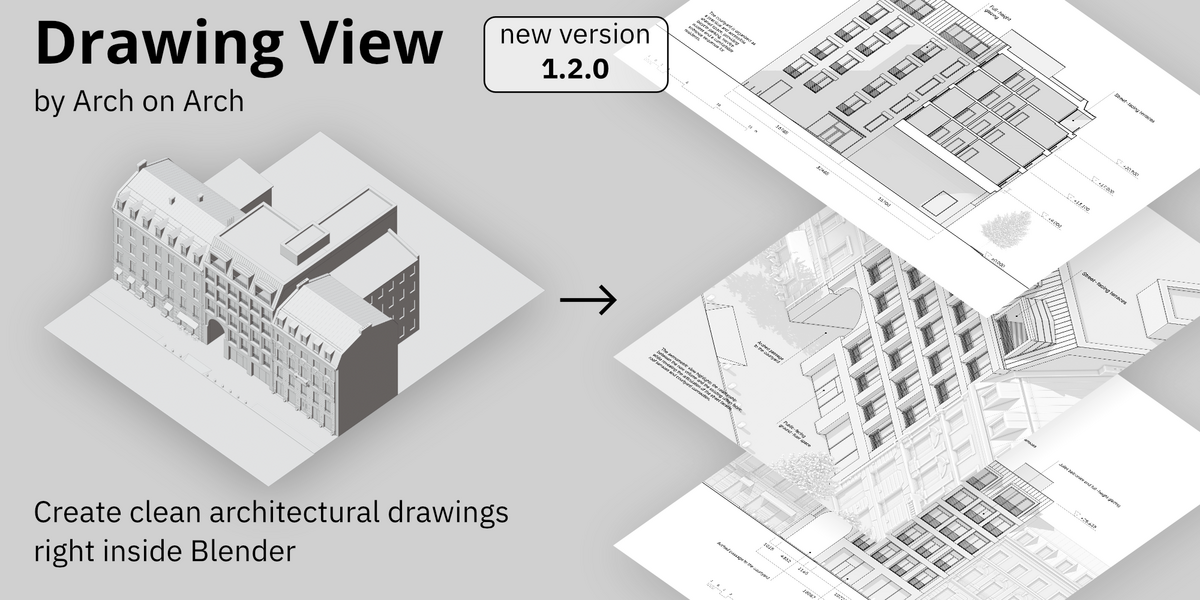
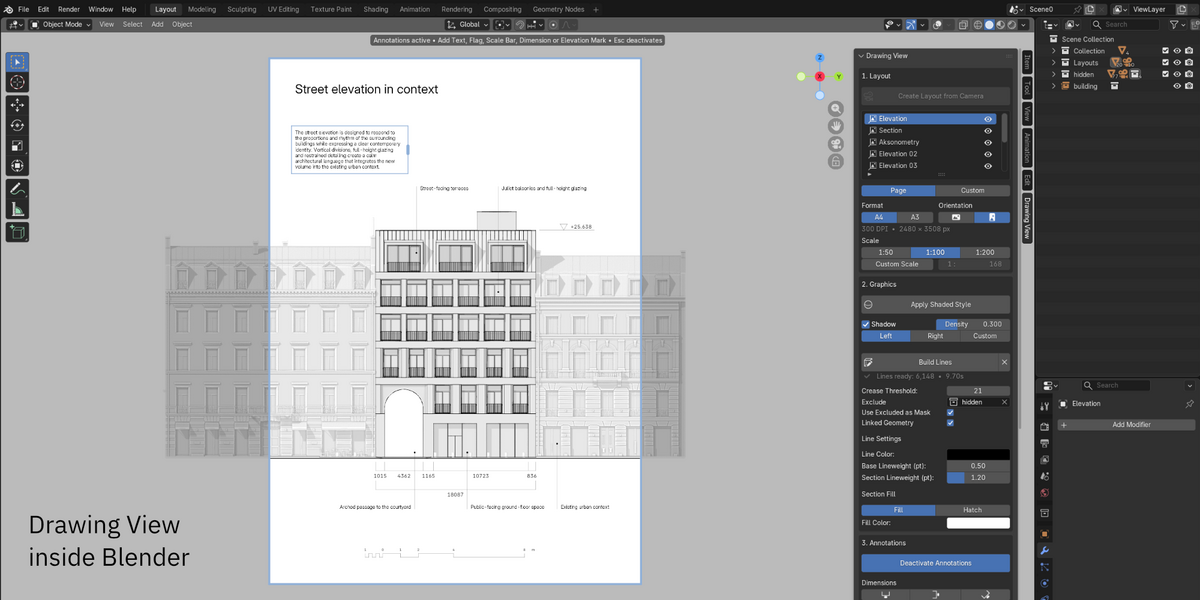

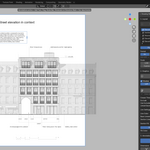
Drawing View is a Blender add-on for creating clean, scaled architectural drawings without leaving Blender. It provides a complete architectural model-to-representation workflow, from camera-based layouts and real drawing scales to linework, annotations and final output.
A complete model-to-representation workflow
| Layout | → | Graphics | → | Annotations | → | Export |
| Turn any camera into a drawing layout. | Build clean architectural linework from your model. | Add drawing information directly on the layout. | Export finished drawings for presentation and further editing. | |||
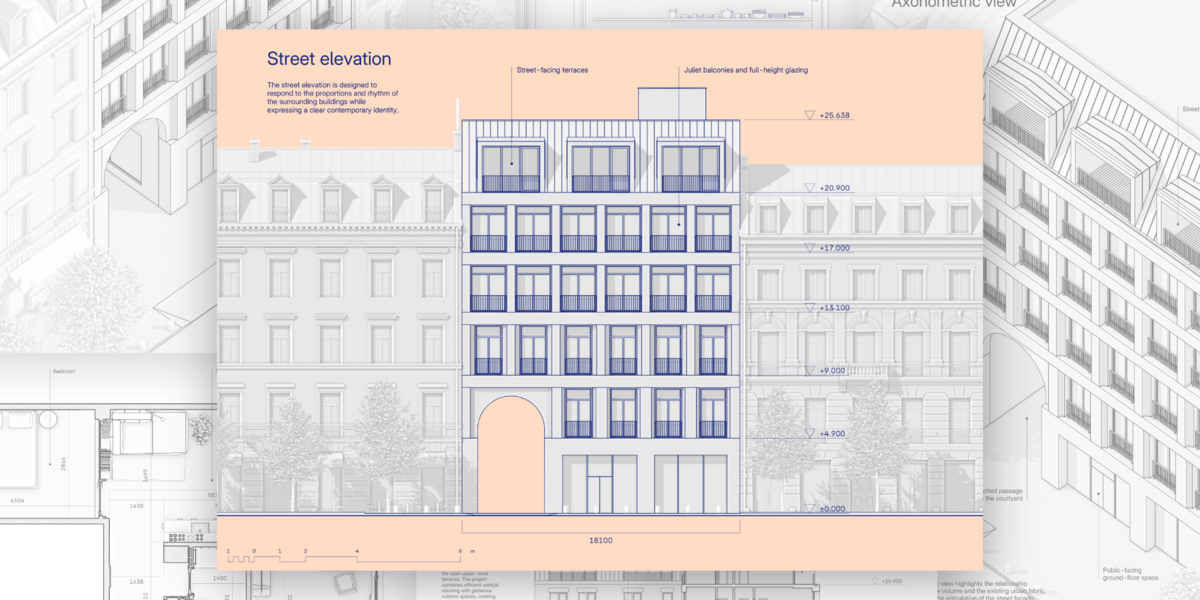
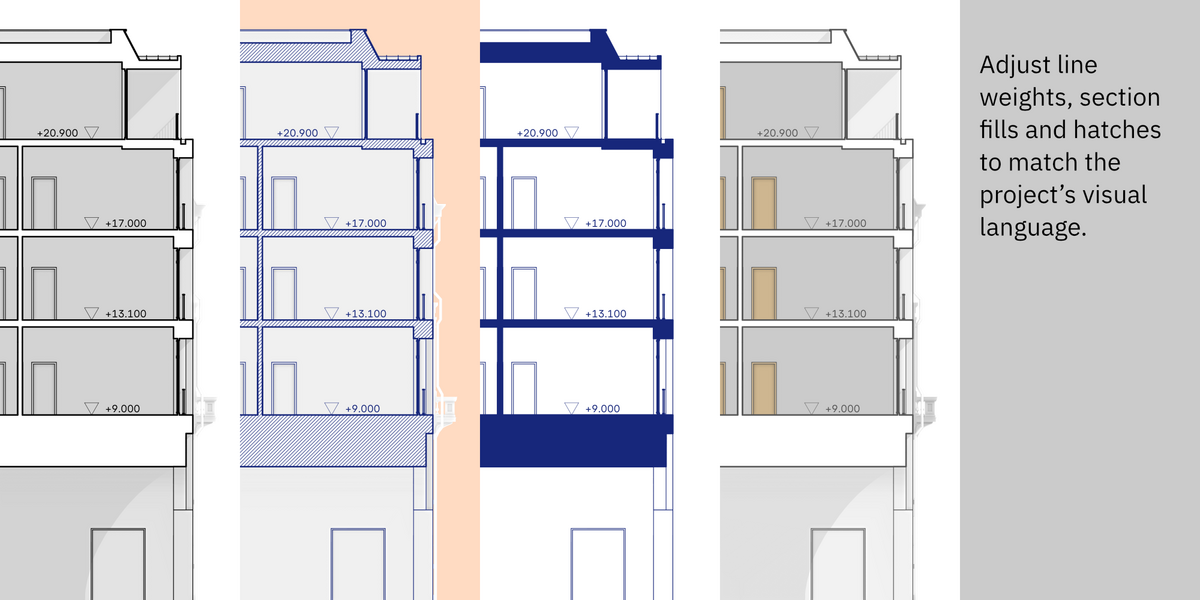
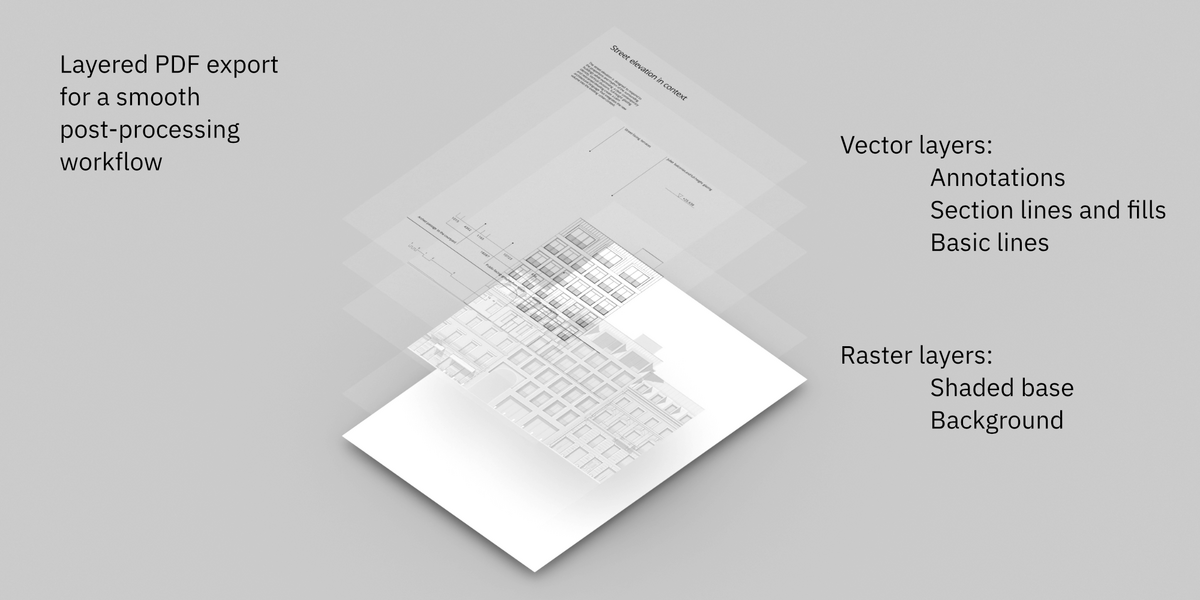
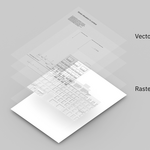
| Layouts use orthographic projection, allowing you to work with real drawing scales. Choose a page format and refine the composition directly in Blender. Each layout keeps its own view and presentation settings, so you can prepare elevations, sections, axonometric views and other drawing types as independent layouts. | At the core of Drawing View is its own Linework Engine, built to generate and organize drawing lines directly from the model. It distinguishes silhouettes, boundaries, creases, intersections and section graphics, creating a clear graphic hierarchy that can be refined with adjustable line weights and styles. A preconfigured shading preset provides a clean visual base that complements the generated linework, with Shading Tint and Background Color controls for quick graphic adjustments. | Drawing View includes a dedicated 2D Annotation Engine for adding dimensions, elevation marks, scale bars, text, headings, flags and callouts directly to the drawing. Text annotations can be edited directly on the Layout, with font selection and formatting controls available as you work. Dimensions use a streamlined Orthogonal Dimension workflow with continuous placement for faster dimension chains. Annotations remain independent from the 3D scene, keeping the model clean while providing the information needed to complete the architectural representation. | Drawing View exports completed layouts as PNG or layered PDF files. In PDF export, graphic elements are automatically organized into multiple raster and vector layers, making the drawing easier to edit, refine and post-process in other applications. |
Designed for architectural representation
Built for fast and clear drawing workflows during the early design stages.
Drawing View is developed for concept design, competitions, schematic design and presentation workflows, where architectural drawings are an essential part of the design process. Its workflow focuses on balancing graphic quality, speed and ease of use, helping architects produce clear project drawings efficiently and keep the entire representation process inside Blender.
Extending the architectural workflow in Blender
Blender is already a powerful environment for architectural design and visualization, but turning a design model into clear architectural drawings often means moving part of the workflow into other applications. Drawing View adds that missing representation layer directly inside Blender, allowing architects to prepare the core drawings and graphic material for concept presentations in the same environment where the design is developed.
Key Features at a Glance
|
|
Latest Updates
Drawing View 1.2 introduces a major expansion of the Annotation Engine, with a stronger focus on direct editing, faster annotation workflows and more flexible architectural communication directly on the Layout.
- Direct text editing — edit text annotations directly on the Layout, choose fonts and apply formatting as you work.
- Callouts — a new annotation type with editable leaders, text and multiple endpoint styles.
- Smarter Dimensions — Horizontal and Vertical dimensions are now combined into a single Orthogonal Dimension tool, with continuous placement for faster dimension chains.
- Improved annotation editing — refined selection, snapping, editing behavior and more reliable Undo/Redo.
- Unified annotation controls — more consistent typography and settings across Dimensions, Elevation Marks, Scale Bars, Text, Flags and Callouts.
- Expanded shading controls — added Shading Tint and Background Color for faster graphic adjustments.
- Stability and performance improvements — continued refinement across the Drawing View workflow and line-generation pipeline.
- Stability update with fixes for Layouts, Undo/Redo, and dimension snapping.
- Hotfix for Layout position persistence.
- Introduces Dimension Styles, with two new options: Architectural Tick and Open Arrow, alongside the existing Minimal style.
- Improved Layout visibility behavior.
- Includes minor UI and stability refinements.
New Drawing View versions are available through Superhive and can be installed from Blender when Superhive is connected as a Remote Repository . Updates can also be downloaded from your Orders page. To receive update emails from Arch on Arch, enable Creator Emails in your Superhive account settings. Release news, feature updates and previews are also shared on Arch on Arch’s Instagram and YouTube channels.
Compatibility
- Blender 4.5–5.2
- Windows — full feature support
- Works entirely inside Blender — no external applications or online services required
Development Direction
Drawing View will continue to evolve around the architectural representation workflow, with development focused on deeper graphic control, richer annotation tools and new ways to work with architectural drawings inside Blender.
- Complete and validate macOS rendering support
- Expand the 2D annotation workflow
- Extend vector fills and graphic controls
- Multi-view sheet composition (exploring)
