Drawing View — Architectural Drawings For Blender
 Arch on Arch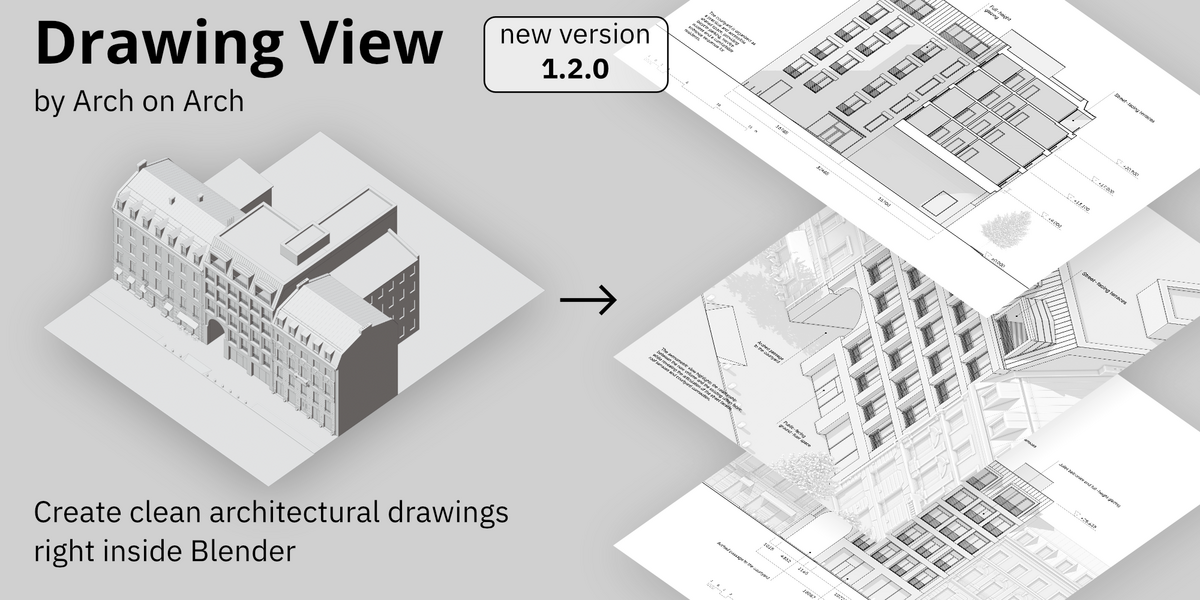

Does Drawing View support perspective cameras?
Drawing View 1.0 is focused primarily on orthographic architectural representation.
Line generation for perspective views is not currently part of the Drawing View workflow.
Can I manually edit the generated linework after Build Lines?
In Drawing View 1.0, linework is generated automatically from the model.
Individual generated line segments cannot currently be manually hidden, restored, or edited after Build Lines.
To change the result, adjust the model or Drawing View settings and rebuild the lines.
Are generated lines and annotations part of the 3D model?
No. Generated linework and Drawing View annotations do not become part of the original Blender geometry.
Linework is calculated for a specific Layout and stored as part of its representation, while annotations are placed on a separate 2D Layout layer.
Both are stored with the project and used for display and export without modifying the underlying 3D model.
How long does Build Lines take?
Build time depends on scene complexity, the amount of geometry, and the number of elements involved in the calculation.
Simple scenes may build quickly, while very dense architectural models or scenes with large amounts of vegetation may require more processing time.
Do I need to rebuild the lines after changing the model?
Yes. If geometry, object positions, camera settings, or other parameters that affect line generation are changed, you need to run Build Lines again.
Drawing View indicates when the linework needs to be updated. The previous result remains visible until the lines are rebuilt.
Can I create multiple drawings in one Blender project?
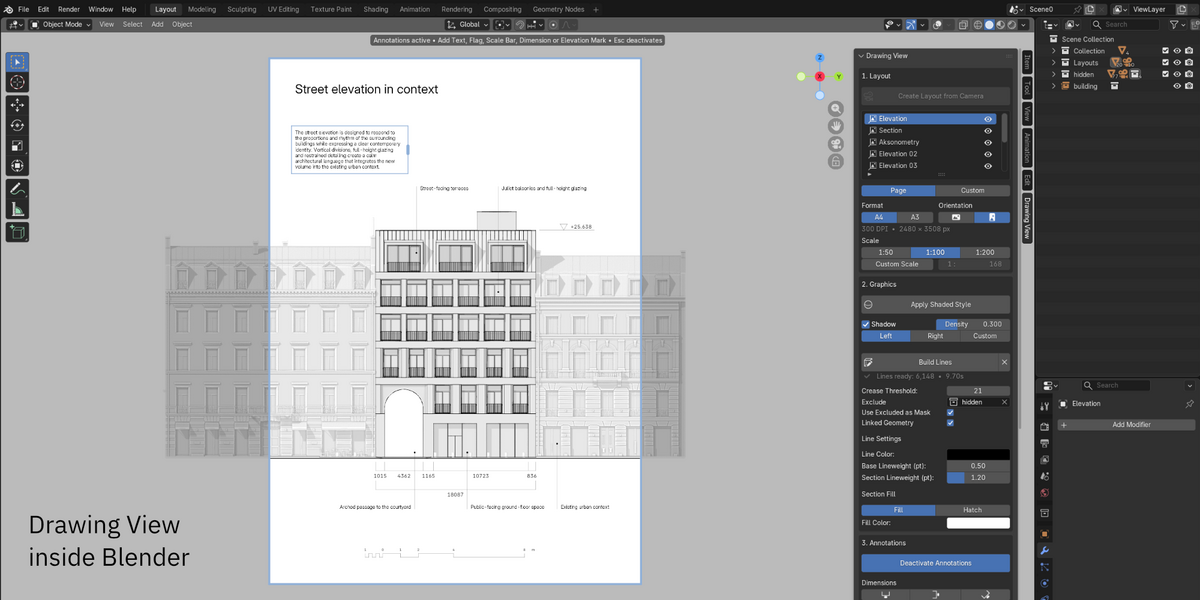
Yes. A single .blend file can contain multiple independent Layouts, each with its own camera, scale, graphic settings, and annotations.
In Drawing View 1.0, each Layout represents a single view. If a project includes several plans, elevations, sections, or other drawings, they are created as separate Layouts. Combining multiple views on a single Layout is not currently supported.
Is Drawing View a CAD or BIM tool?
No. Drawing View is focused on architectural representation rather than BIM modelling or full construction documentation.
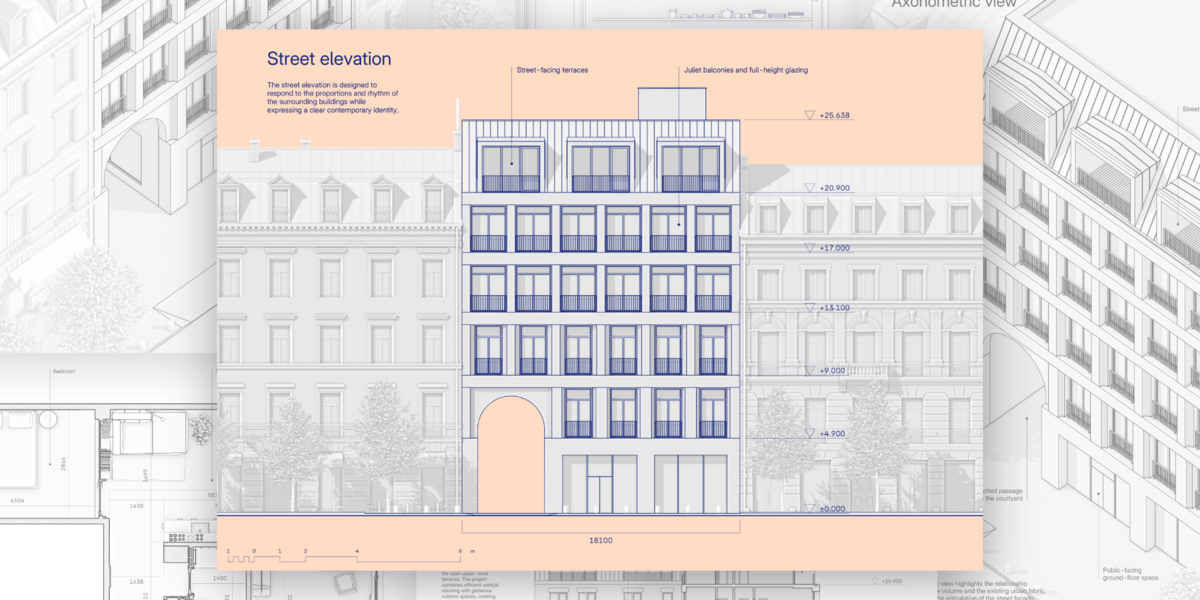
It is designed for preparing plans, sections, elevations, axonometric views, diagrams, and other architectural drawings based on Blender models.
Can I export vector graphics only?
Yes. Enable Vector Lines Only to export the drawing without the raster Shaded Base.
This is useful when you need clean vector output for further editing in a graphics application.
What does the exported PDF contain?
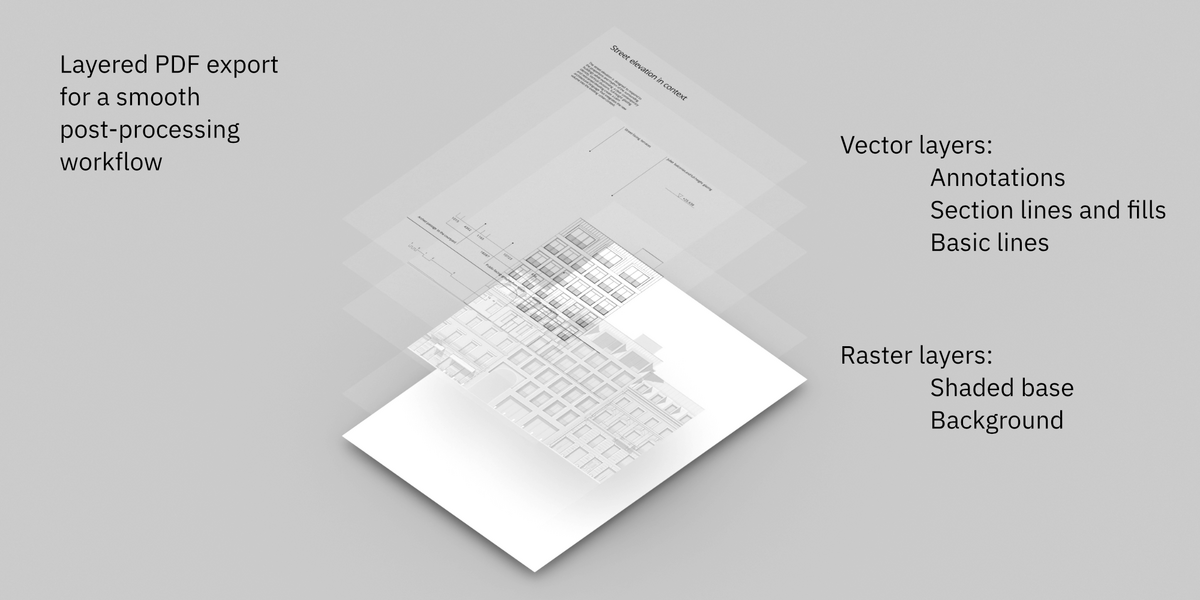
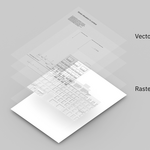
Drawing View creates a layered PDF in which the main drawing components are separated for easier editing and post-processing.
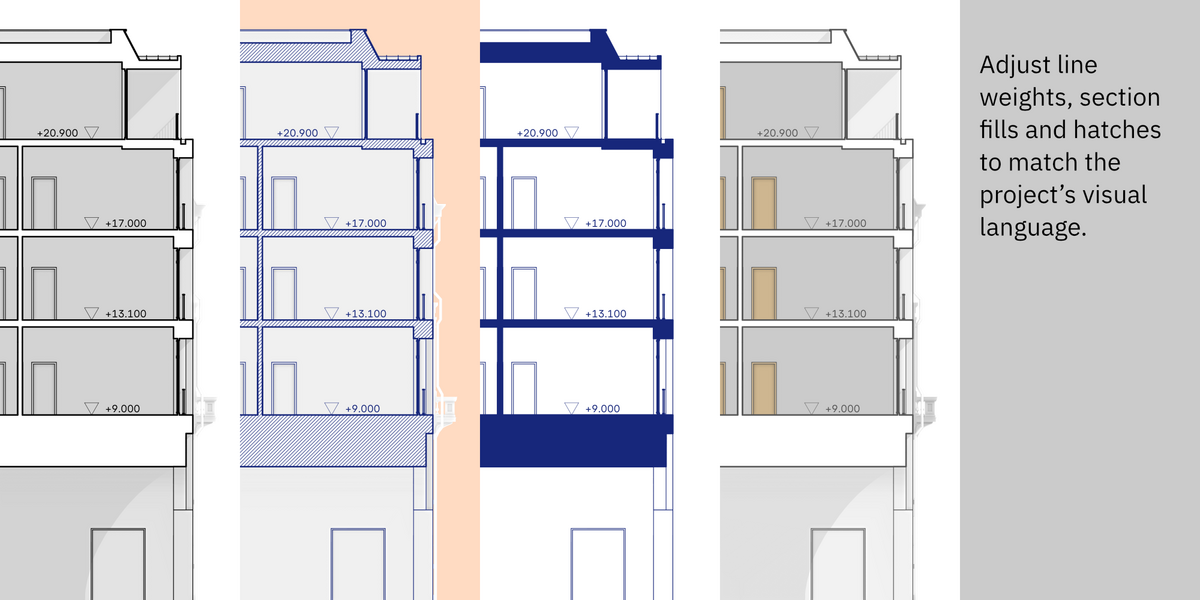
Vector content includes Basic Lines, Section Lines and Fills, and Annotations. Shaded Base and Background are stored as raster layers.
$29
 Included
Includes 12 months of
- Support from Arch on Arch
- Product updates
Extend this product’s Support Period +12 months: 50% of product price
Have questions before purchasing?
Login to message
| Blender Extension Compatible | Yes |
| Published | 25 days ago |
| Blender Version | 4.5 - 5.2 |
| Extension Type | Add-on |
| License | GPL |
Discover more products like this
vector architectural drawing linework Technical drawing presentation drafting layout annotation pdf-export section architecture architectural visualization