GEOMETRY NODES ASSET FOR BLENDER
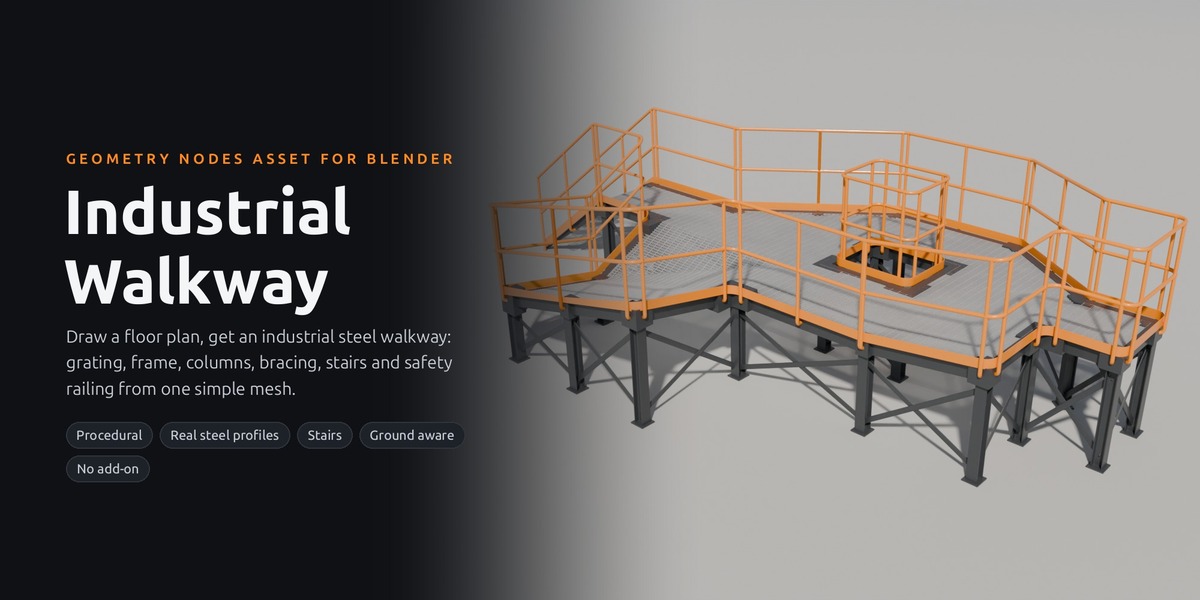
Industrial Walkway
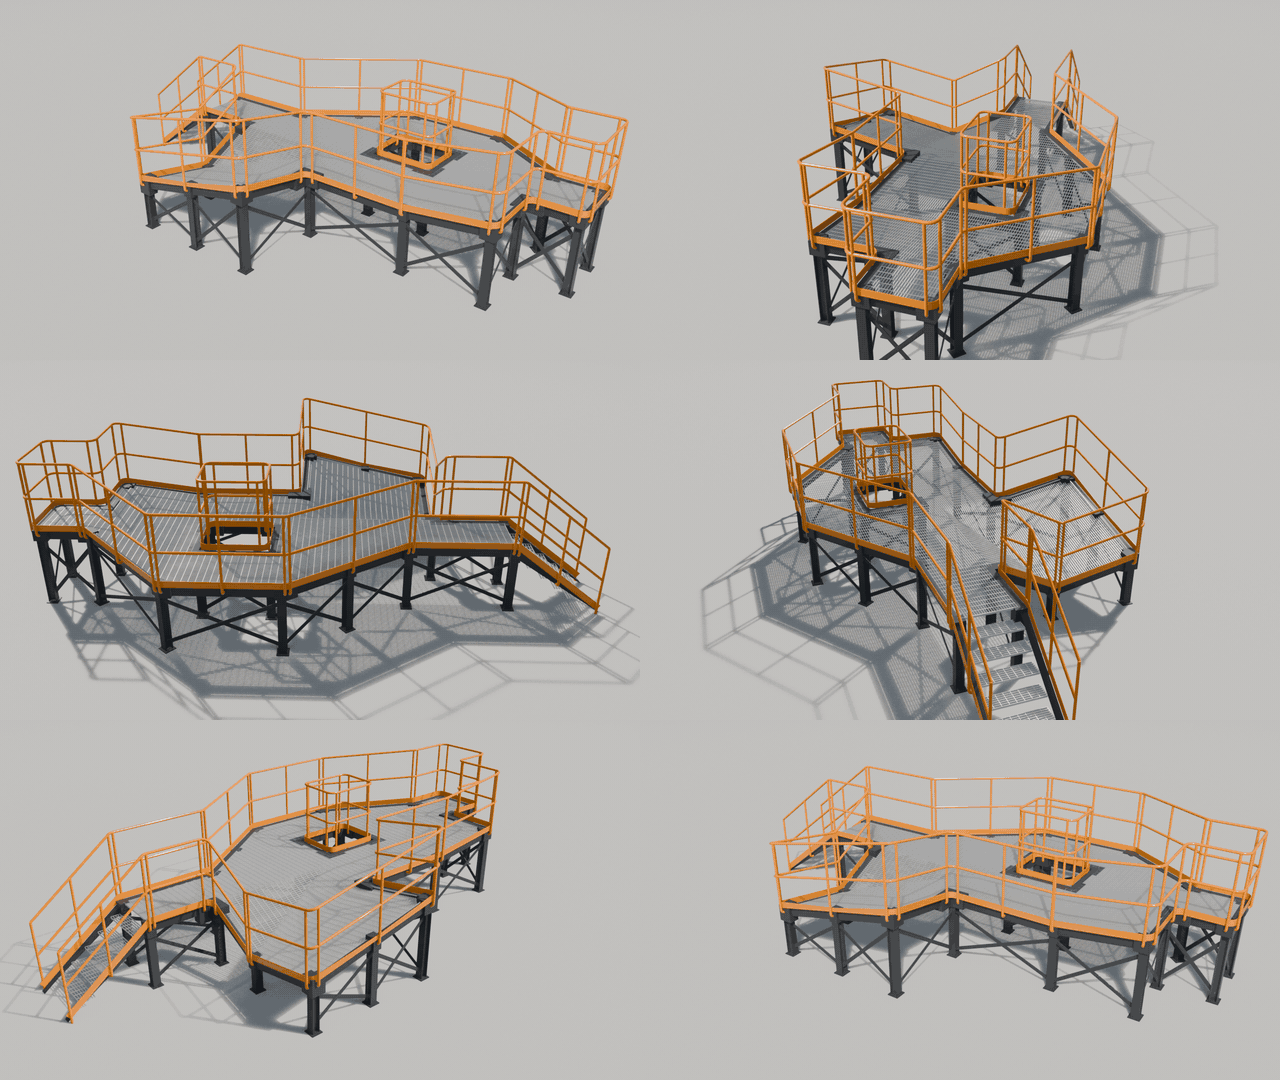
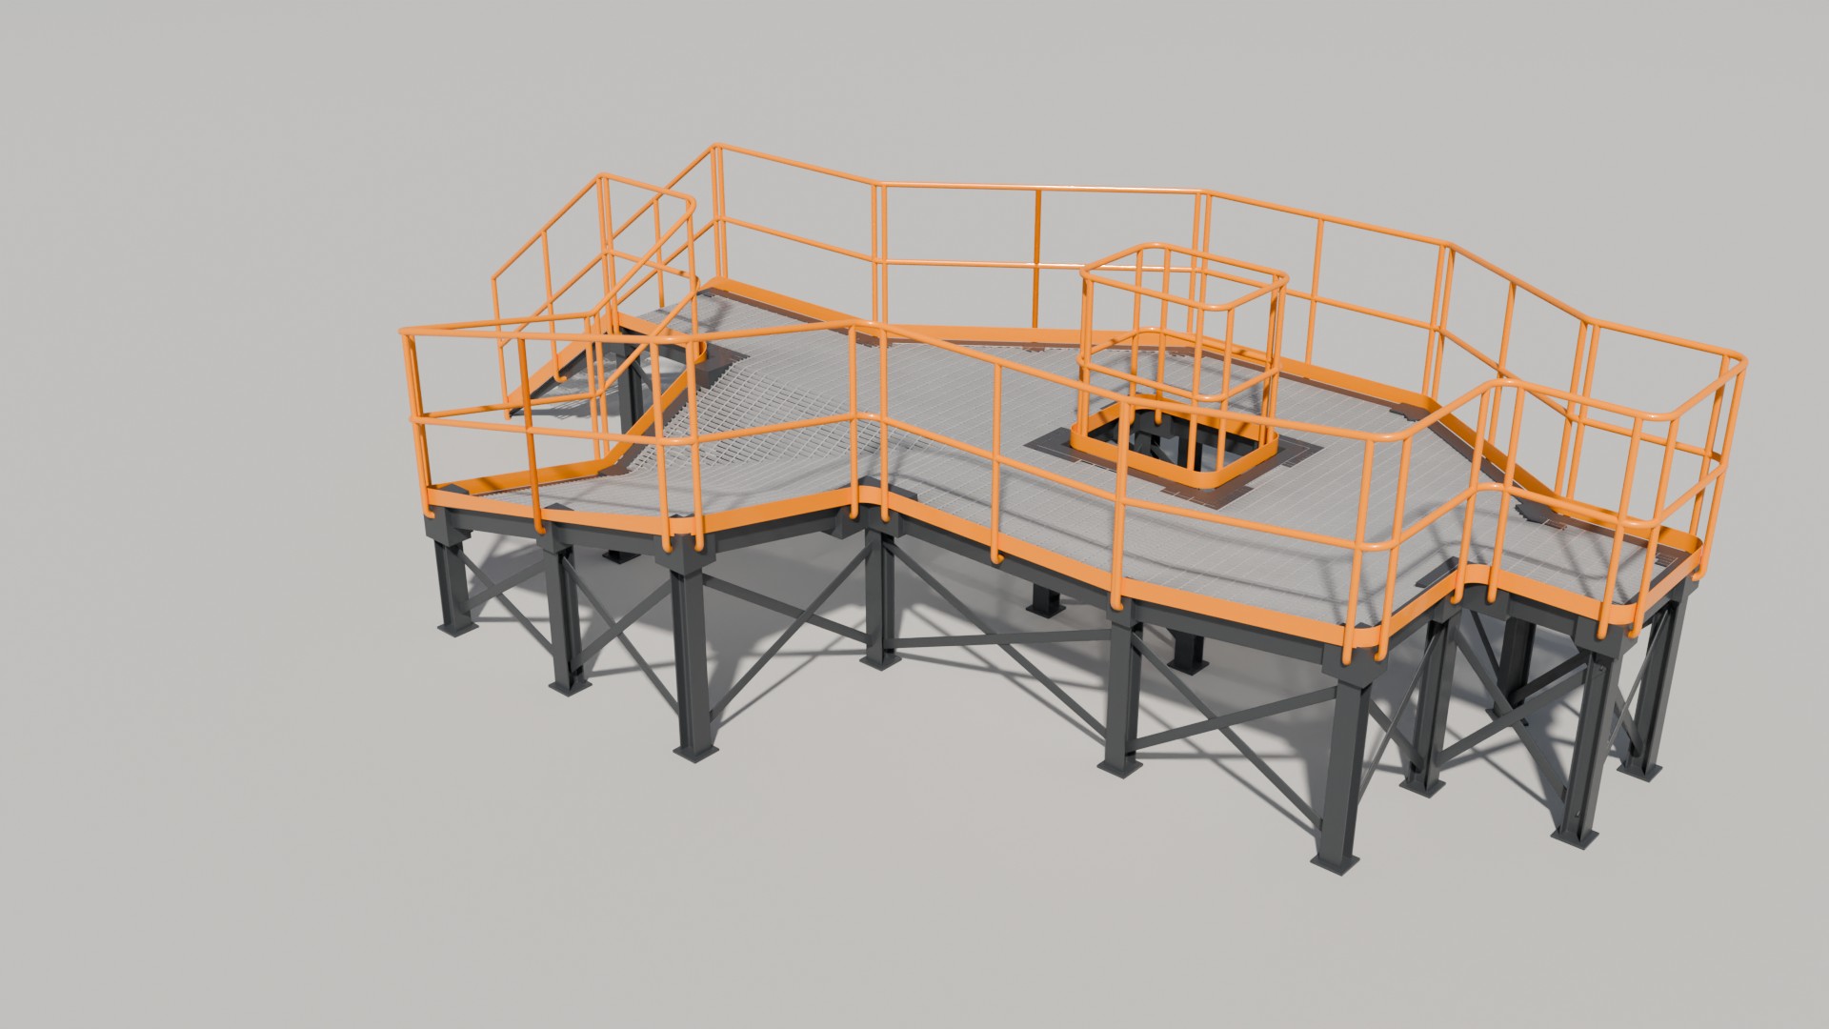
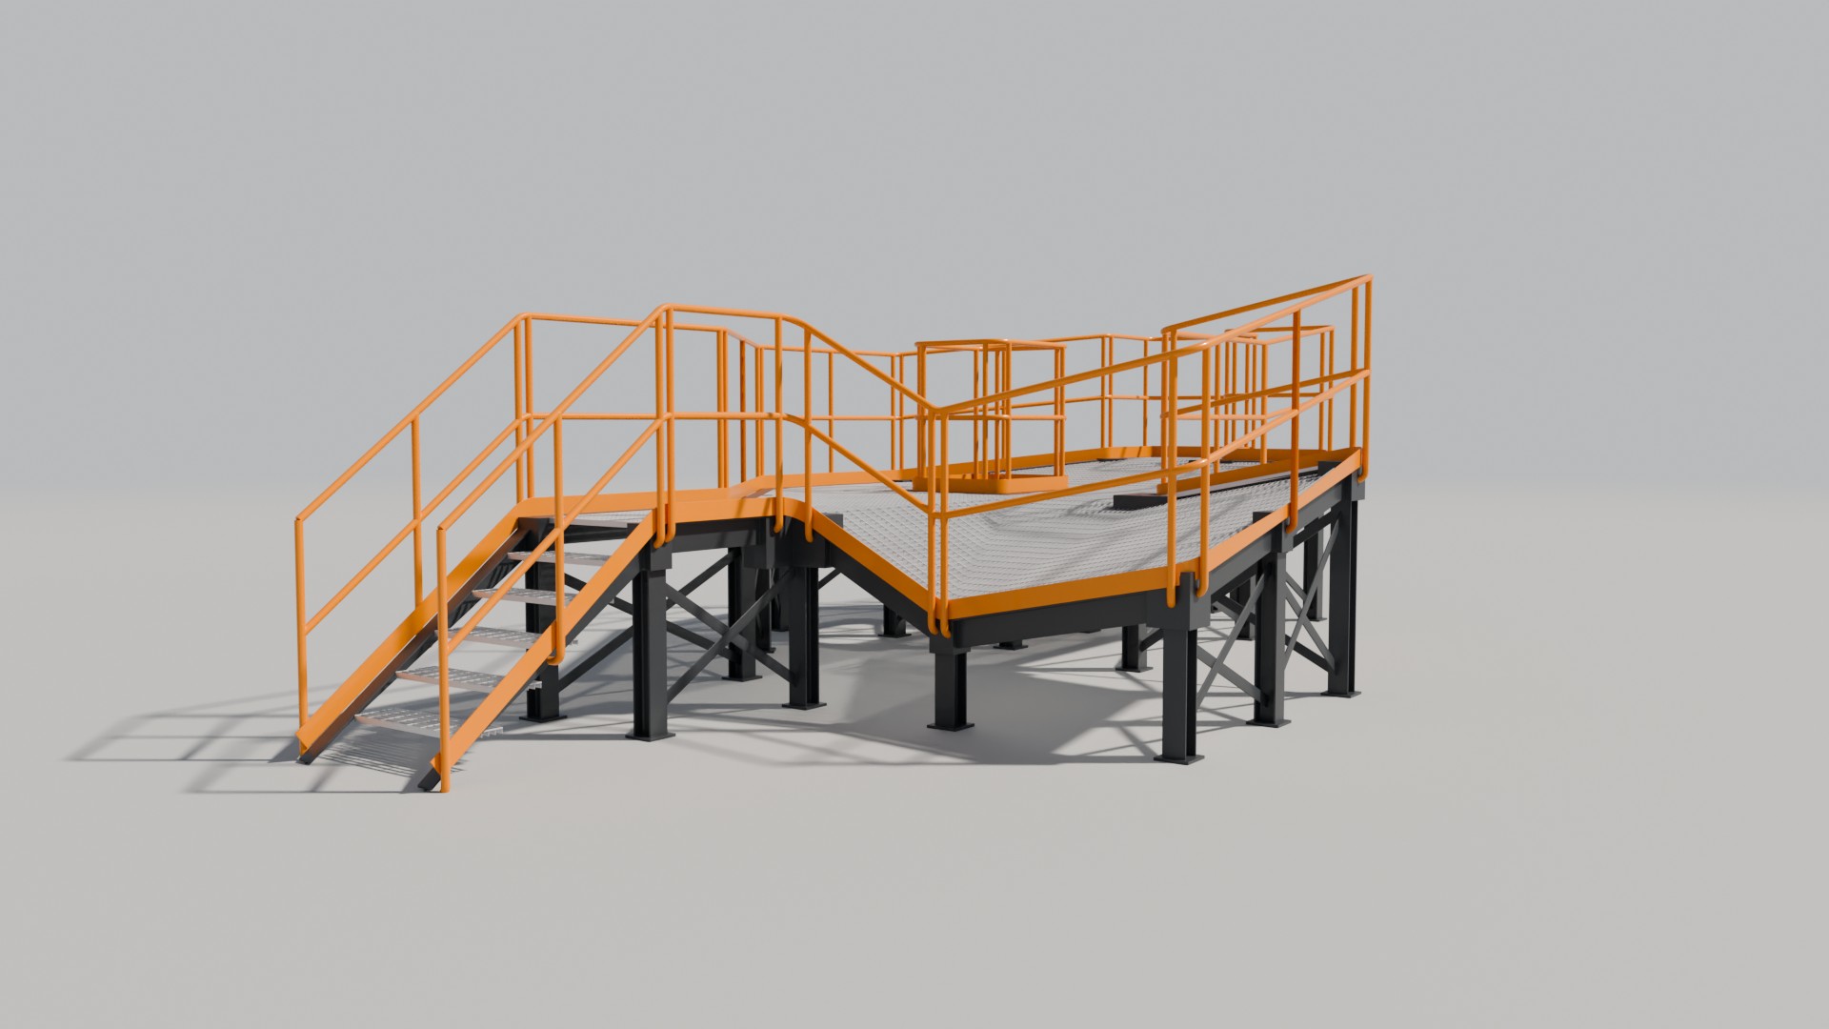
Draw a floor plan, get an industrial steel walkway. Grating, frame, columns, bracing, stairs and safety railing, generated from one simple mesh and editable at any time.
ProceduralReal steel profilesStairsGround awarePart IDsNo add-on
HOW IT WORKS
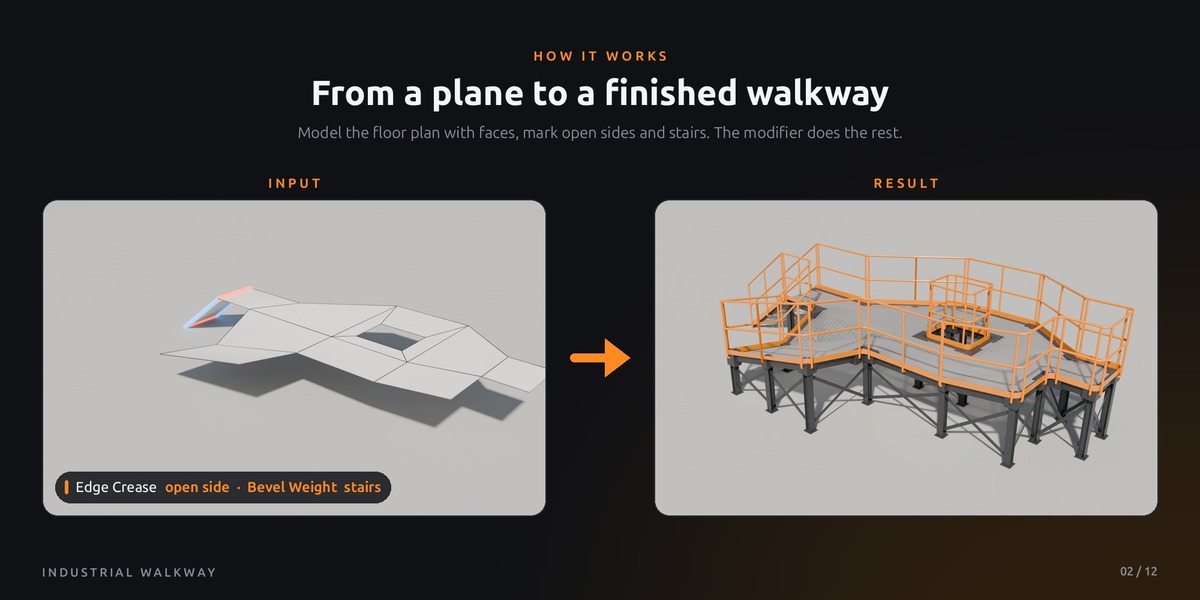
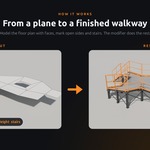
From a plane to a finished walkway
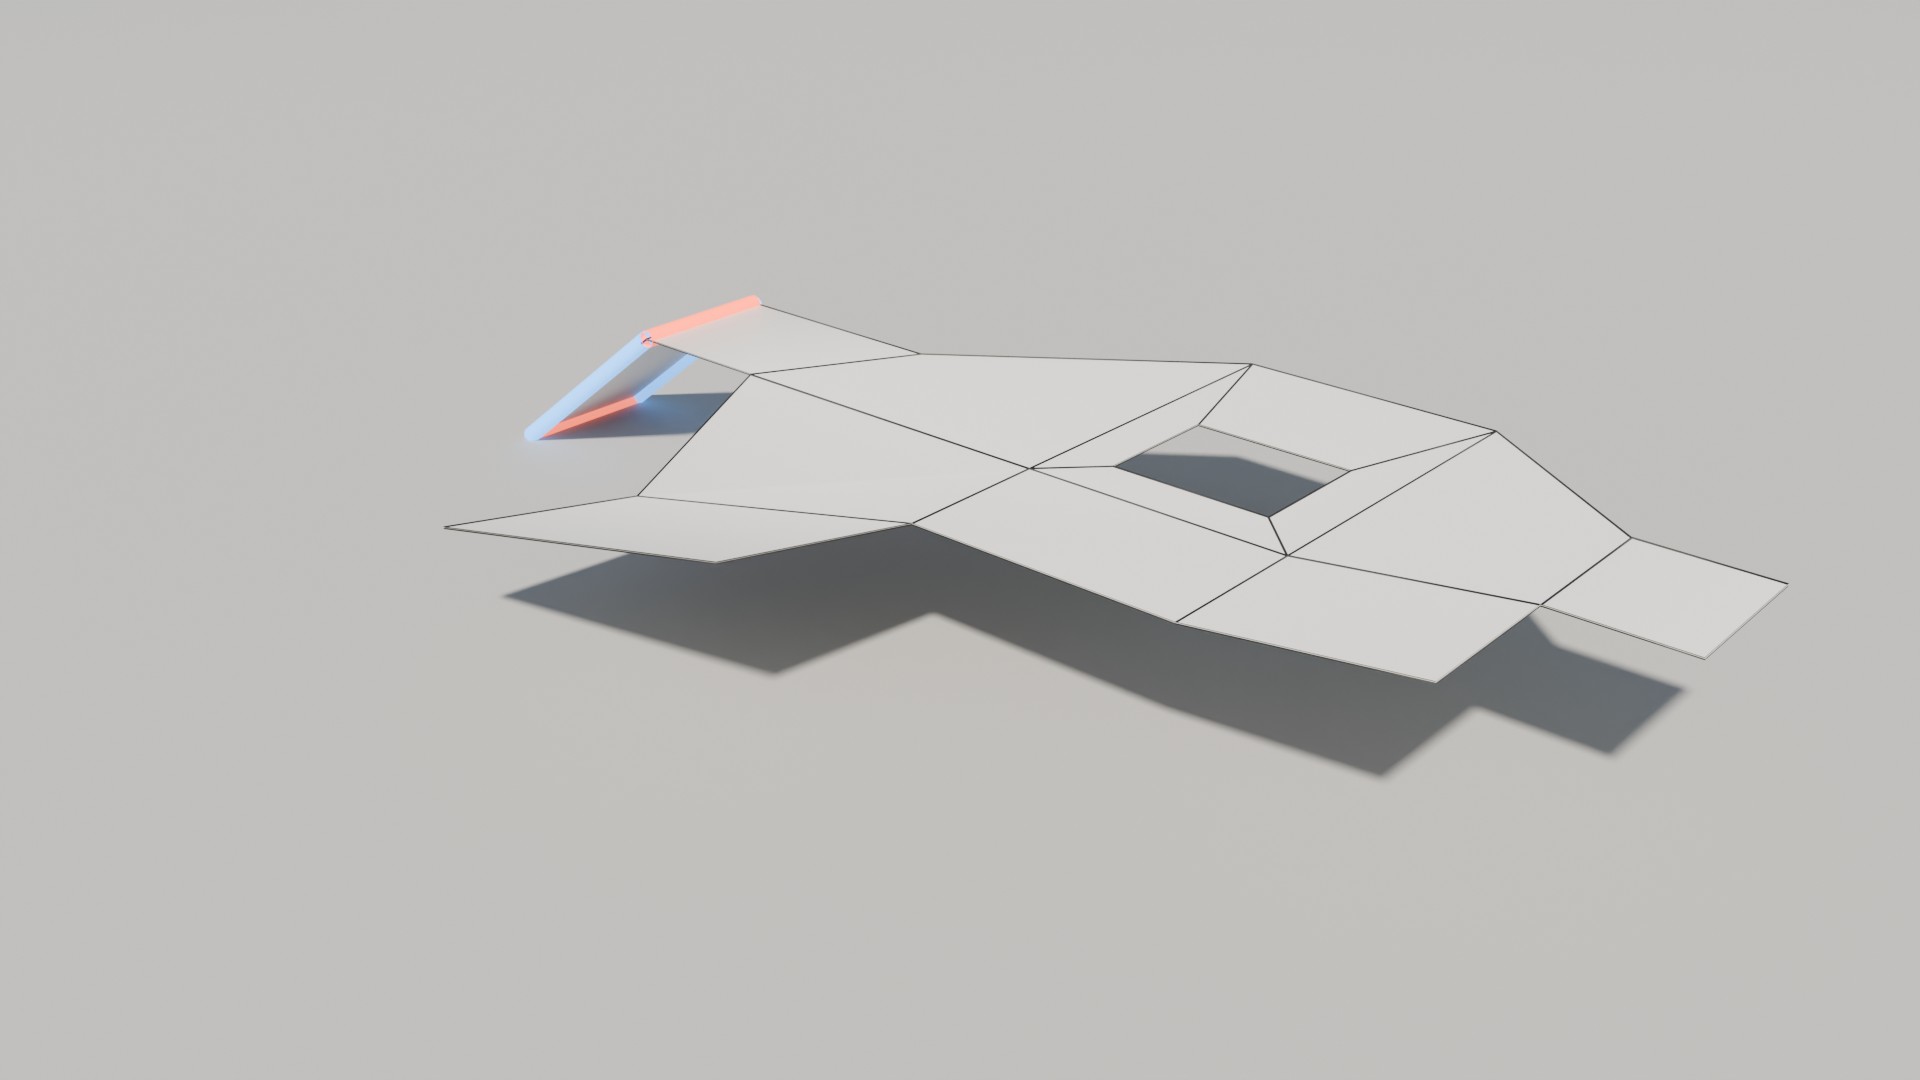
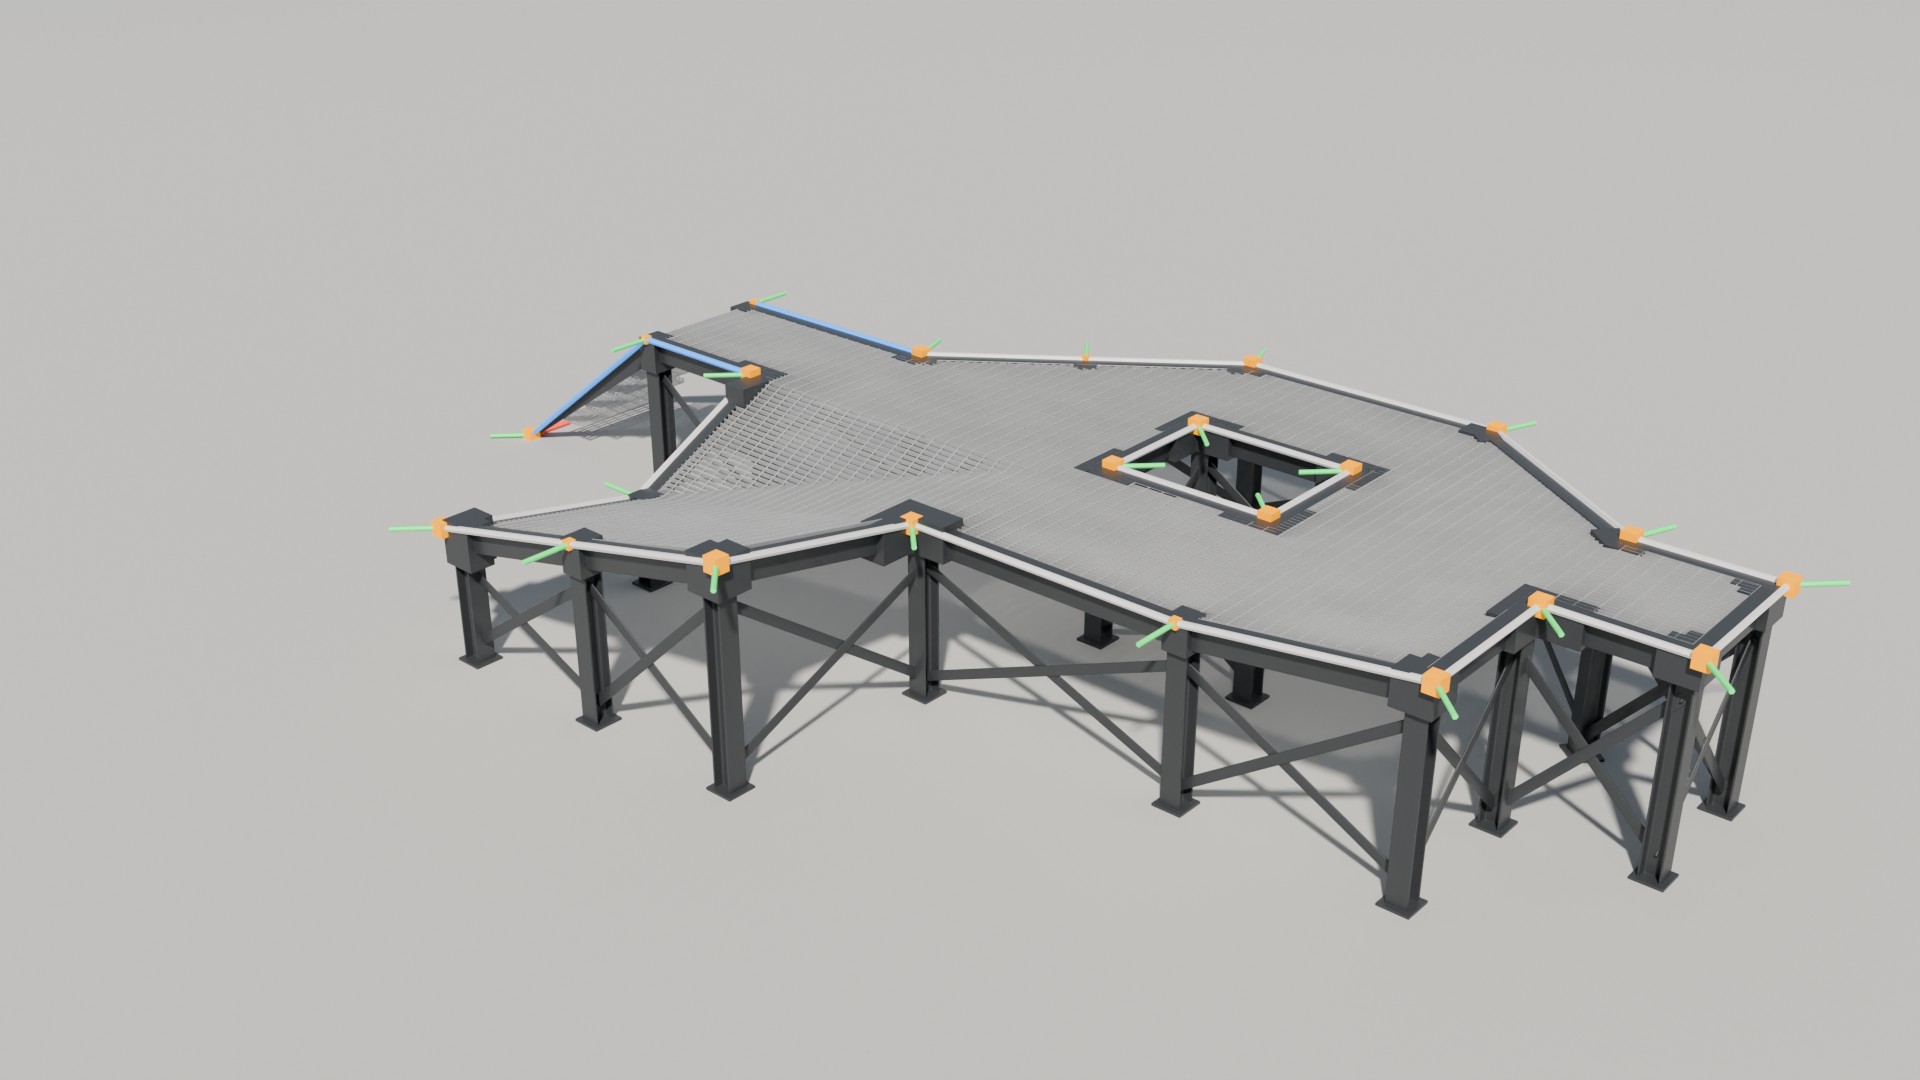
Model the floor plan with ordinary faces. Mark open sides and stairs with two built-in edge attributes. The modifier does the rest.
Red Edge Crease = open side · Blue Bevel Weight = stairs
One modifier, finished structure
WORKFLOW
Built for fast iteration
PROCEDURAL
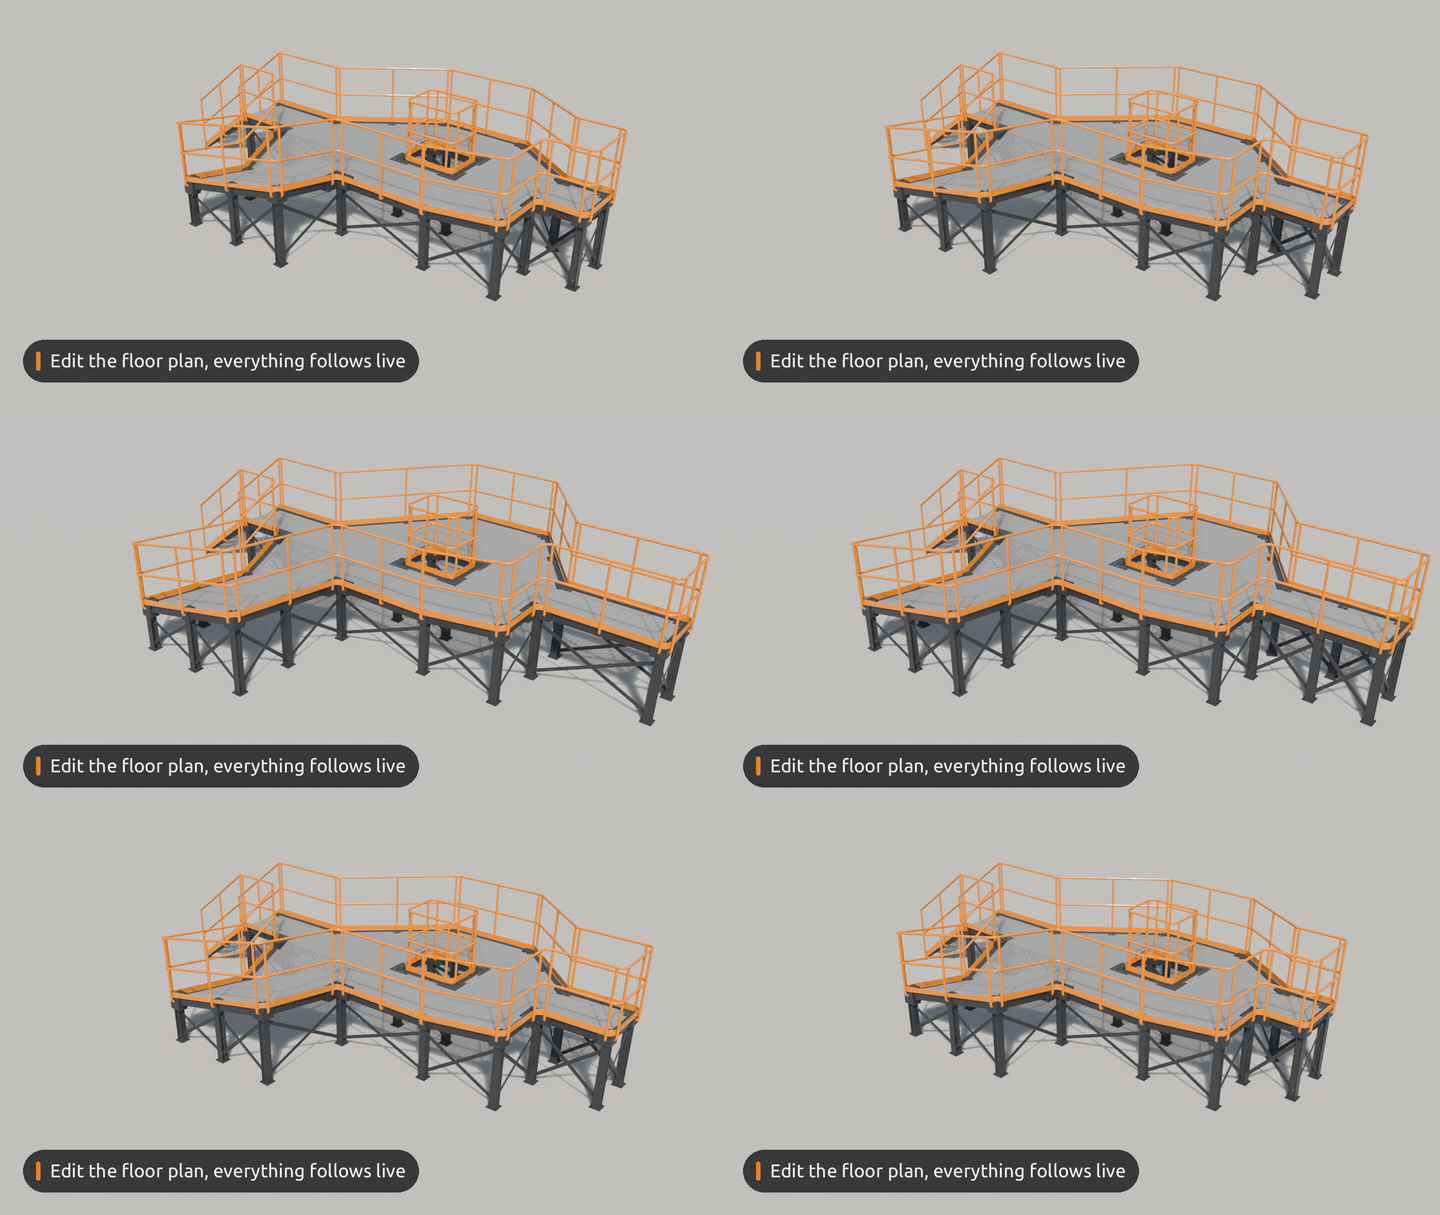
Edit the mesh, everything follows
Move a vertex, extrude an edge, cut a hole. Every beam, column, post and grating bar is rebuilt from the floor plan instantly, so layout changes cost seconds instead of a remodel.
MODULAR
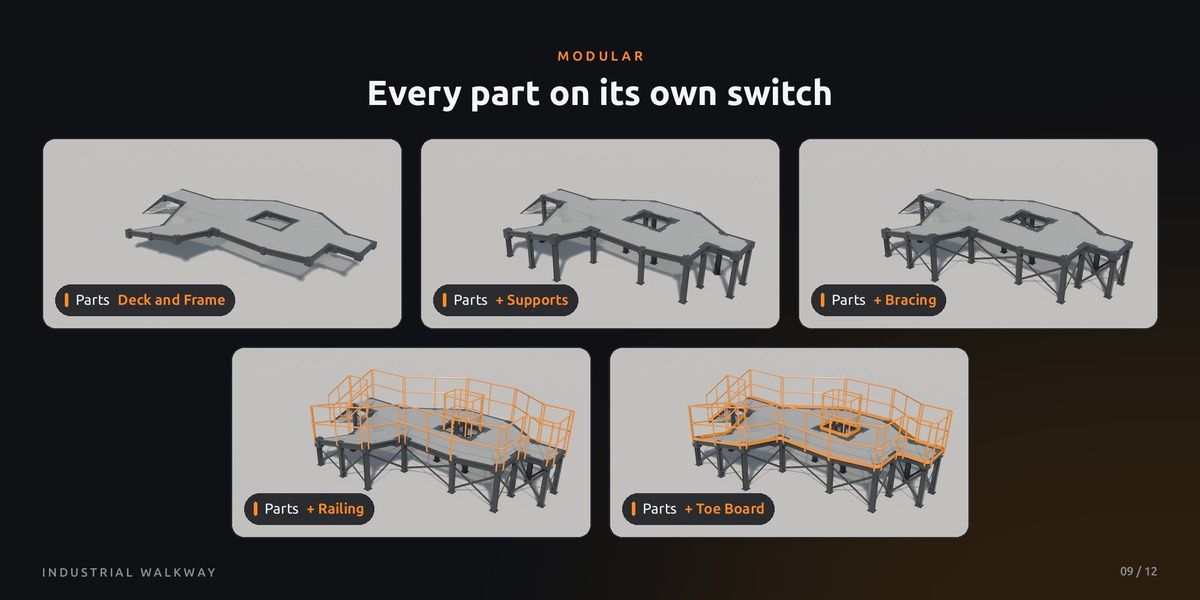
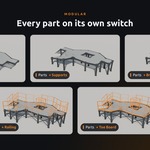
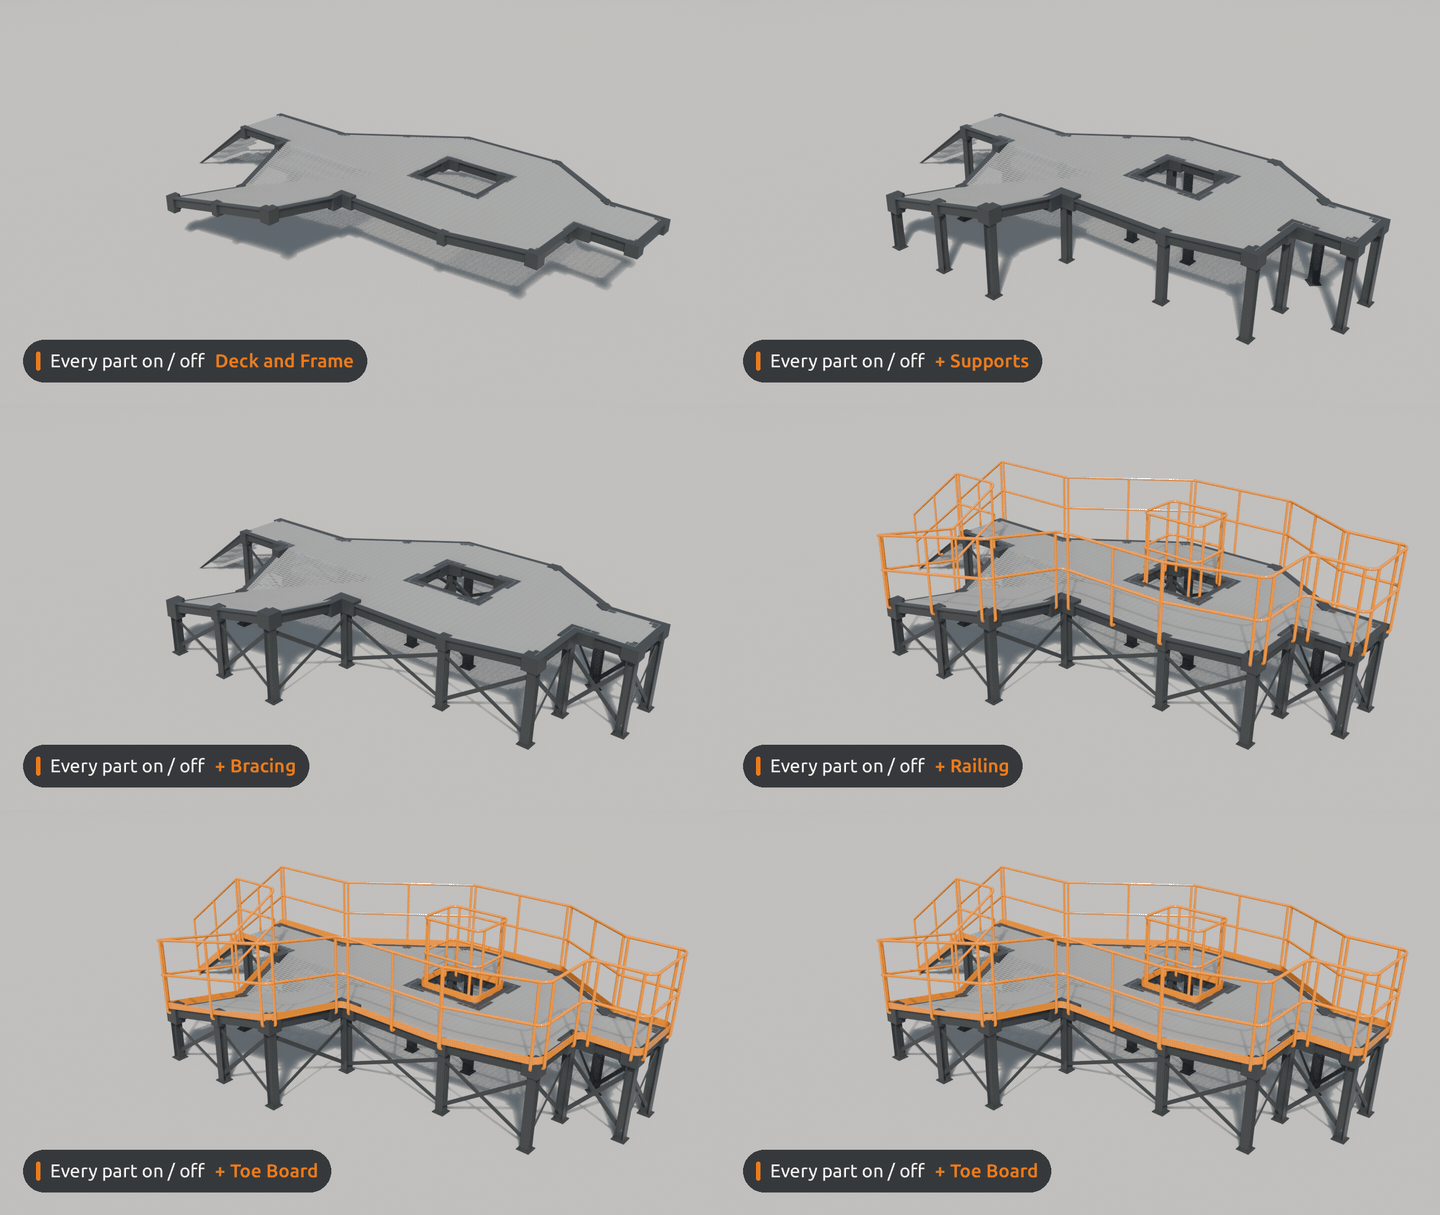
Every part on its own switch
Start with deck and frame, then add supports, bracing, railing and toe boards. The same mesh gives a hanging platform, a mezzanine or a full structure on columns.
SupportsBracingRailingToe Board
GROUNDED
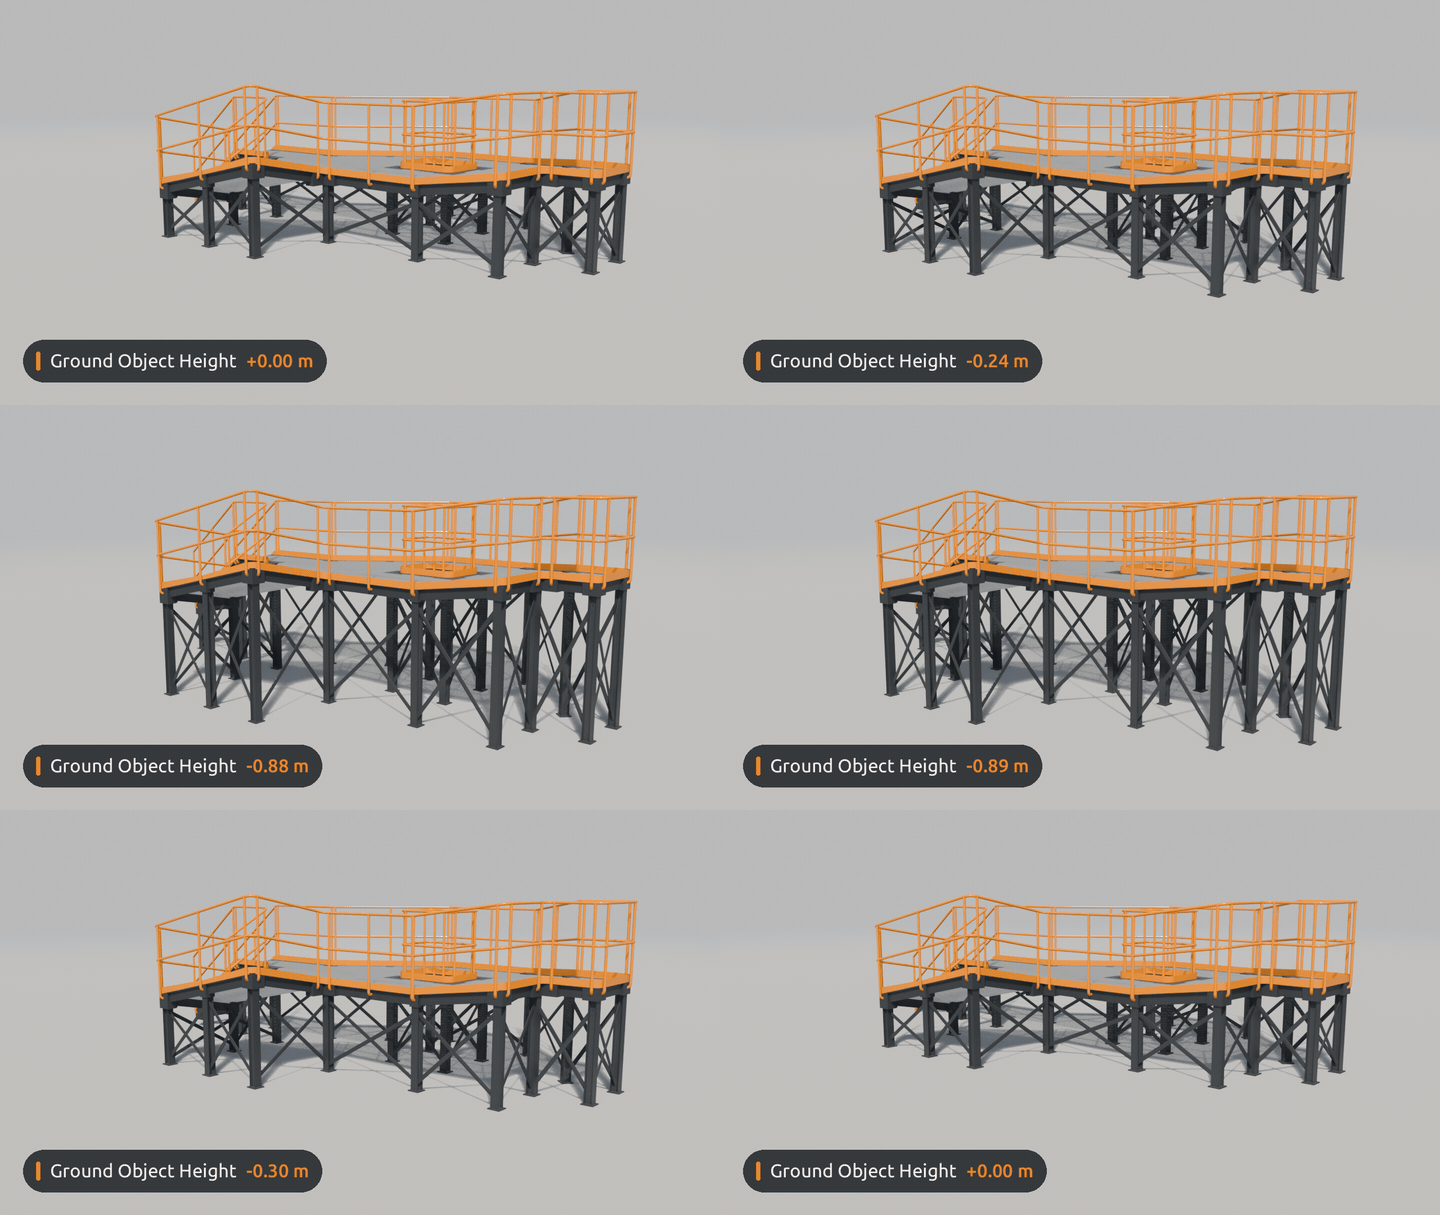
Columns that find the ground
Pick any ground object and every column grows down until it hits it, uneven terrain included. At the foot of a stair the frame simply rests on the ground.
GroundMax Support Length
PARTS
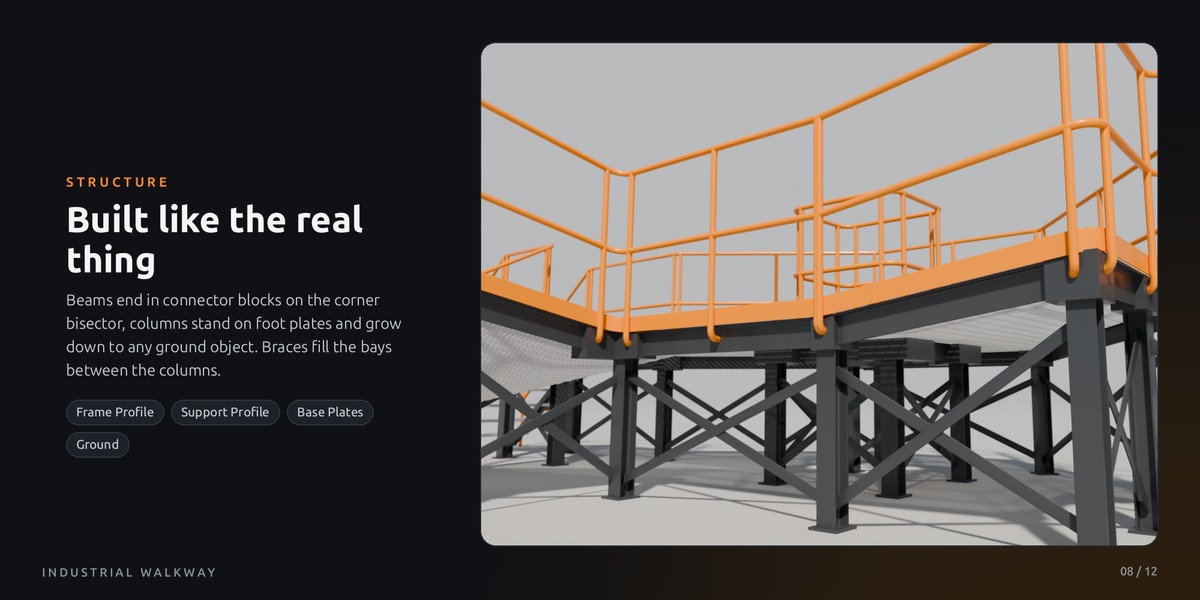
Made of real walkway parts
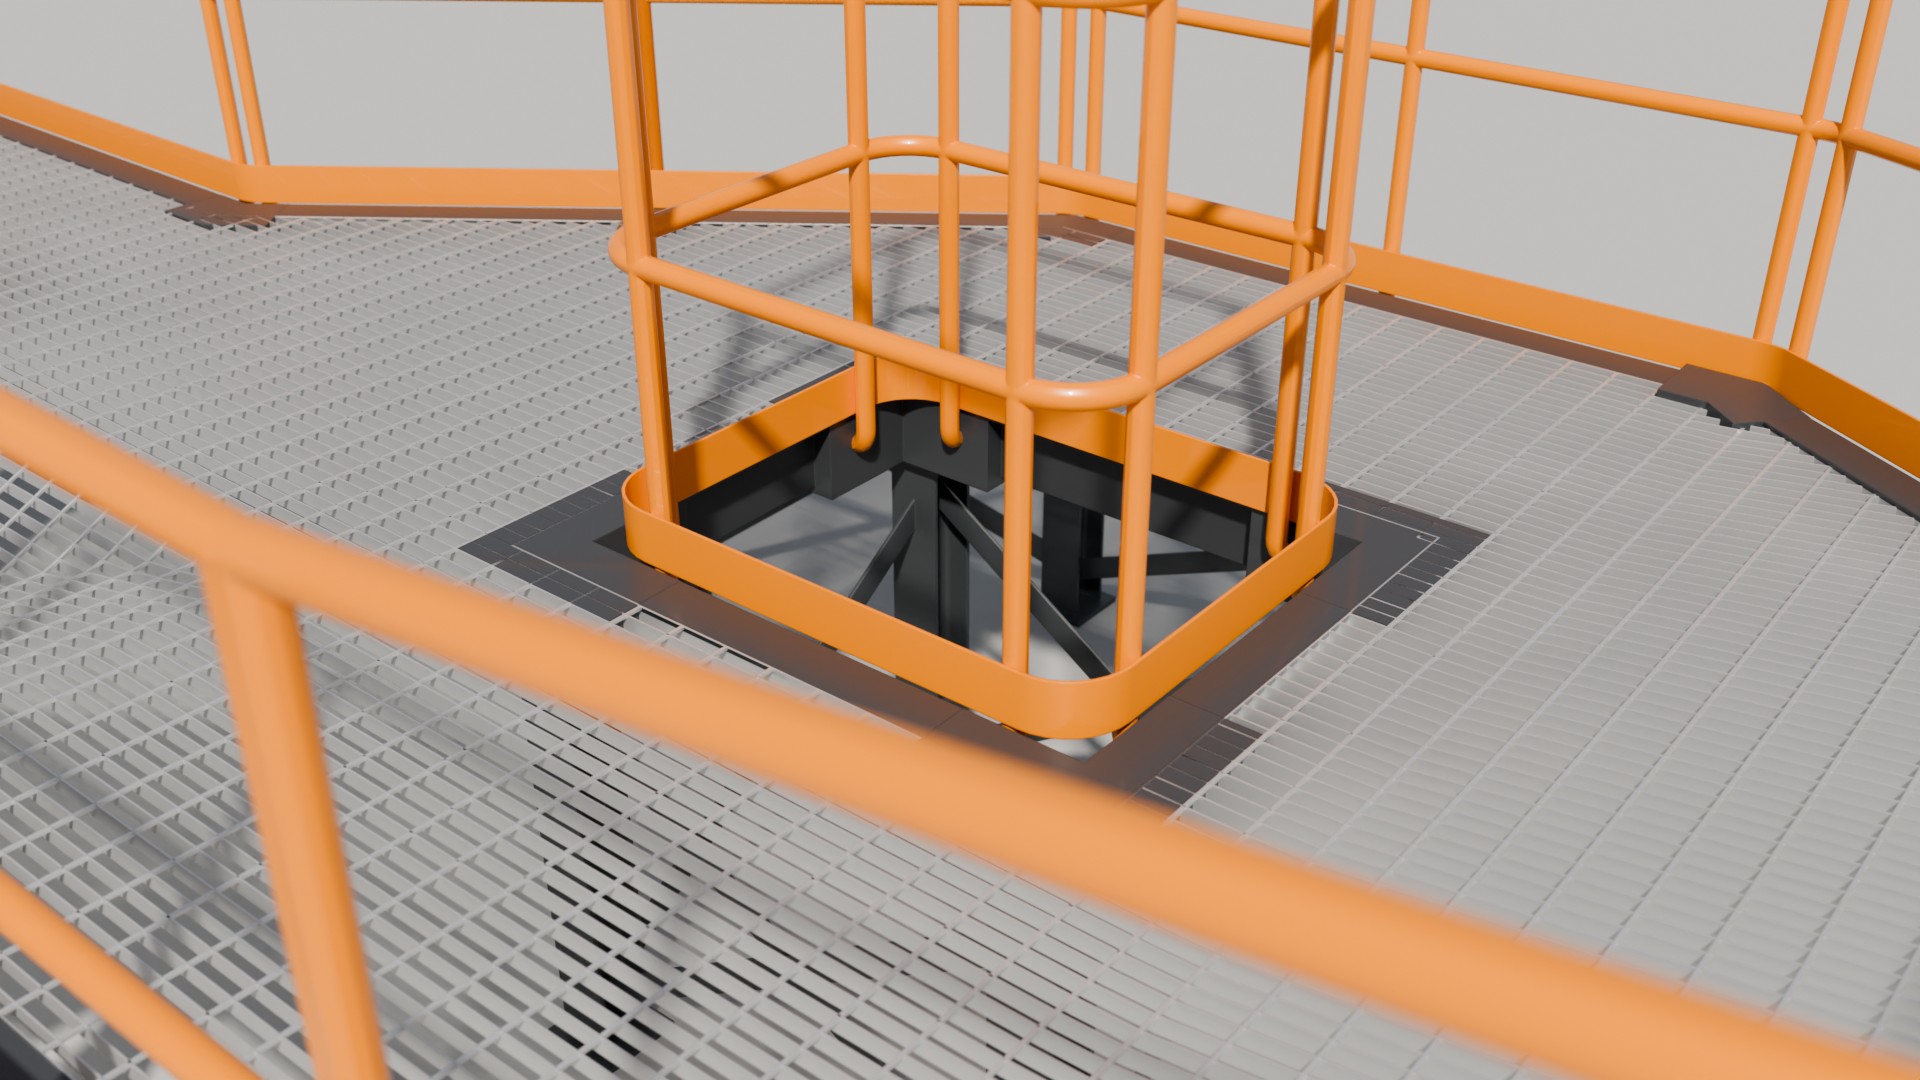
Every part is actual geometry with UVs and its own material, ready for close-ups.
STEEL PROFILES
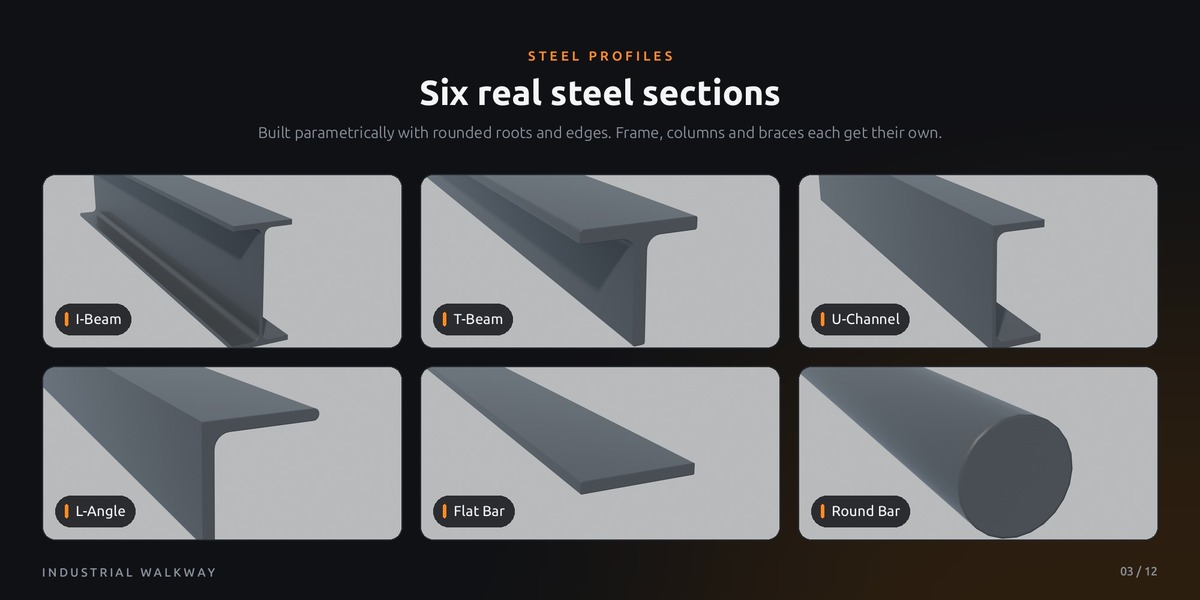
Six real steel sections
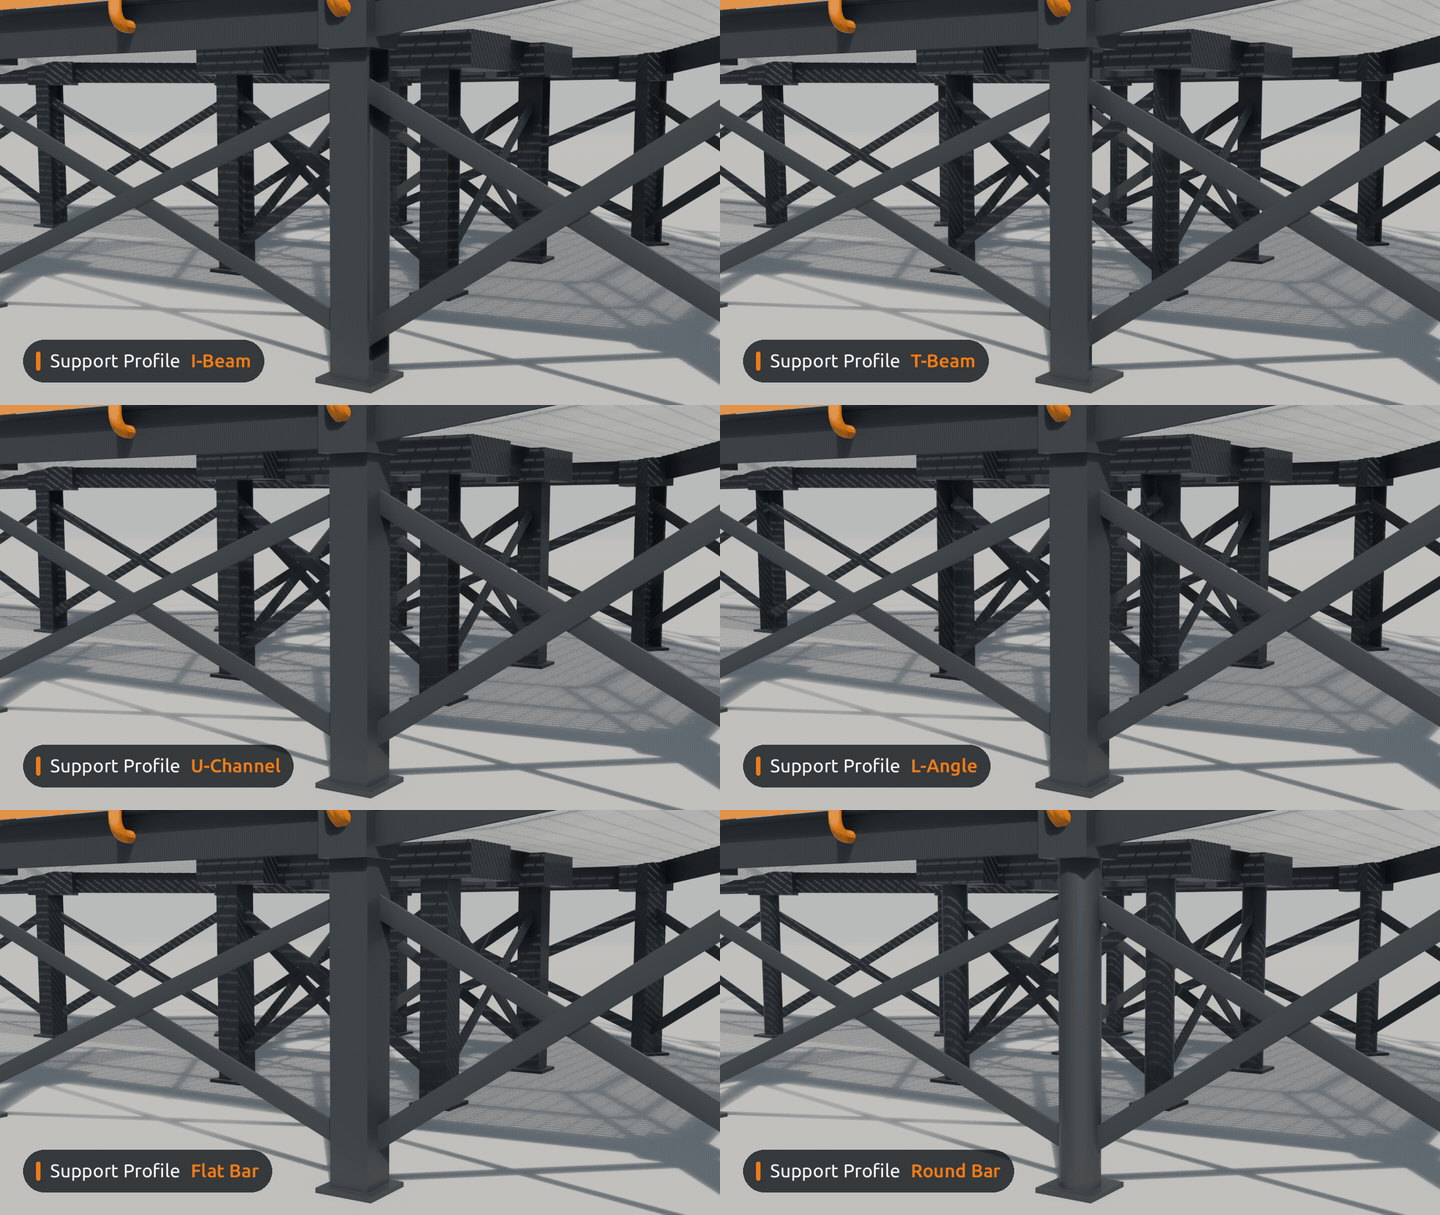
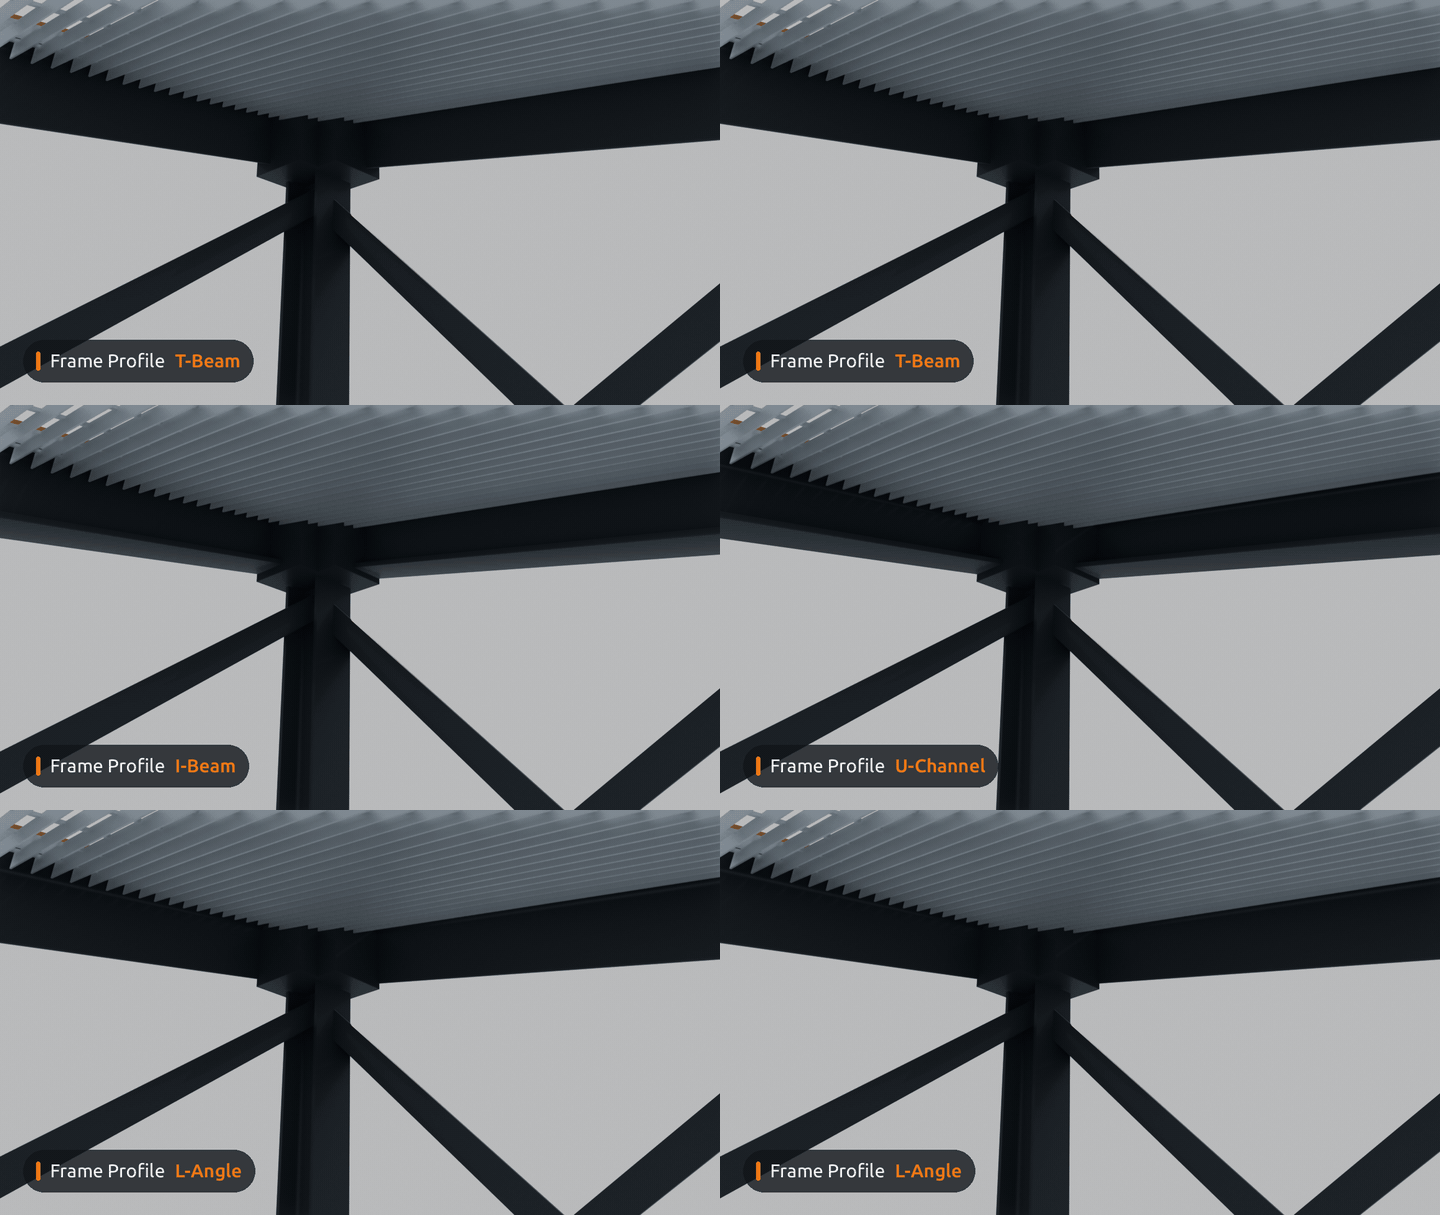
I-Beam, T-Beam, U-Channel, L-Angle, Flat Bar and Round Bar, built parametrically with rounded roots and edges. Frame, columns and braces each get their own section and sizes.
Frame ProfileSupport ProfileBrace ProfileHeight / WidthFlange / Web Thickness
STAIRS
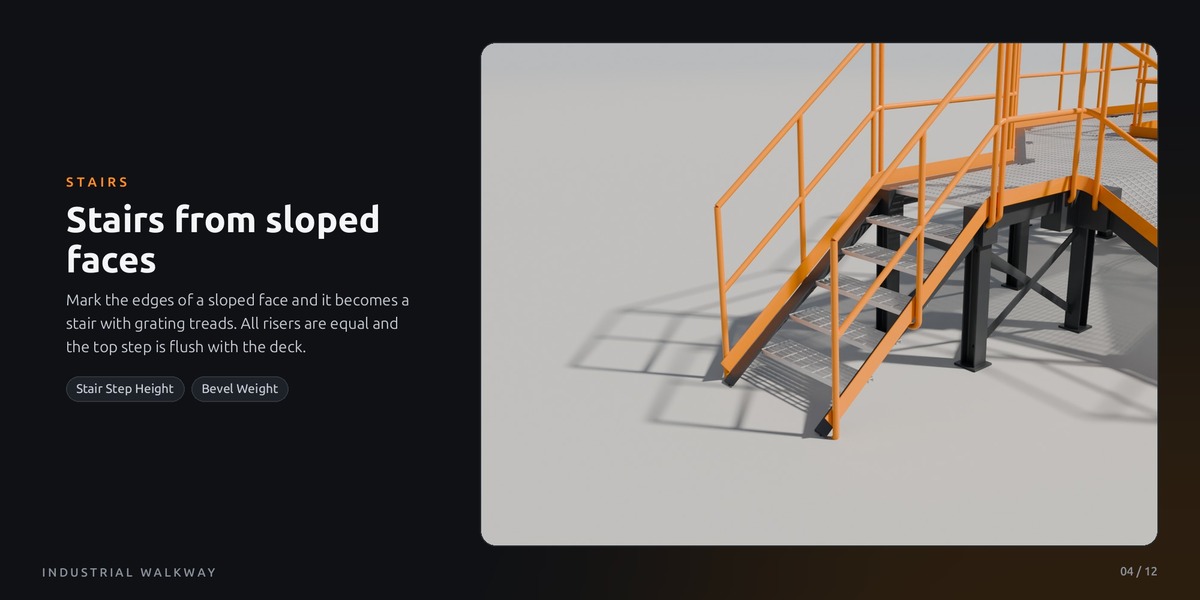
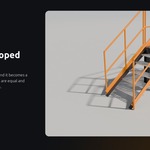
Stairs from sloped faces
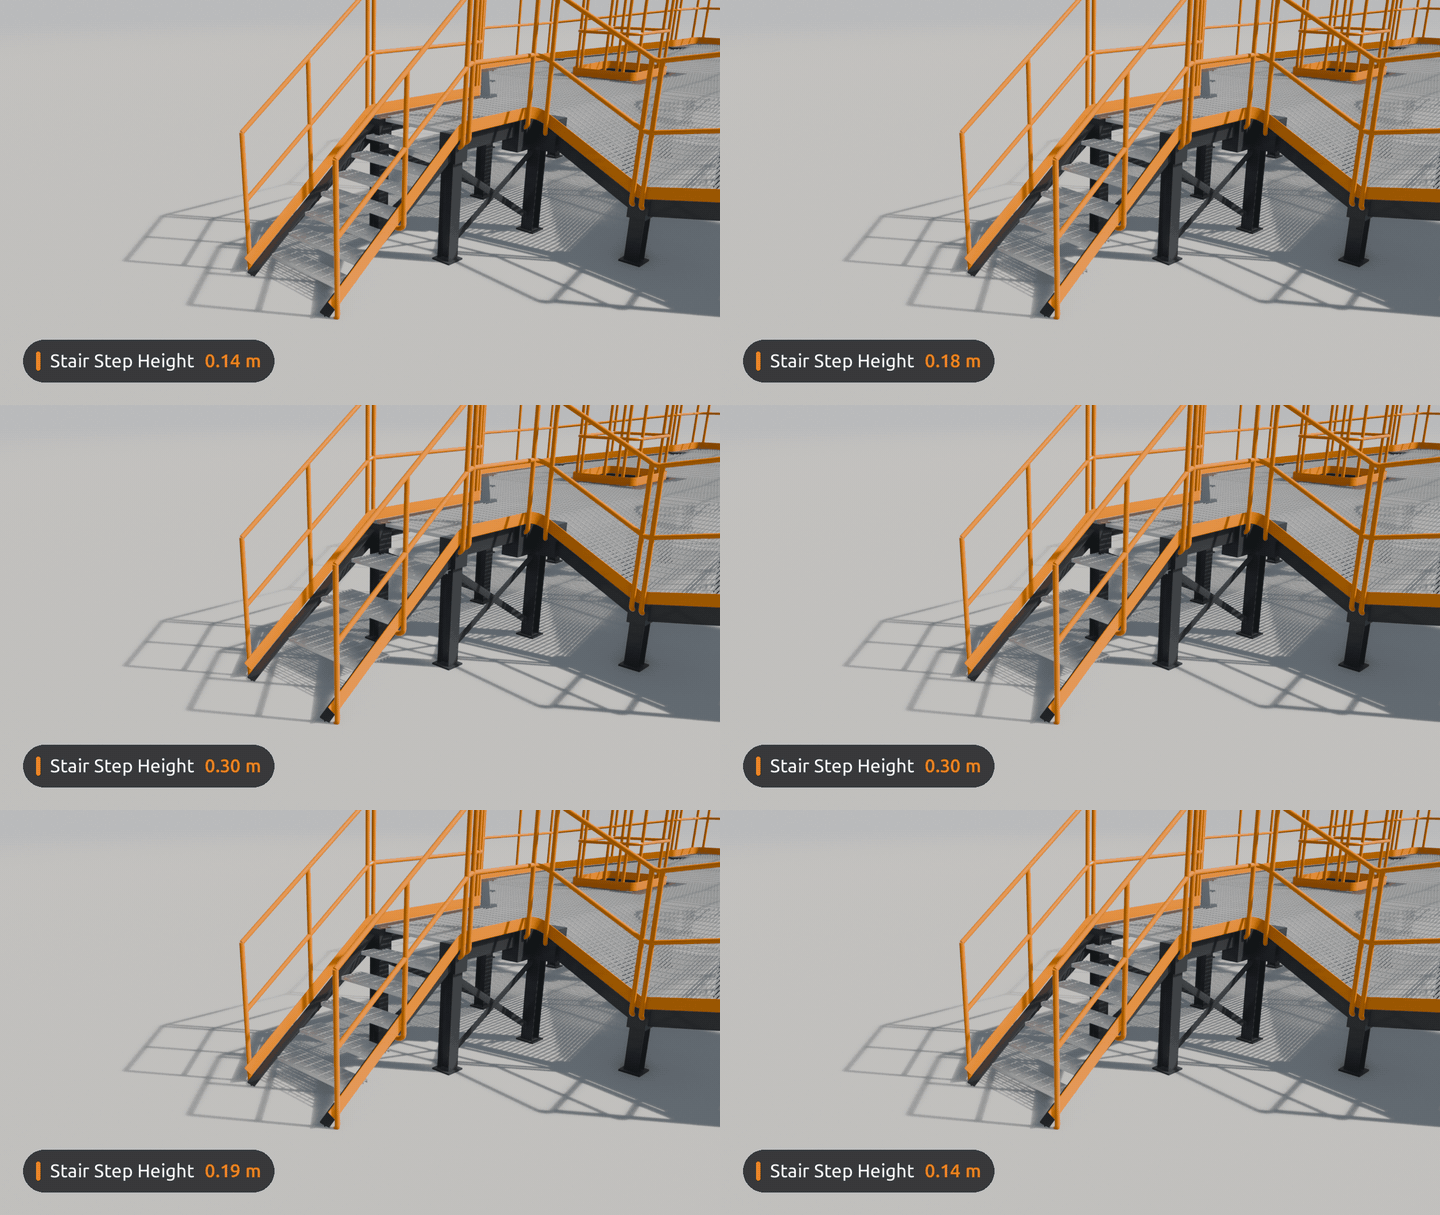
Mark the edges of a sloped face and it becomes a stair with grating treads. All risers are equal and the top step is flush with the deck, whatever the height.
Stair Step Height
SAFETY
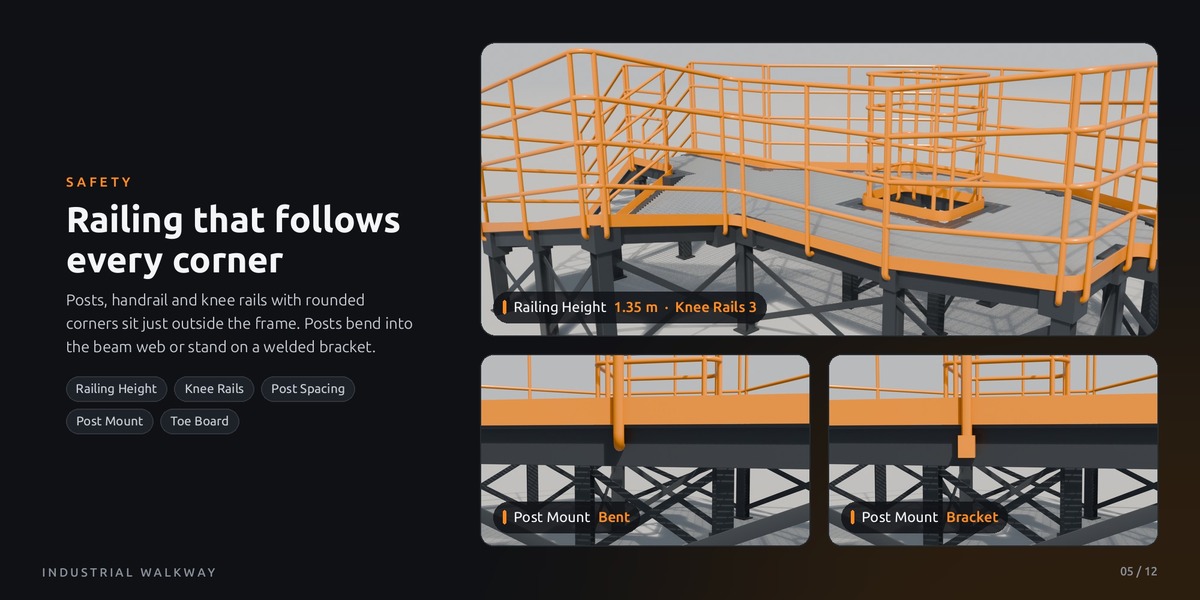
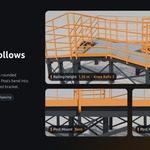
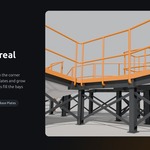
Railing that follows every corner
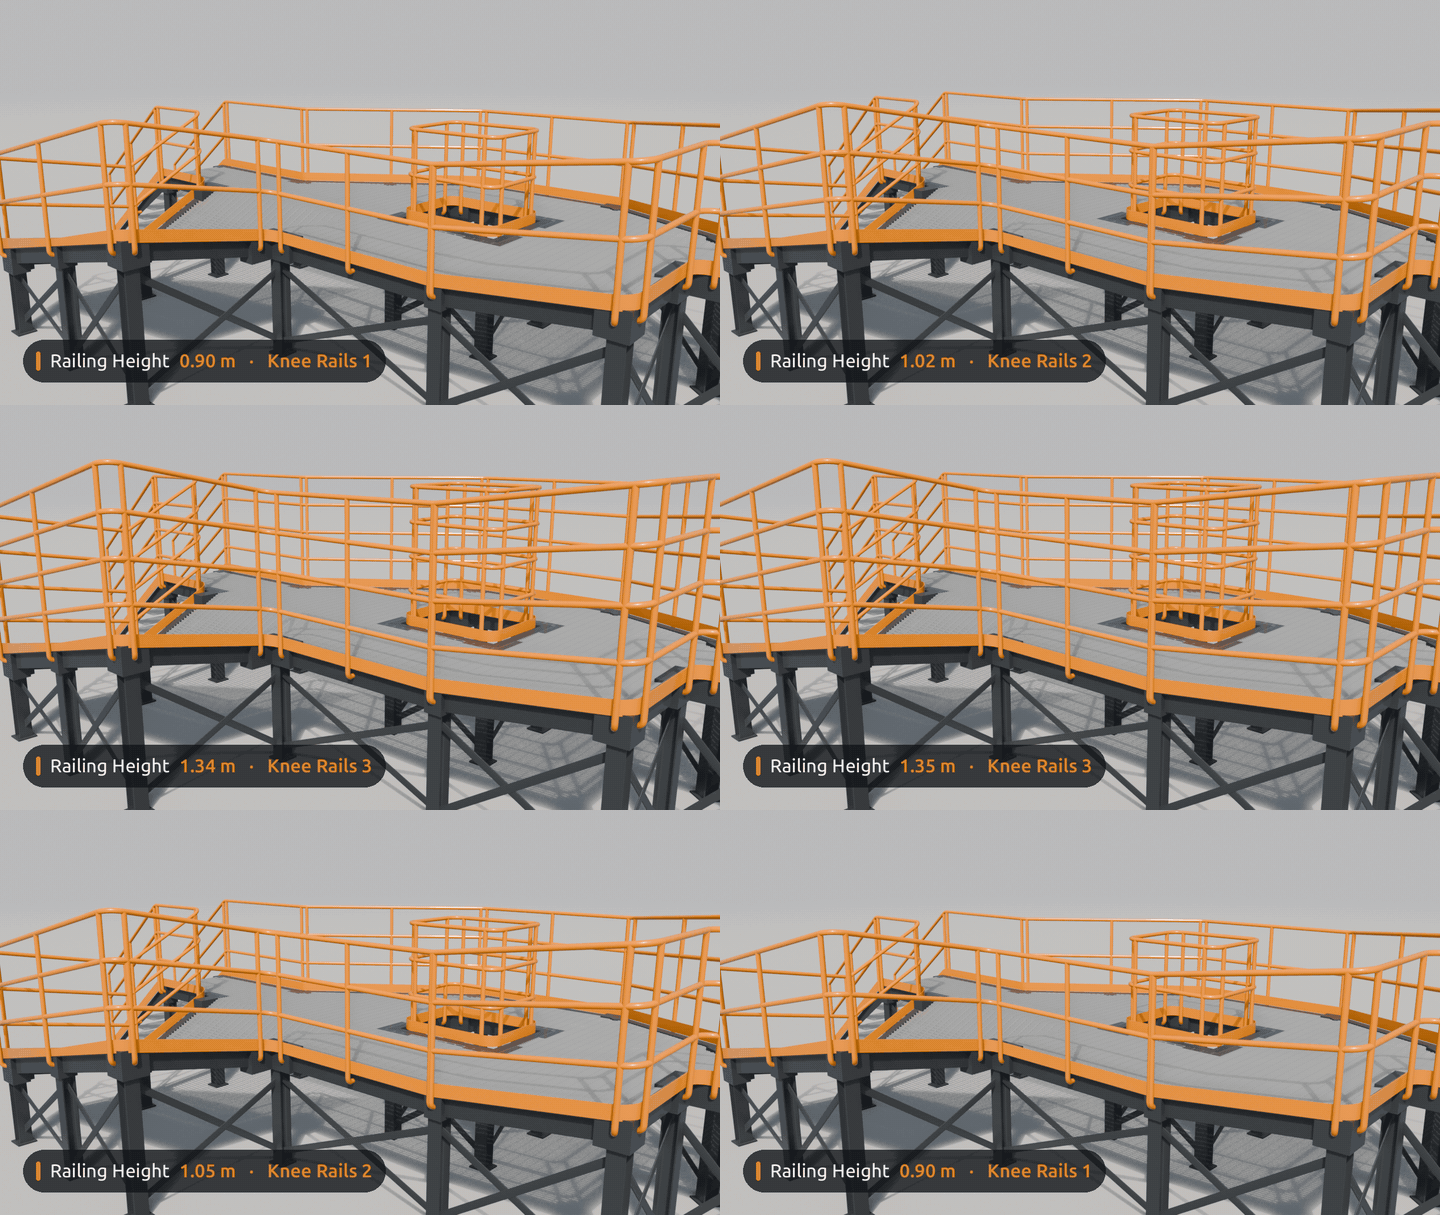
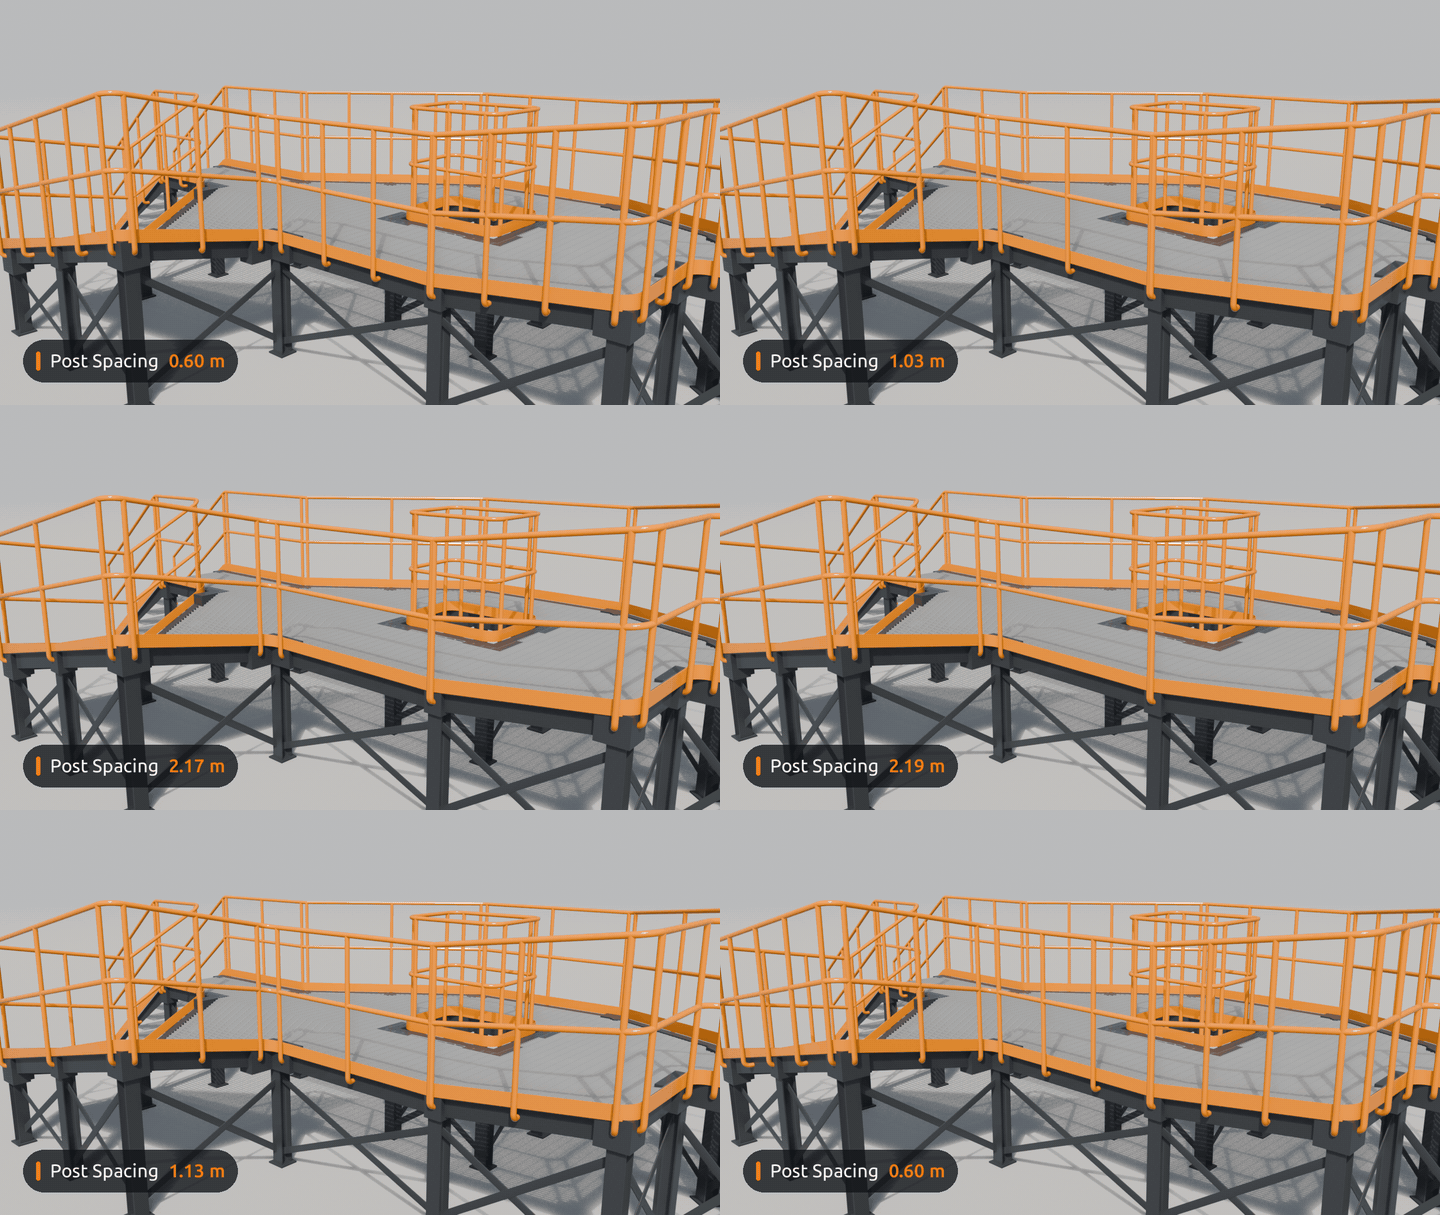
Posts, handrail and knee rails with rounded corners sit just outside the frame. Open sides stay open, rail ends stop cleanly before them.
Railing HeightKnee RailsPost SpacingCorner Radius
GRATING
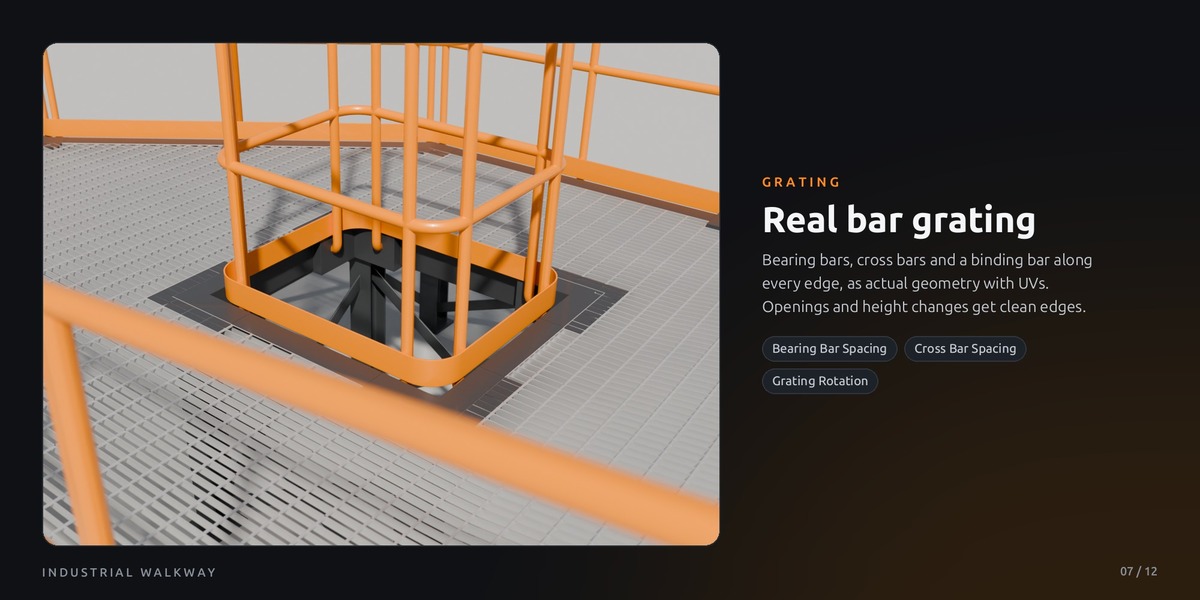
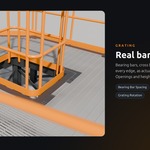
Real bar grating
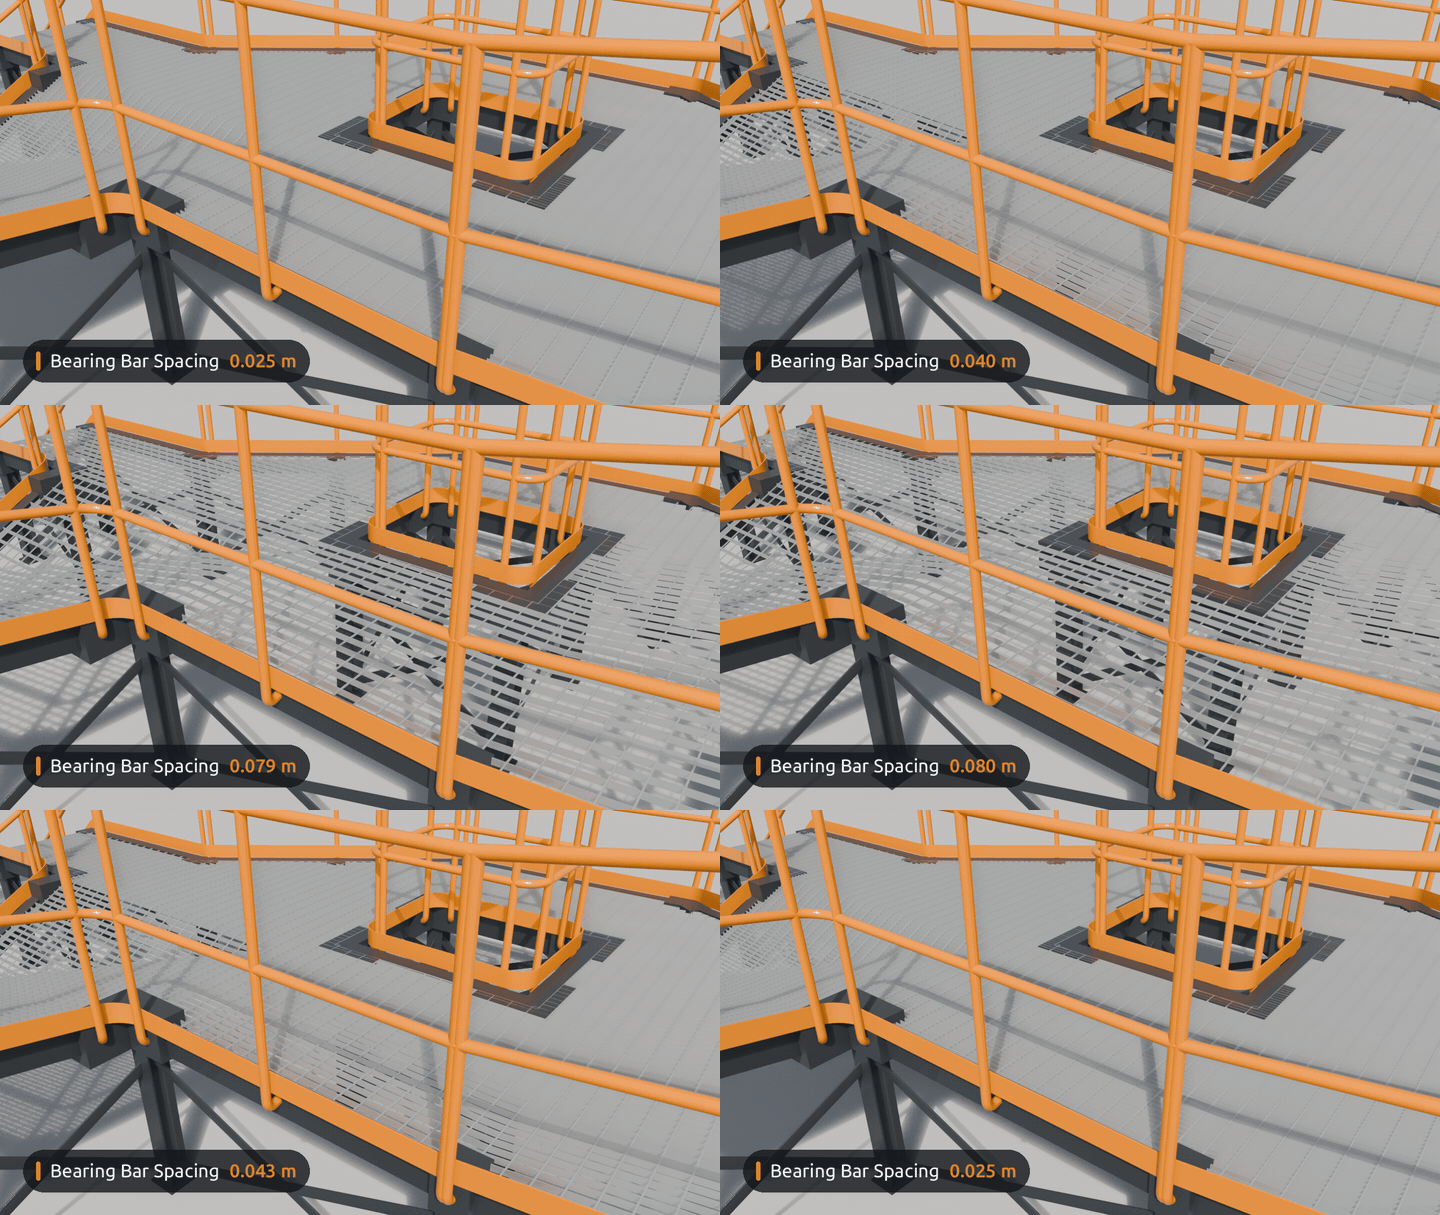
Bearing bars, cross bars and a binding bar along every edge, as actual geometry with UVs. Openings and height changes get clean edges.
Bearing Bar SpacingCross Bar SpacingGrating Rotation
DETAILS
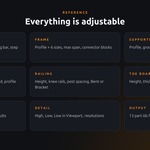
Tune every detail
Frame sections
T-Beam, I-Beam, U-Channel or L-Angle along the deck edge.
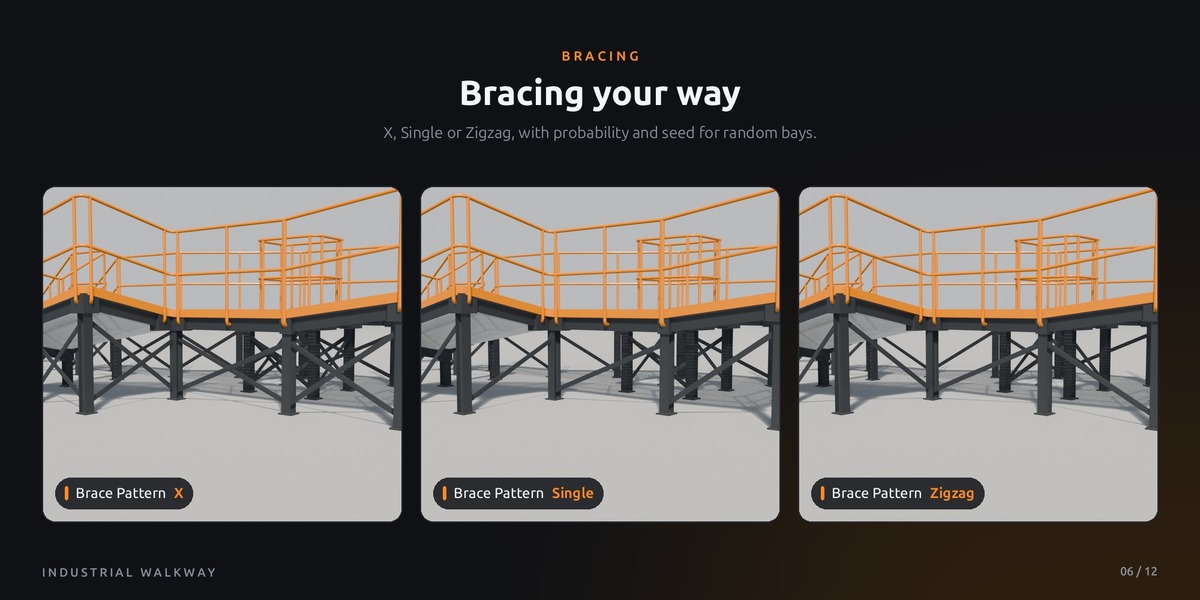
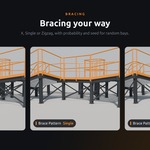
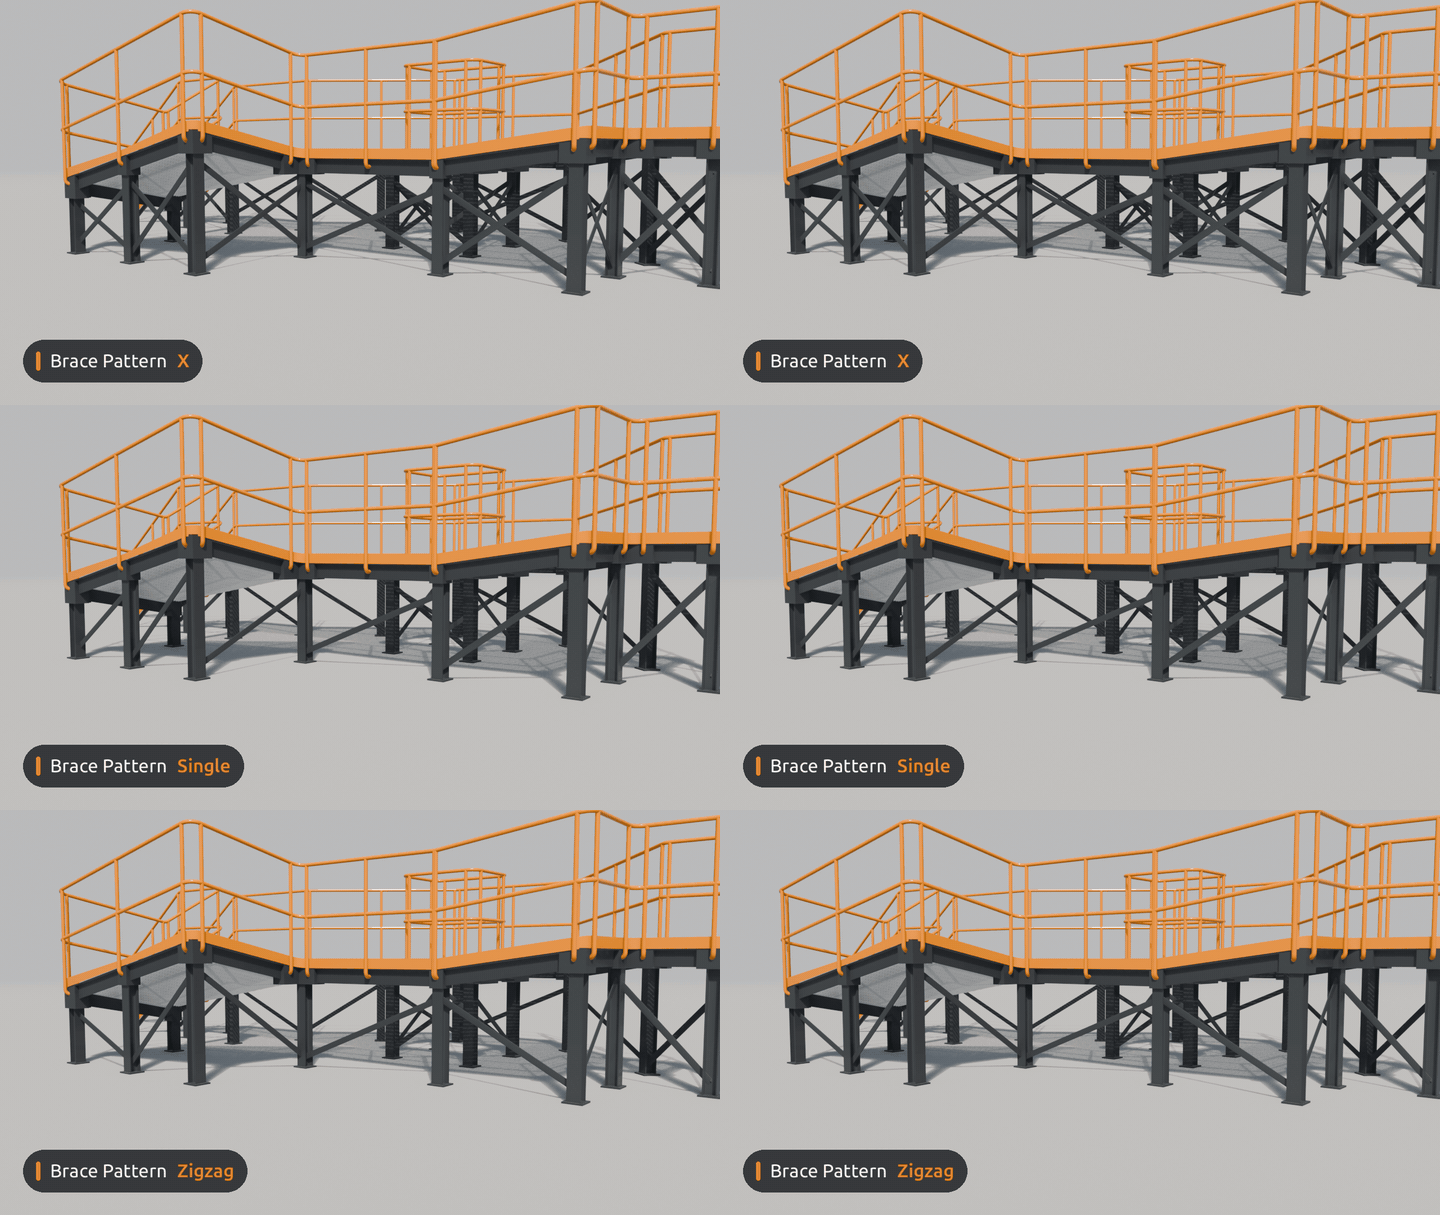
Bracing patterns
X, Single or Zigzag, with probability and seed.
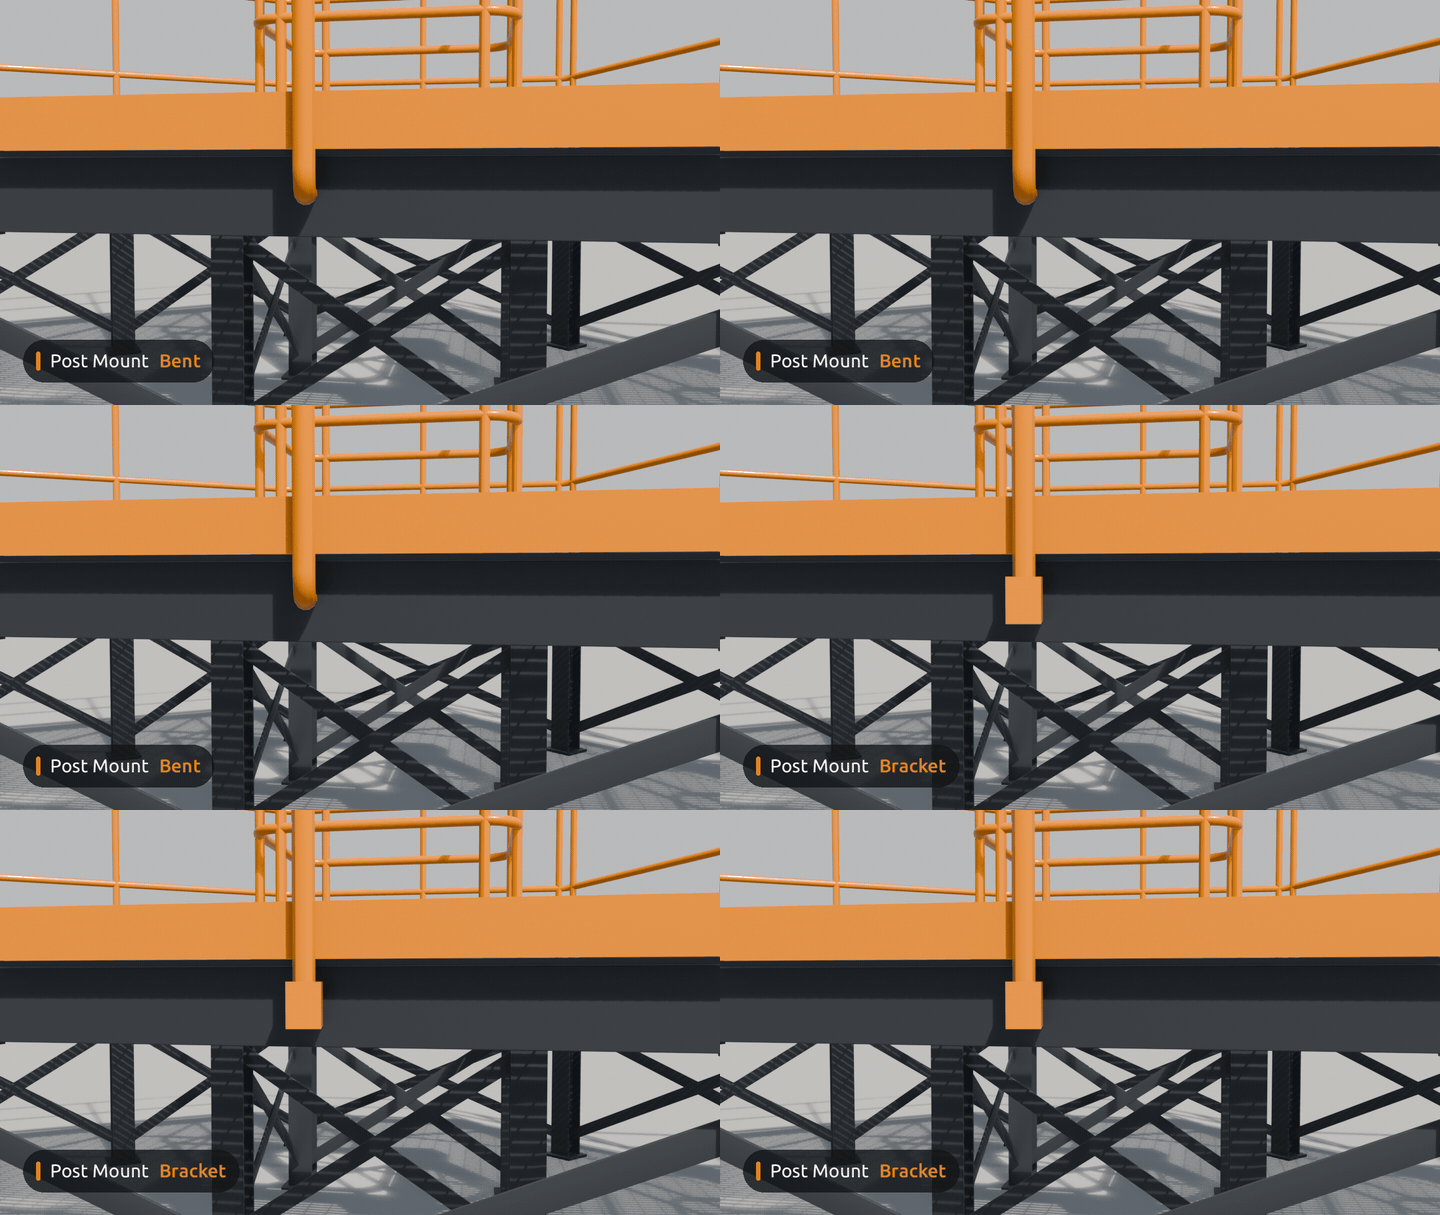
Post mount
Bent into the web, or standing on a welded bracket.
Post spacing
Posts spread evenly on every railing run.
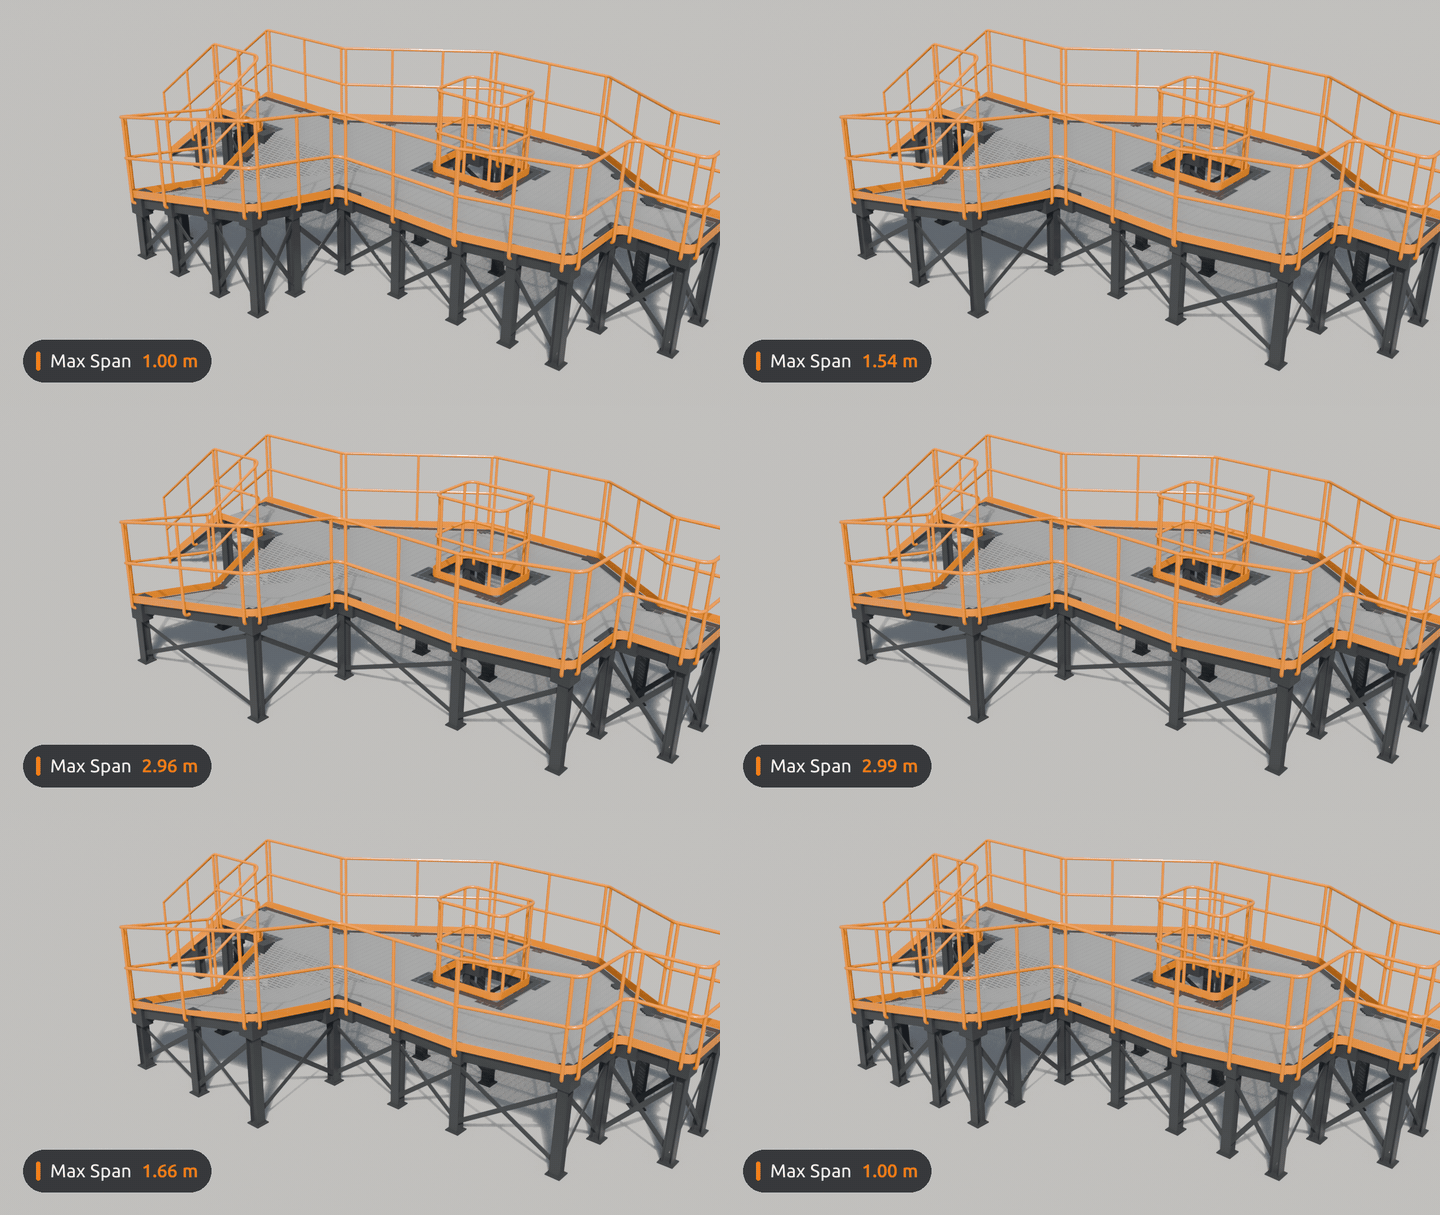
Max span
Long edges get extra connectors and columns.
Clean joints
Connector blocks on the corner bisector, no overlaps.
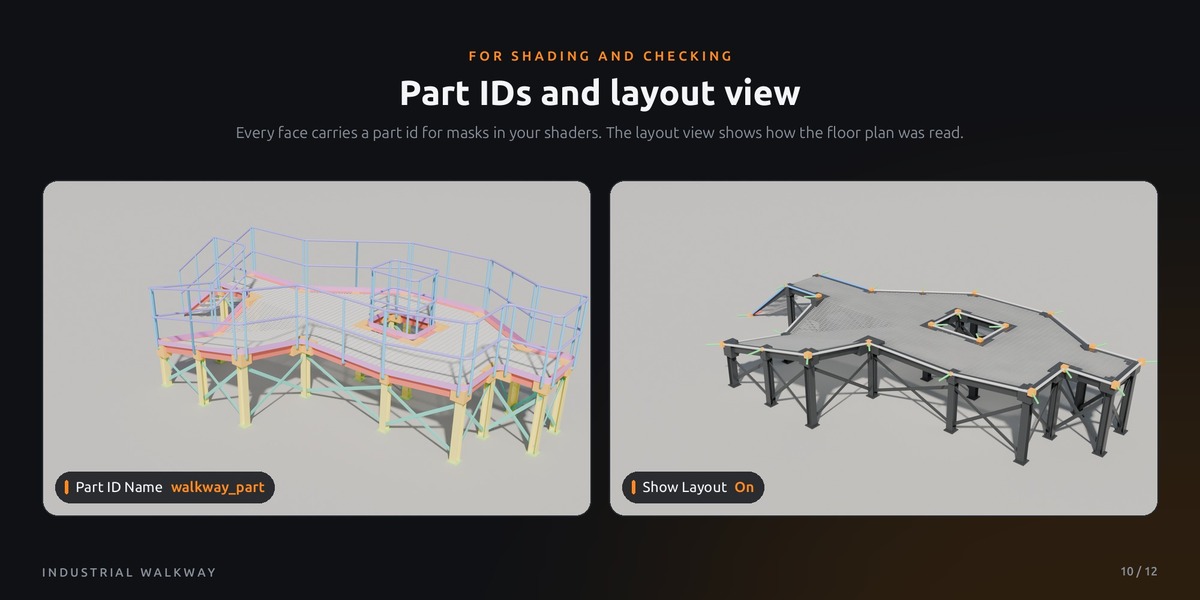
FOR SHADING AND CHECKING
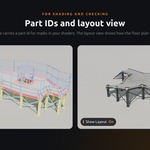
Part IDs and layout view
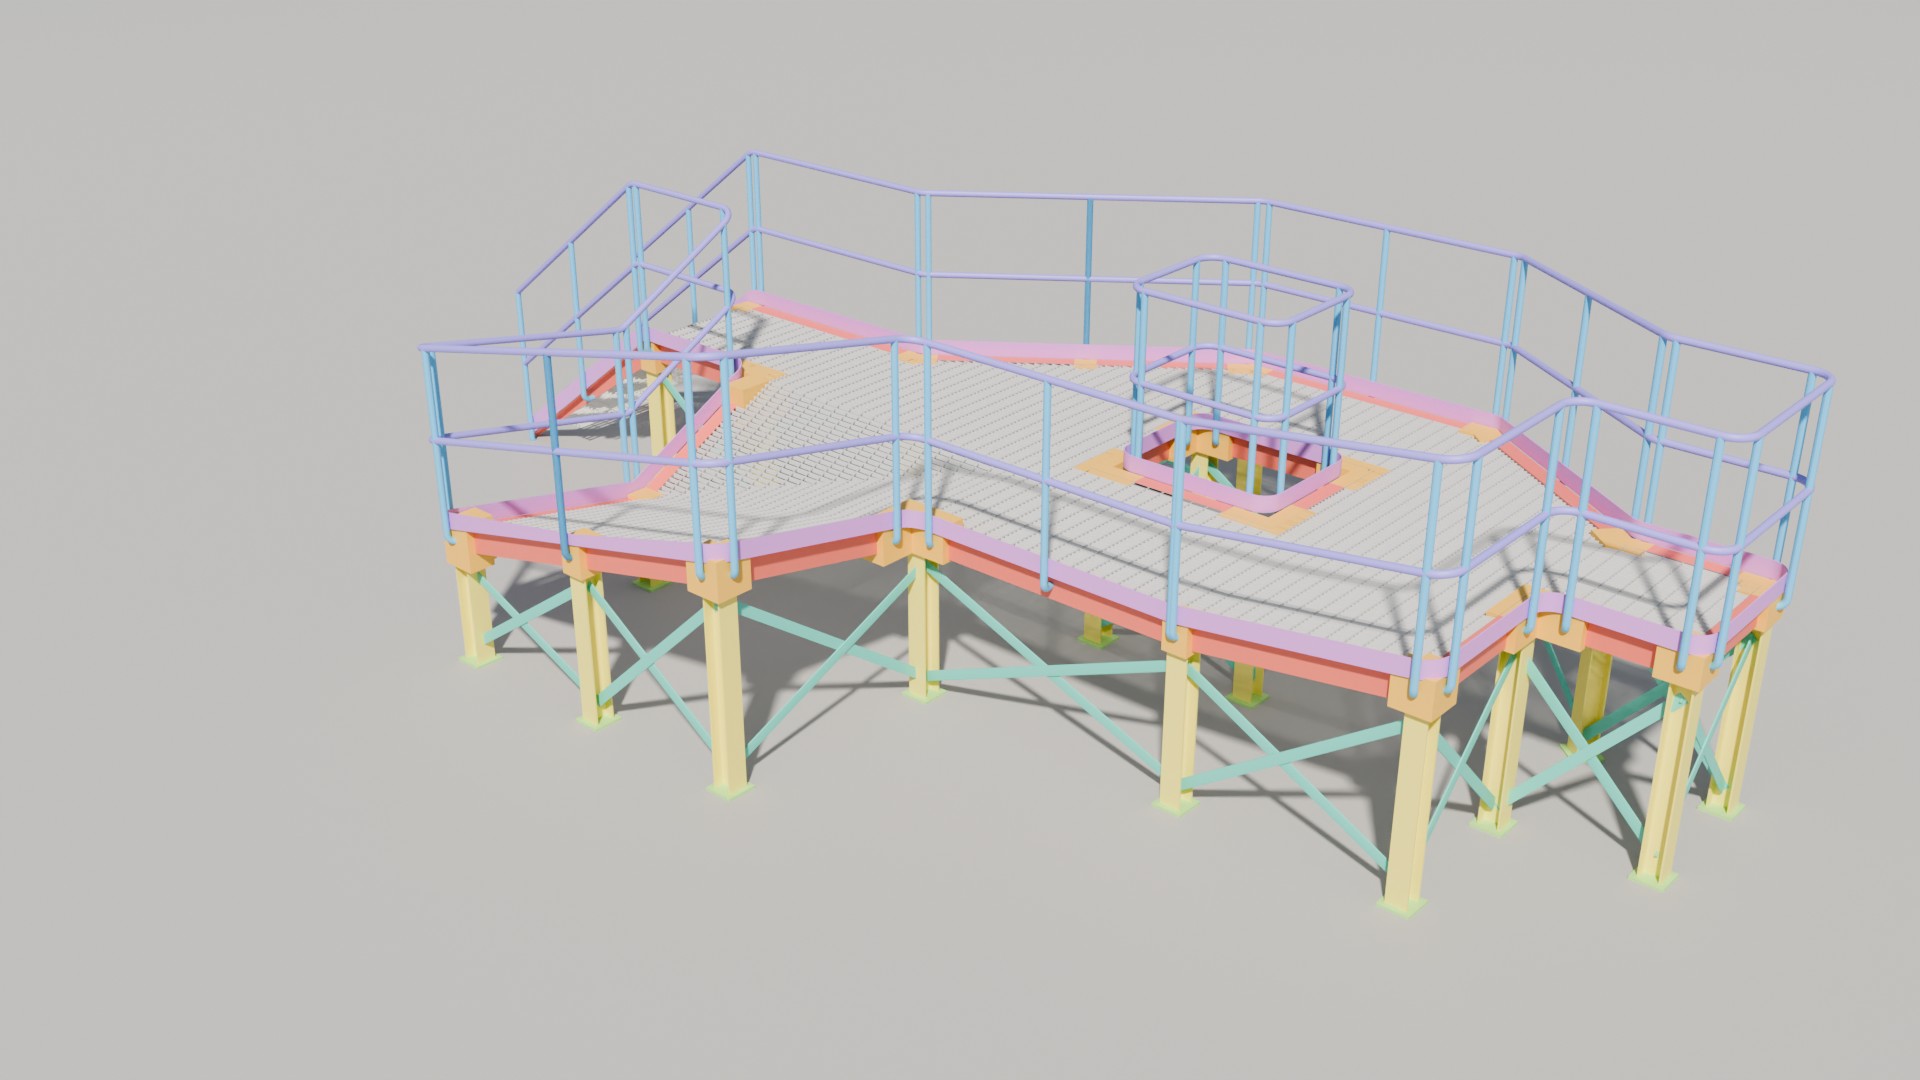
Every face carries a part id (beam, column, post, bar ...) for masks in your shaders. The layout view shows how the floor plan was read.
SETUP
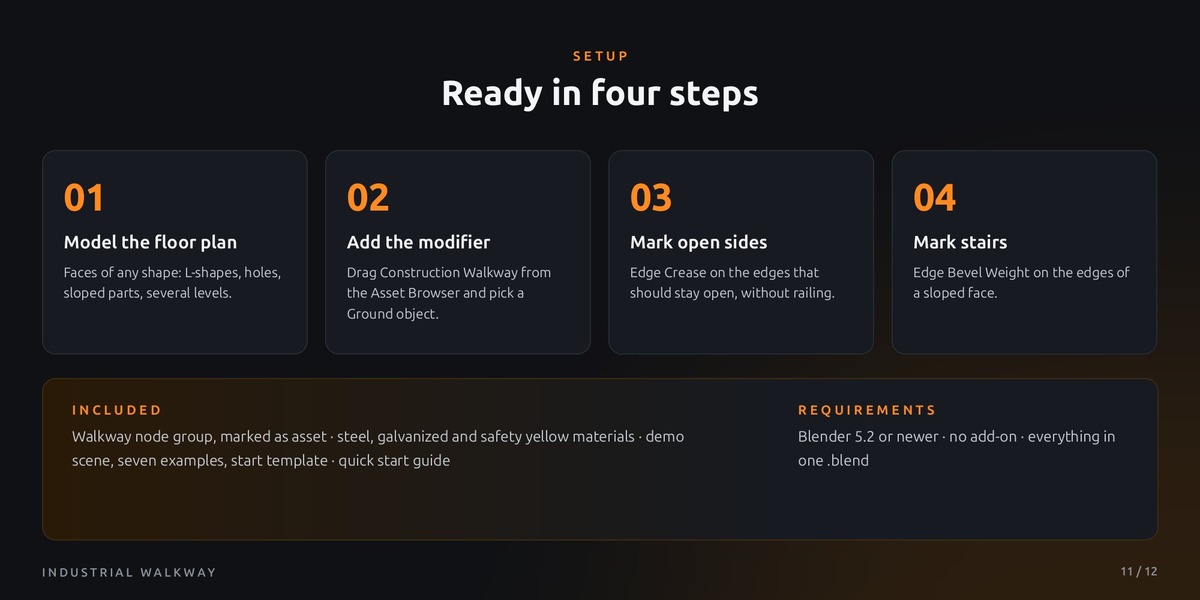
Ready in four steps
01
Model the floor plan
Ordinary faces of any shape: L-shapes, holes, sloped parts, several levels.
02
Add the modifier
Drag Construction Walkway from the Asset Browser onto the mesh and pick a Ground object.
03
Mark open sides
Edge Crease on the edges that should stay open, without railing.
04
Mark stairs
Edge Bevel Weight on the edges of a sloped face.
INPUT MARKING
Open Edge Attribute open sides (Edge Crease)
Stair Edge Attribute stairs (Bevel Weight)
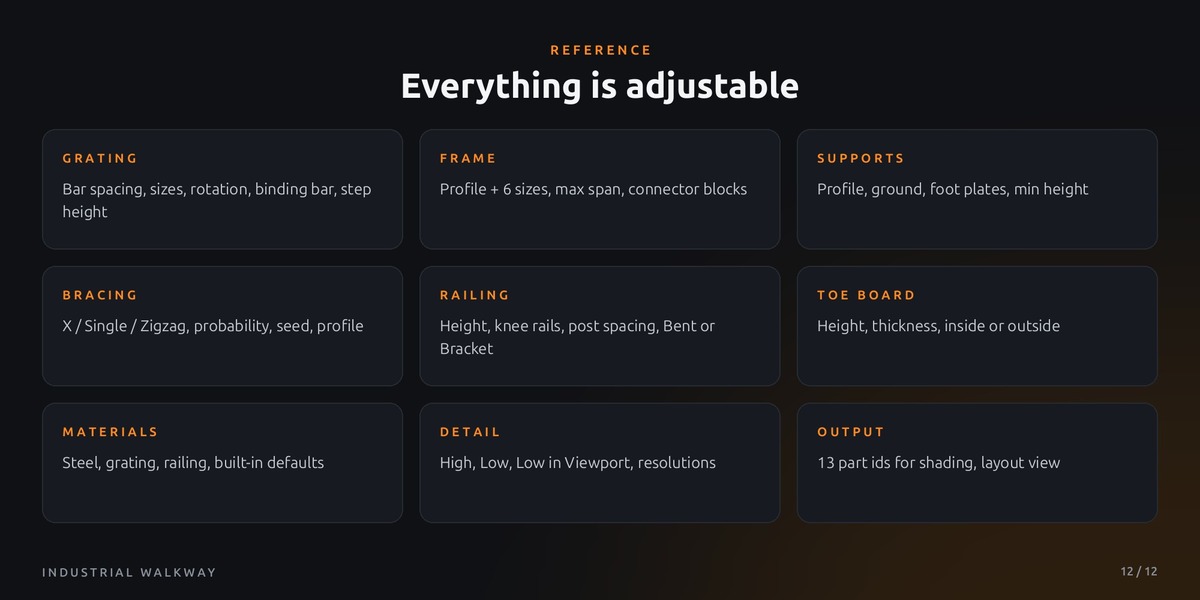
GRATING
Bearing / Cross Bar Spacing bar distances
Bar Height / Thickness bar sizes
Grating Rotation bar direction
Binding Bar Thickness edge bar
Stair Step Height target riser height
FRAME
Max Span longest beam between connectors
Frame Profile section + 6 sizes
Connector Length / Margin corner blocks
SUPPORTS
Supports, Base Plates on / off
Ground, Max Support Length where columns end
Support Profile section + 6 sizes
Plate Margin / Thickness foot plates
Min Support Height no column where the deck is low
BRACING
Bracing on / off
Brace Pattern X, Single, Zigzag
Brace Probability / Seed random bays
Brace Profile section + 6 sizes
Top / Bottom Offset, Min Height placement
RAILING
Railing, Toe Board on / off
Railing Height, Knee Rails rails
Post Spacing, Post Mount Bent or Bracket
Radii post, rail, corner, bend
Rail End Inset, Flip Toe Board details
MATERIALS
Steel / Grating / Railing Material your own materials, built-in ones when empty
DETAIL
Detail Level High, Low, Low in Viewport
Fillet / Tube Resolution smoothness
OUTPUT
Part ID Name face attribute with 13 part ids for shading
Show Layout overlay of edges, normals and corners
INCLUDED
Construction Walkway node group, marked as asset (with catalog file for your asset library)
Painted steel, galvanized grating and safety yellow materials
Three scenes: render-ready demo, seven examples, a start template
Quick start guide
REQUIREMENTS
Blender 5.2 or newer
No add-on, pure Geometry Nodes
Self-contained, no external files
Designed and built by Henrik Uhrmann. The concept, design and prototypes are handmade in Blender. As a solo creator, I use an AI coding assistant to help me build complex node setups like this one, and every part is reviewed, tested and refined by hand.
 Henrik Uhrmann