Modern Laundromat | Modular Interior & Props
 David Agababyan
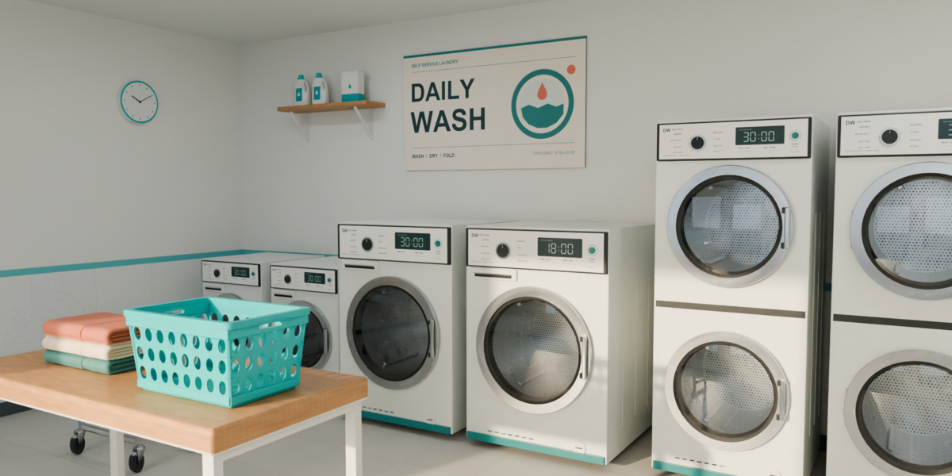
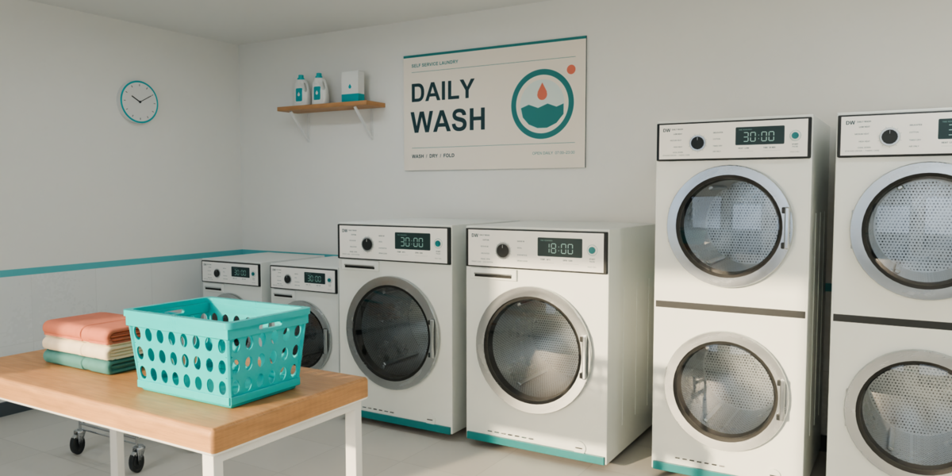
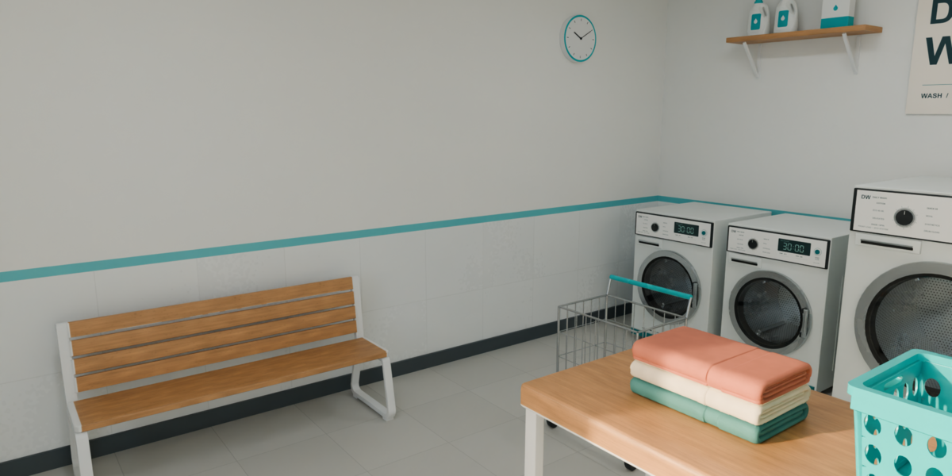
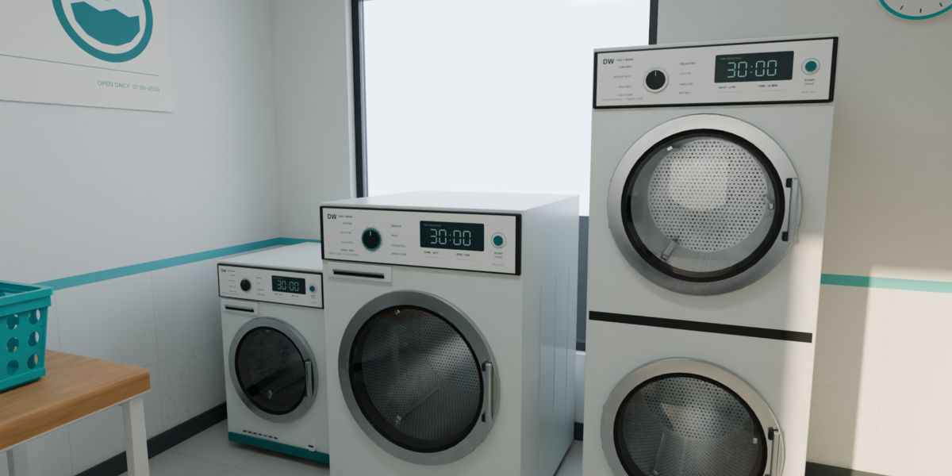
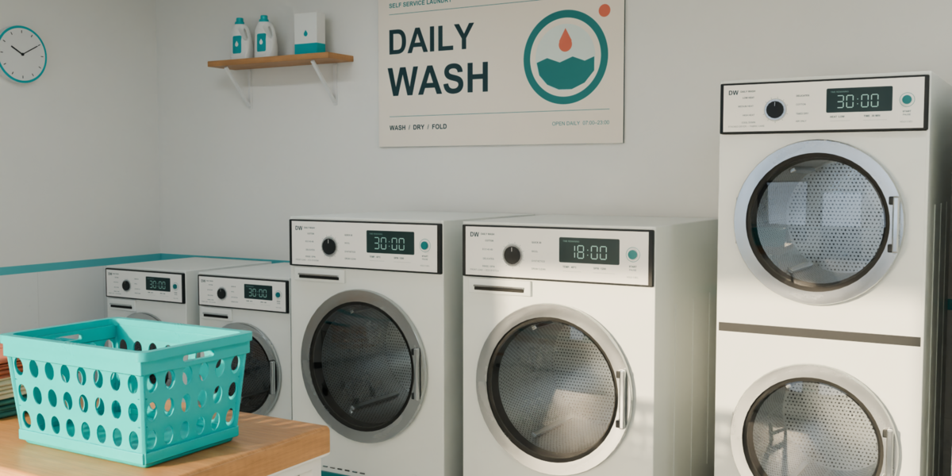
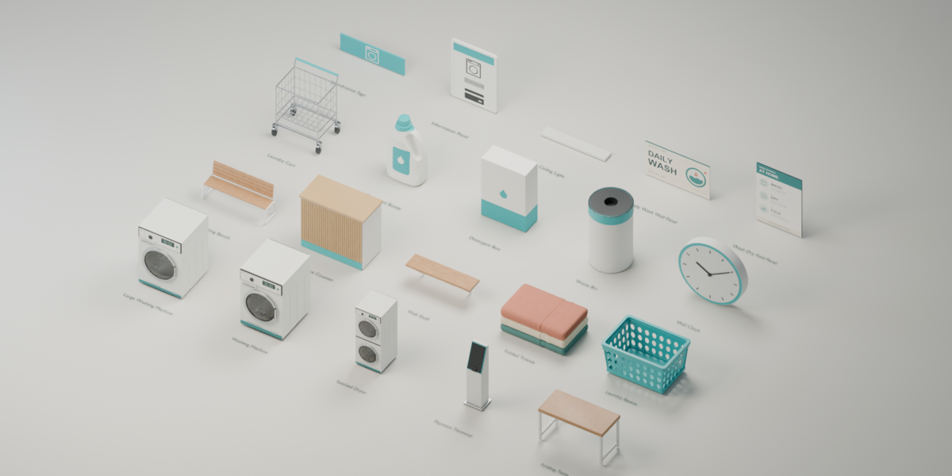
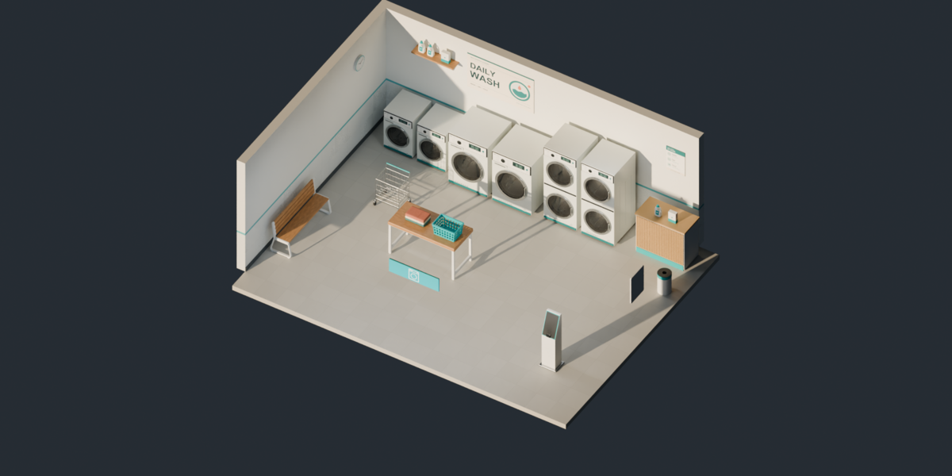
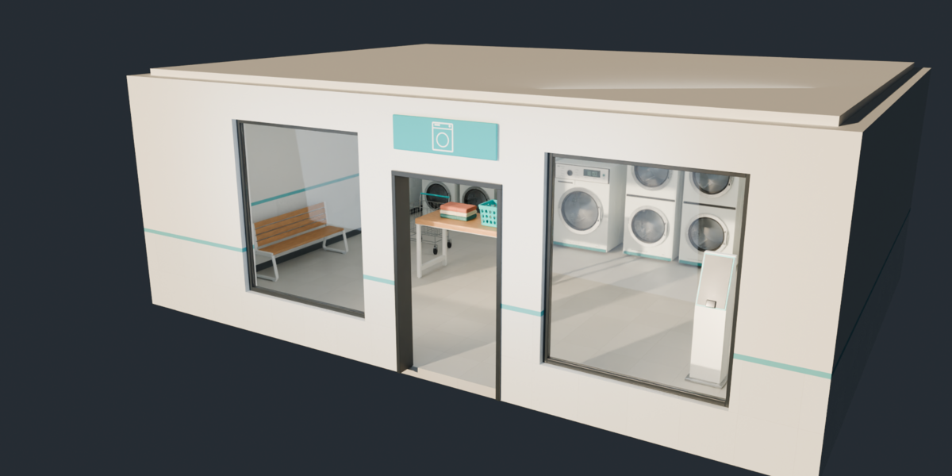
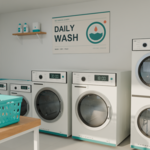
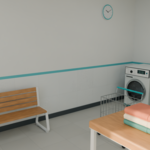
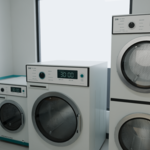
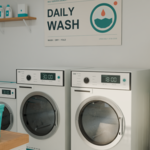
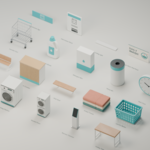
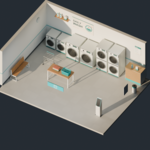
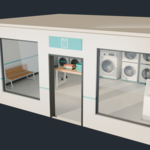
Each named asset folder contains source/<Asset>_work.blend, export/<Asset>.blend, export/<Asset>.fbx, export/<Asset>.obj, export/<Asset>.mtl and its referenced textures. The two named Laundromat scene folders follow the same structure. Open the main scene source for the complete Blender interior; use the individual named folders for reusable models. Source BLEND files keep editable topology; interchange exports use fixed triangulation. Wireframe previews show real quad-based appliance and architectural source meshes; several other props retain valid triangle topology.
Keep export and textures as sibling directories when extracting a model. Use the MTL alongside its OBJ. In an importer that treats all images as color, change Metallic, Roughness and Normal maps to linear/Non-Color; only Base Color uses sRGB. Raw FBX/OBJ importers differ in PBR/refraction support: configure a transparent material for glass if needed. The preconfigured native Unity/Unreal packages are recommended for their respective engines.
Use metres in Blender and Unity and centimetres in Unreal. Architectural snap grid is 0.5 m; walls are 3 m high and nominally 0.2 m thick. Straight walls are 1 m and 2 m wide; floor/ceiling panels are 2 × 2 m. The doorway clear opening is 1.2 × 2.2 m. Architectural origins are at the supplied module assembly anchors, generally the lower starting corner. Wall-mounted props use their supplied mounting origin; other props use the supplied base/reference origin. Preserve model origins and scale1 when snapping. Rotate architectural parts around their origin in 90-degree increments. Use the corner and ending pieces to close the constructor rather than overlapping straight sections.
The floor top has three compatible material variants A/B/C. All retain 0.5 m tile spacing; vary the material between adjacent panels. Architecture intentionally repeats tileable UV0 regions. Its separate LightmapUV channels are retained; the supplied engine demos use dynamic lighting. Unique prop atlases and archived own UV channels are preserved. These are not UDIM assets.
Simple collisions are conservative. Appliance/basket volumes and small props use enclosing boxes rather than functional cavities. Tables/bench use a top and four support boxes; shelf brackets are omitted from collision. Doorway sides and lintel are separate, preserving the opening. No rigidbody interaction or sitting system is implied.
Source texture dimensions: 512 × 512, 700 × 1000, 1024 × 256, 1024 × 1024, 1200 × 700, 2048 × 2048. Source PNGs include 8-bit maps and 16-bit appliance Roughness maps. Blender compatibility was checked with Blender5.0.1; native engine compatibility is documented in the corresponding engine description. Counts below exclude collisions and studio geometry.
Have questions about this product?
Login to message
| Published | 1 day ago |
| Blender Version | 5.0 |
| Render Engine Used | Cycles |
| Misc Data | Uvs-Unwrapped, Normal-Mapped, Textured |
| License | Royalty Free |
Discover more products like this
modular environment Interior props furniture laundry commercial washing machine urban dryer PBR laundromat