 Super3D IO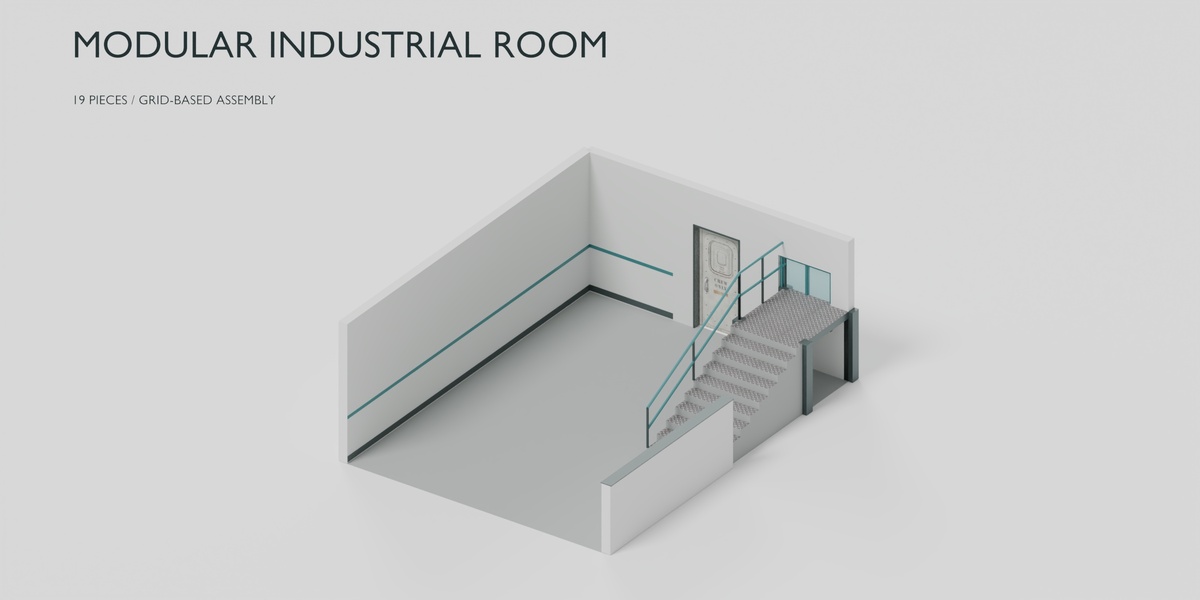
EDITABLE MESH COLLECTION
Modular Industrial Room - 19 Pieces
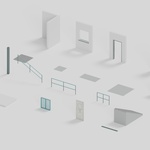
A compact set of wall, floor, door, window and stair pieces for putting together a simple industrial room.
$15 · 19 assets · Version 1.0.0
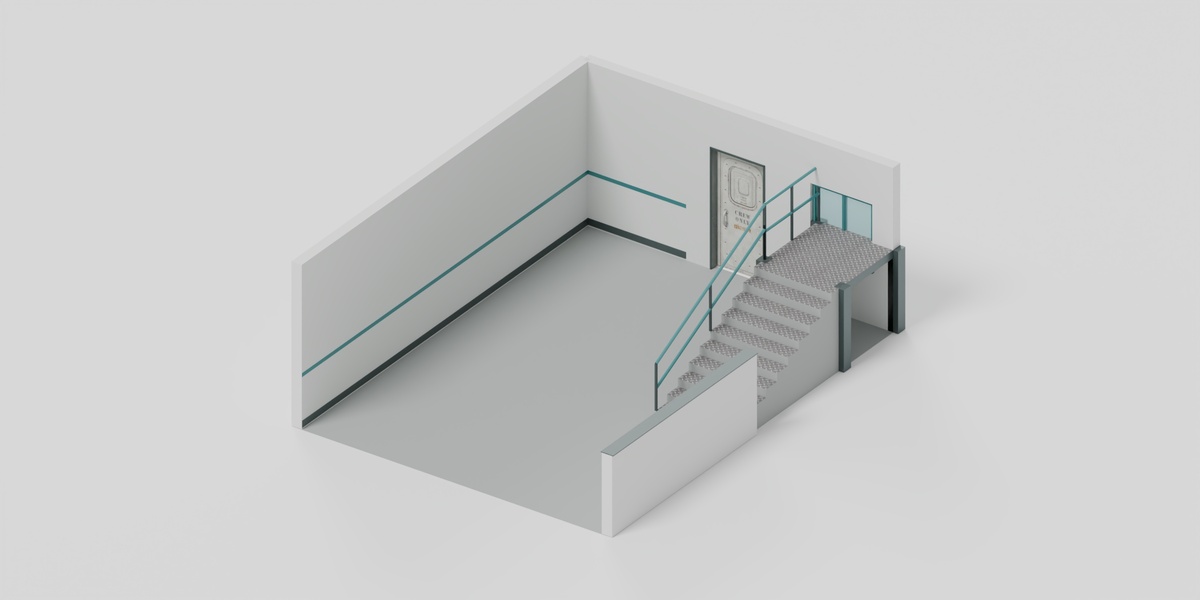
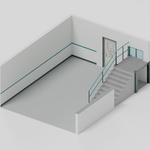
The included example layout, rendered in Cycles.
WHAT YOU GET
The pieces in the file
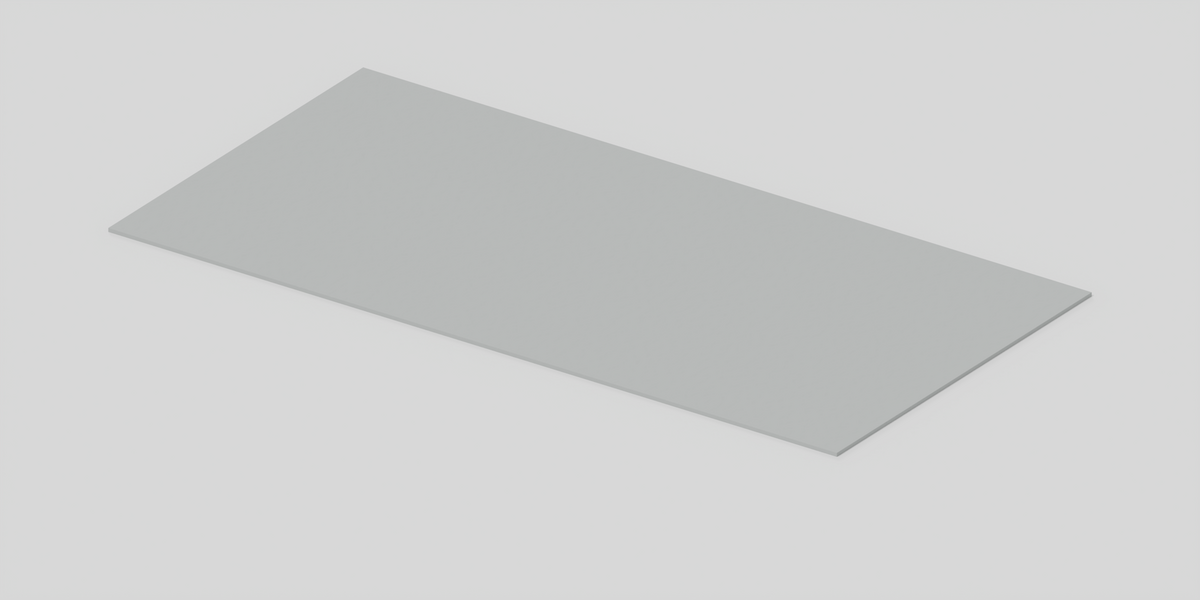
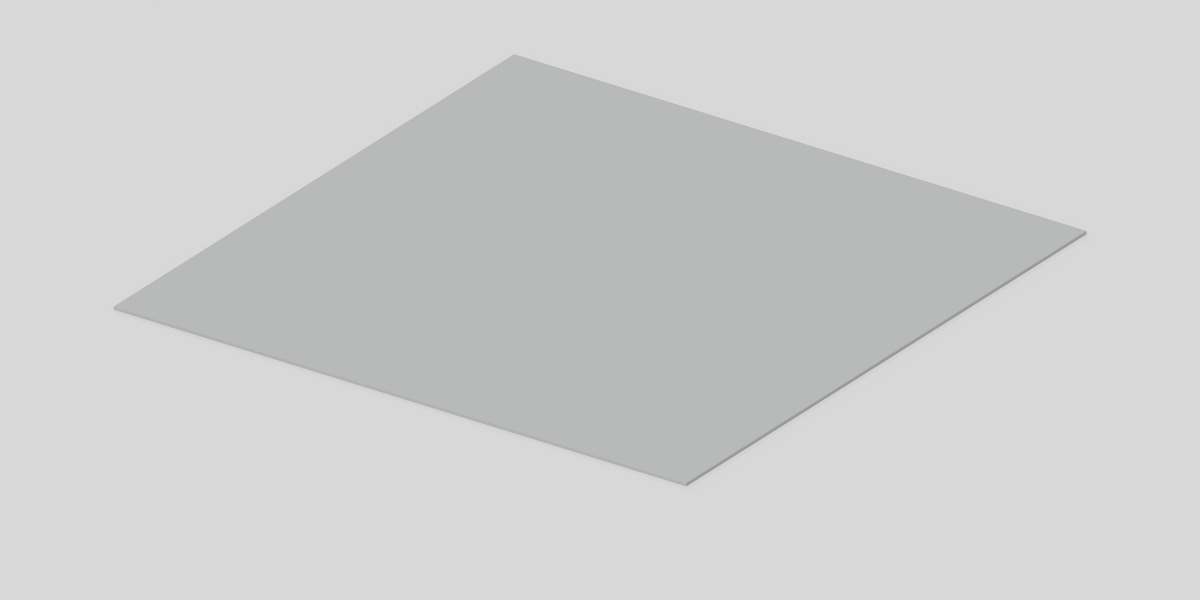
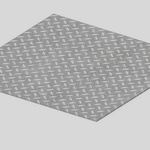
The kit uses 1 m and 2 m wall spans, 3 m walls and a 1 m primary grid. It includes 2 x 2 m, 2 x 1 m and 1 x 1 m floor tiles, a ceiling tile, a corner, a half wall, structural pieces and a 1.5 m-rise stair flight. Door and window inserts fit the included openings.
- Beam 2m
- Ceiling 2x2m
- Column 3m
- Corner Wall 2m
- Door Insert
- Doorway Wall 2m
- Floor 1x1m
- Floor 2x1m
- Floor 2x2m
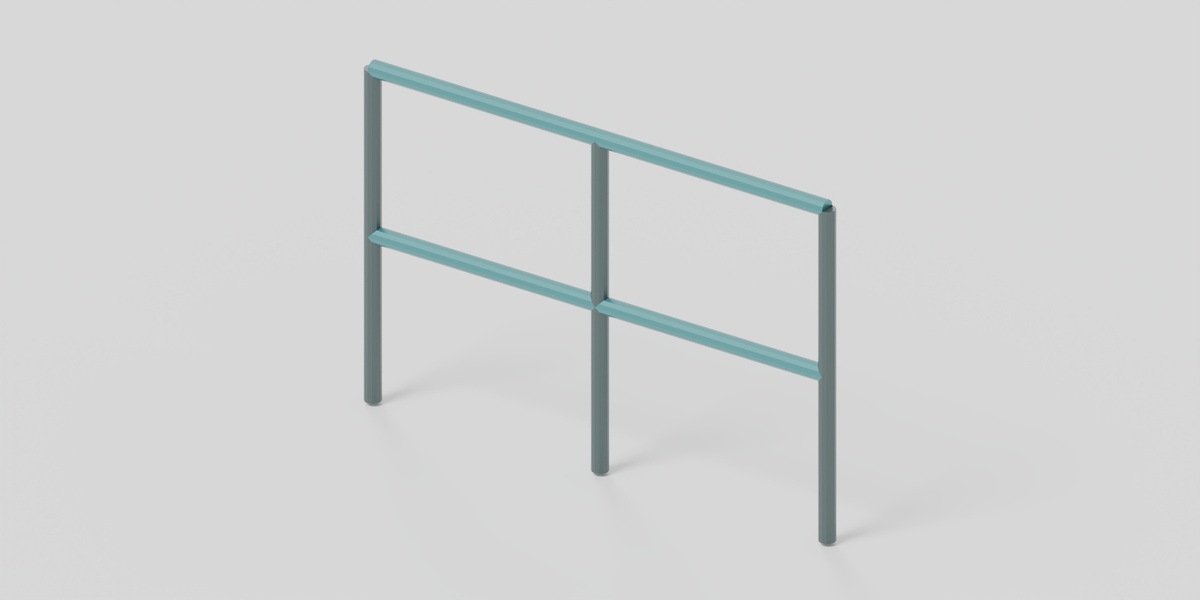
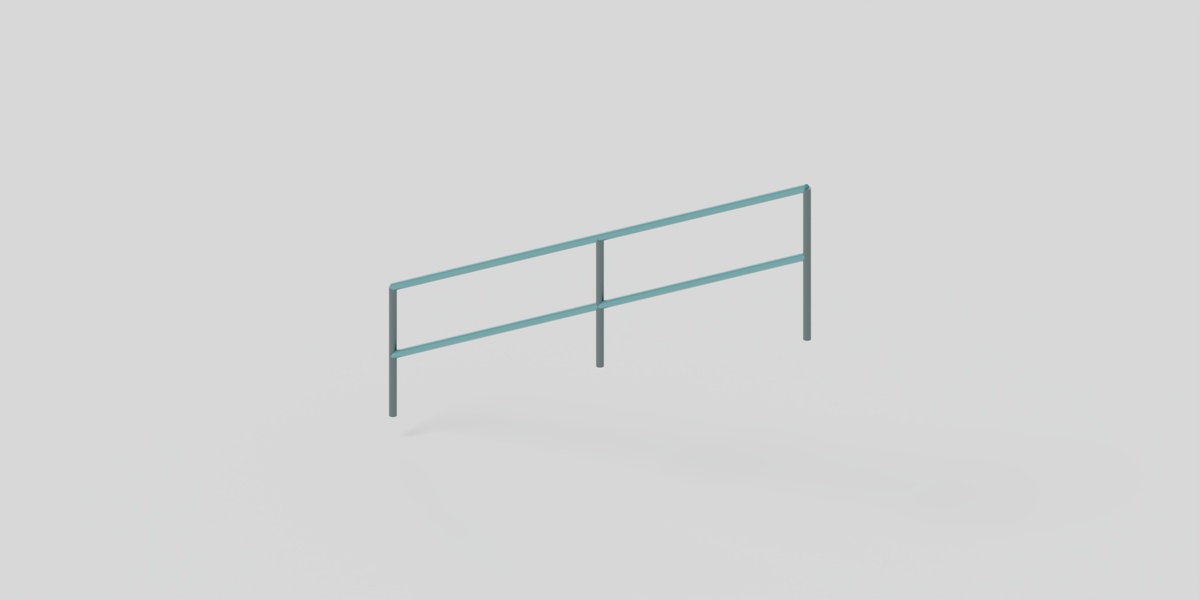
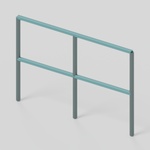
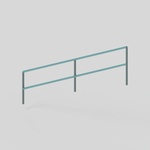
- Guardrail 1 5m
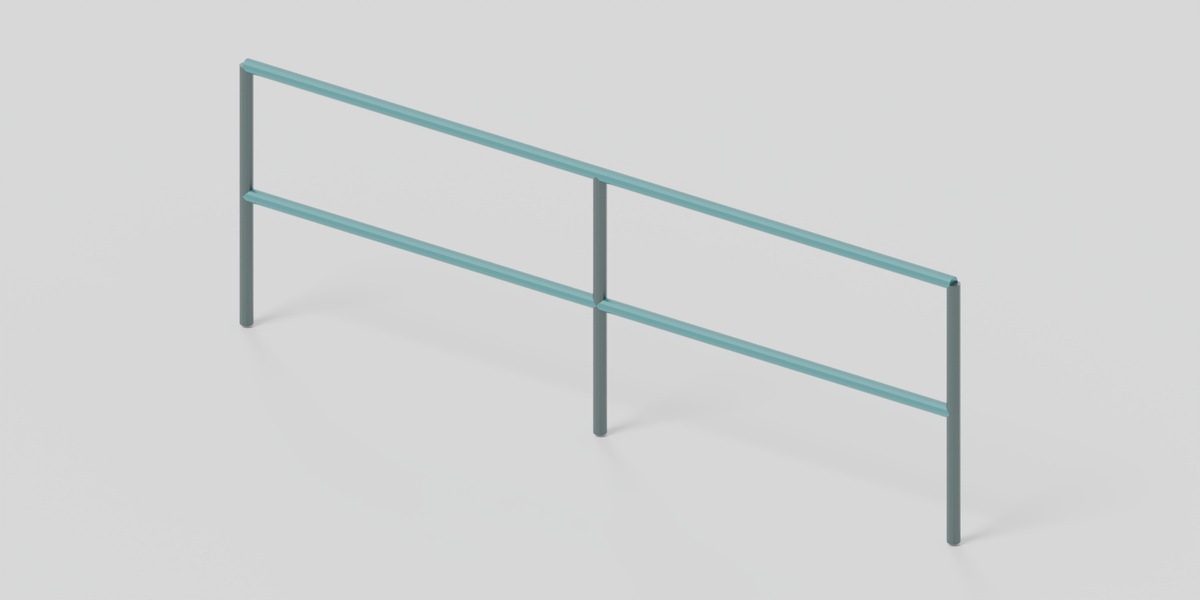
- Guardrail 3m
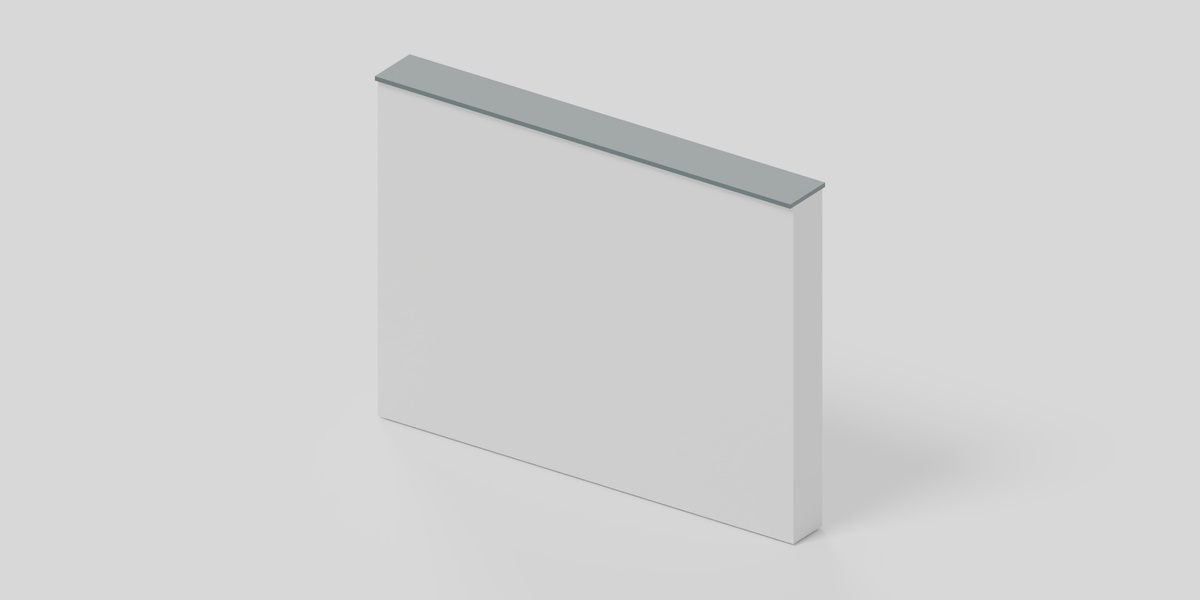
- Half Wall 2m
- Landing 1 5m
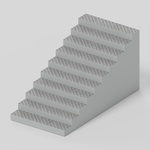
- Stair Flight 1 5m
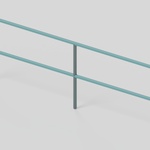
- Stair Guardrail 3m
- Wall 1m
- Wall 2m
- Window Insert
- Window Wall 2m
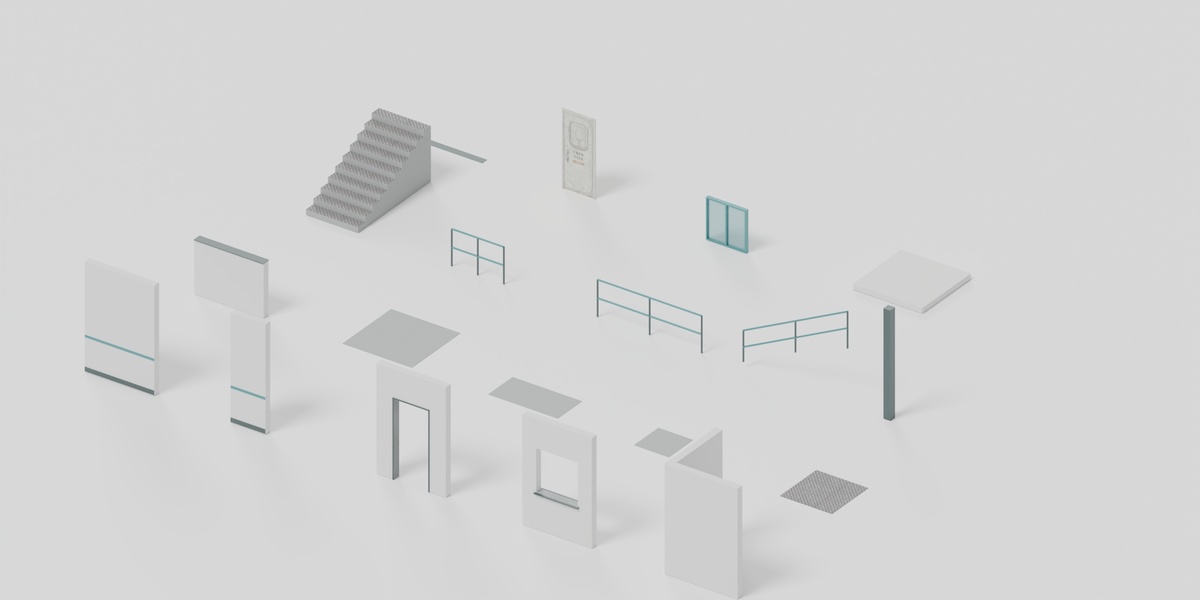
All 19 catalogue assets.
HOW IT IS SET UP
A layout you can take apart
The example is a 6 x 8 m cutaway with tiled flooring, two walls, a fitted door and window, a staircase and a raised landing. The missing front wall and roof are intentional so you can see inside. The example uses repeated copies of the same modules; those copies are not counted again.
Open the .blend and switch between the catalogue and the example scene. The objects have English names and Asset Browser previews. No add-on is needed.
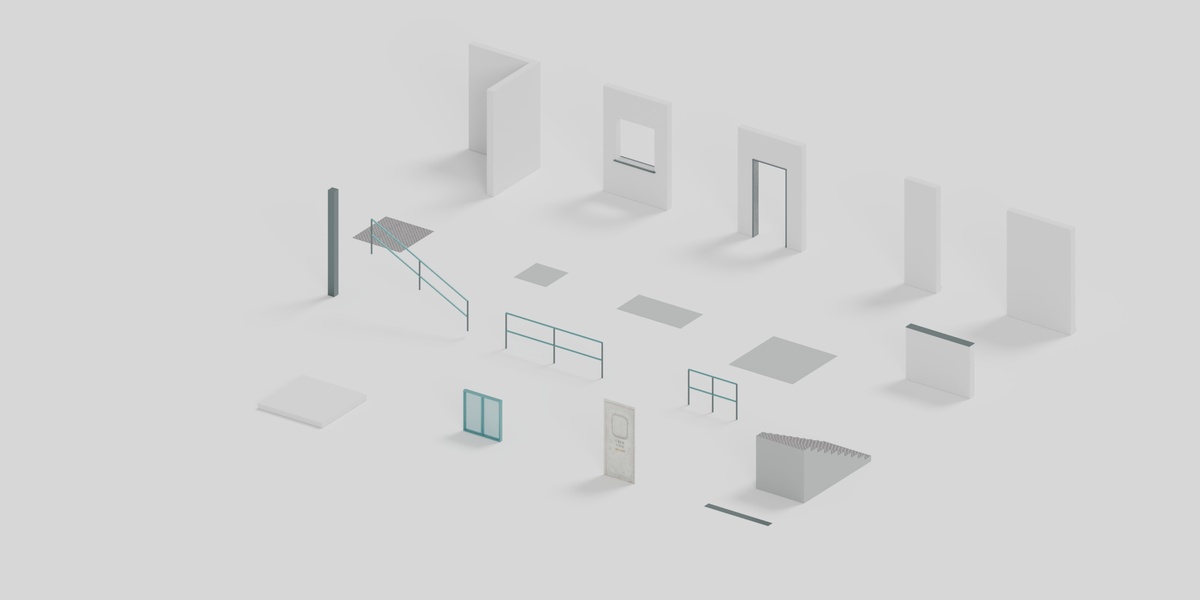
Another view of the same asset set.
ASSEMBLY
Start with the floor tiles
Place 2 x 2 m floor tiles at 2 m increments, then add the walls along their edges. Walls are 3 m high and use 1 m or 2 m spans. Door and window inserts fit the matching openings with 20 mm edge clearance.
The stairs rise 1.5 m over a 3 m run. A matching landing and rails are included. The download has a written assembly guide, dimensions, connector coordinates and a snap-test scene. You still place the pieces yourself; this is not an automatic room generator.
CLOSER VIEWS
A closer look
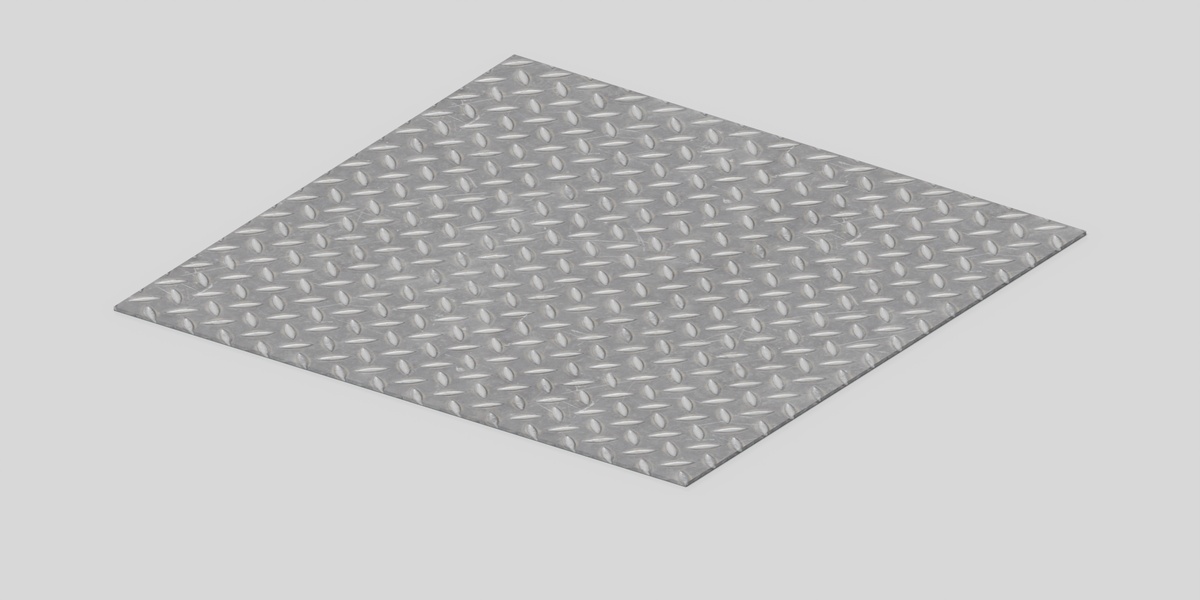
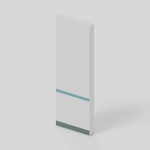
Simple geometry, procedural wall and concrete materials, and packed textures on the door and metal treads.
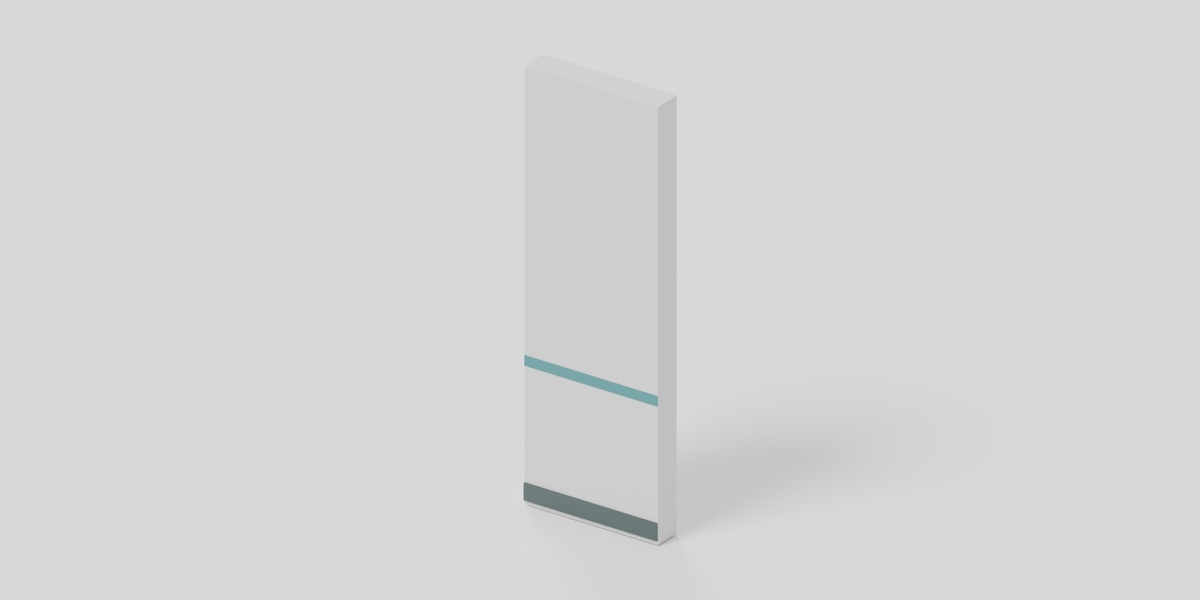
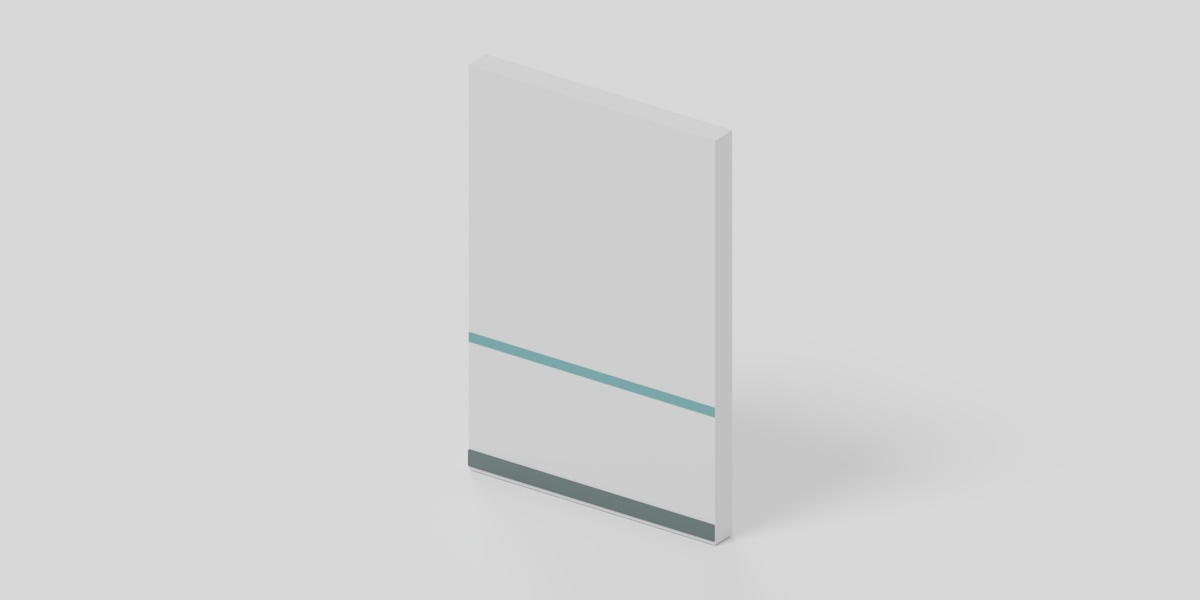
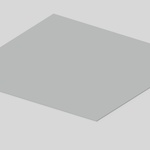
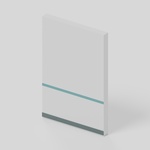
Floor 1x1m
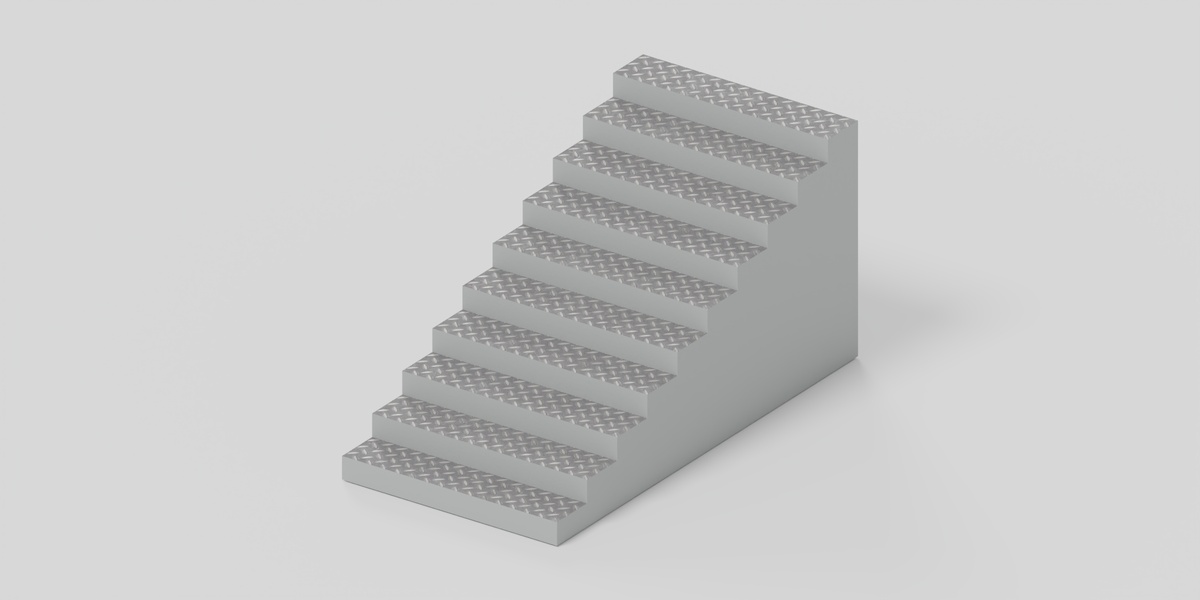
Stair Flight 1 5m
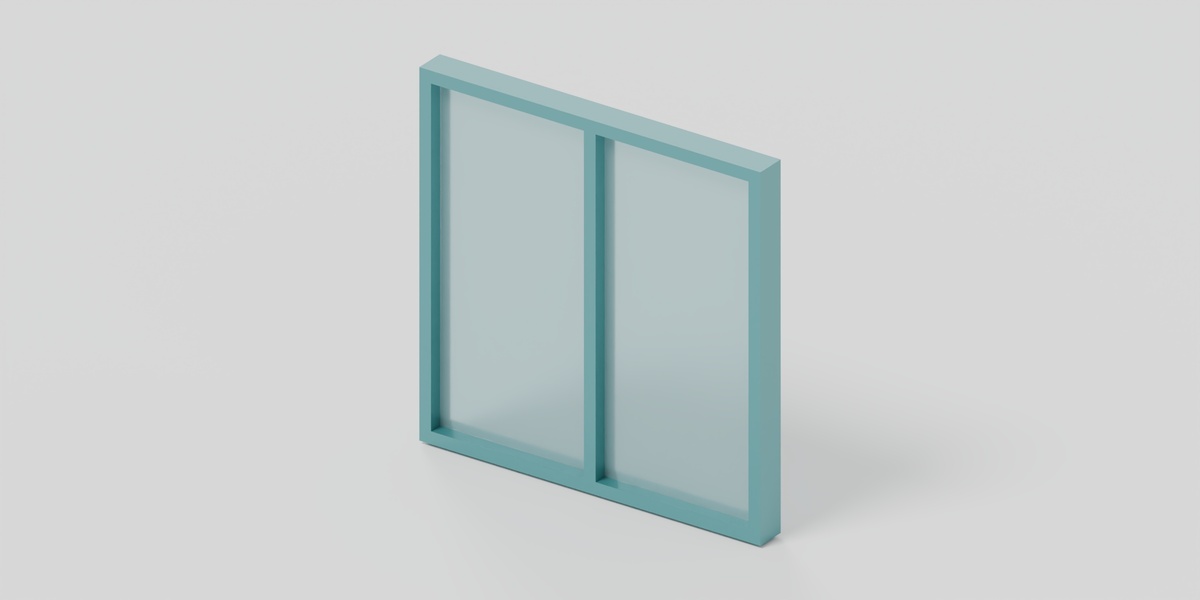
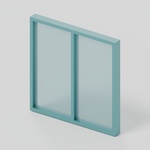
Window Insert
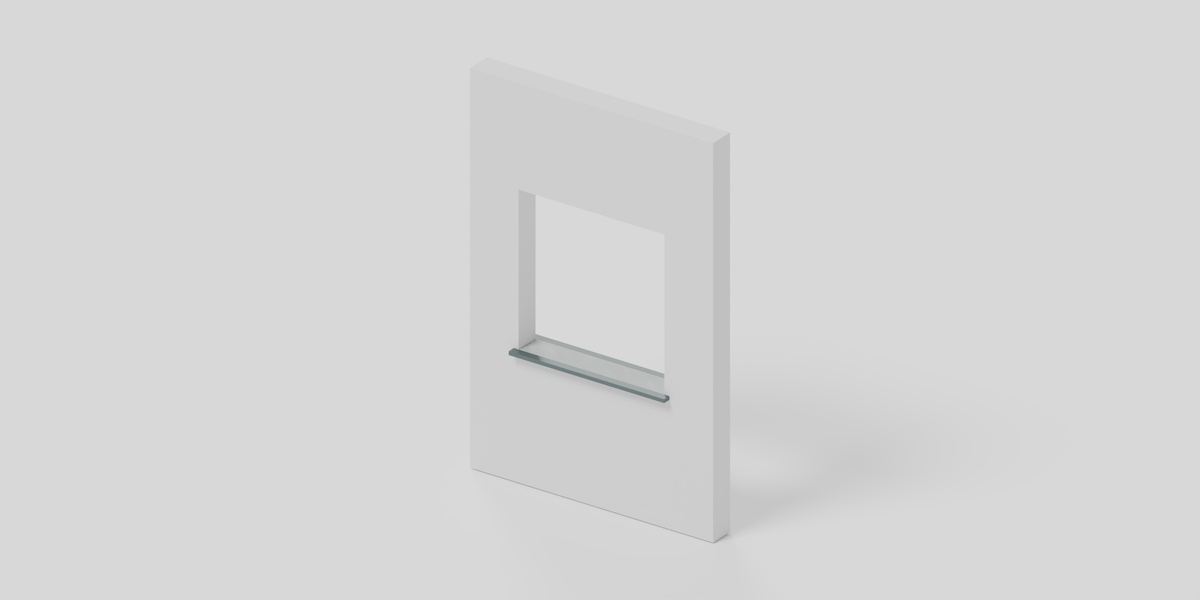
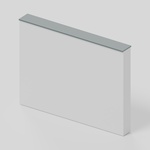
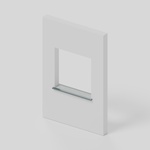
Window Wall 2m
IN BLENDER
The actual file in the viewport
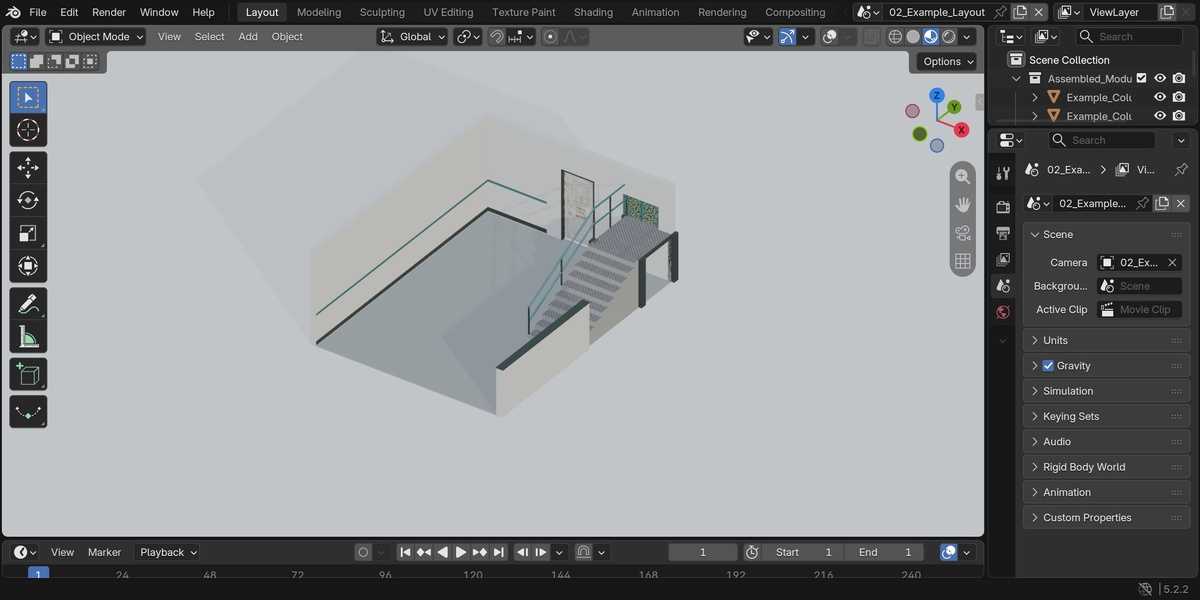
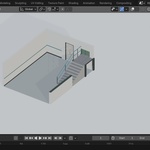
Actual Blender 5.2.2 workspace screenshot.
FILE DETAILS
A few things to know
- 19 asset-marked objects
- 1,486 triangles across catalogue assets, excluding example copies and stage geometry
- 9 packed texture images
- Blender 5.2.2 LTS / Cycles tested
- English README, asset list and reference renders
This is an editable mesh kit, not a procedural room generator or a full game level. Assembly is manual; no snapping add-on is included. Walls and concrete use procedural materials, while the door and treadplate use packed image textures. There is no rigging, door animation, LOD or collision setup. It is not construction documentation or a building-code-certified staircase.
Some content has been adapted from licensed third-party meshes and textures. This is not an official release or endorsement by the original publisher, and the Blender materials are not claimed to reproduce the original engine exactly.
QUESTIONS
Before you buy
Are the textures included?
Yes. The file has 9 packed image textures. Wall and concrete materials are procedural.
Can I use the pieces separately?
Yes. The 19 catalogue objects are asset-marked and have preview thumbnails. Append them or use an Asset Library.
Is the example a complete game level?
No. The example is a 6 x 8 m cutaway with tiled flooring, two walls, a fitted door and window, a staircase and a raised landing. The missing front wall and roof are intentional so you can see inside. The example uses repeated copies of the same modules; those copies are not counted again.
Does this include automatic assembly or animation?
No. Place the modules manually using the supplied guide and connector coordinates. Doors are static.
Which Blender version is tested?
Blender 5.2.2 LTS with Cycles. Other versions and engines have not been validated.
Are these actual renders of the download?
Yes. The images show the included geometry and materials, and the workspace image is a genuine Blender screenshot.
Need help? Send me a message through Superhive with your Blender version and a screenshot.