 Virtual Lens
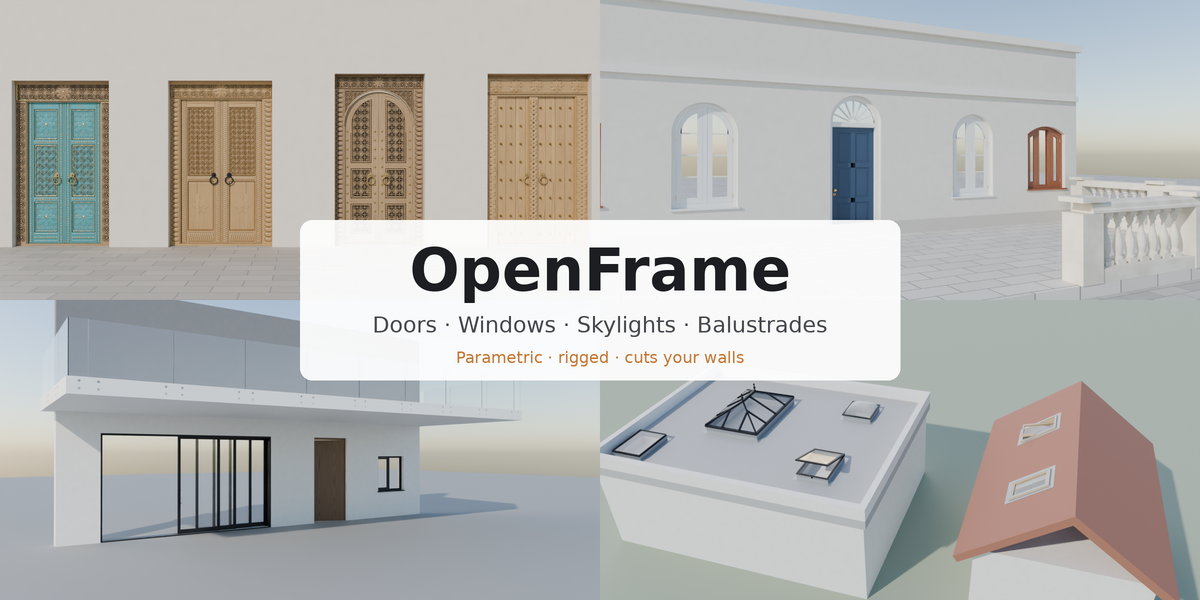
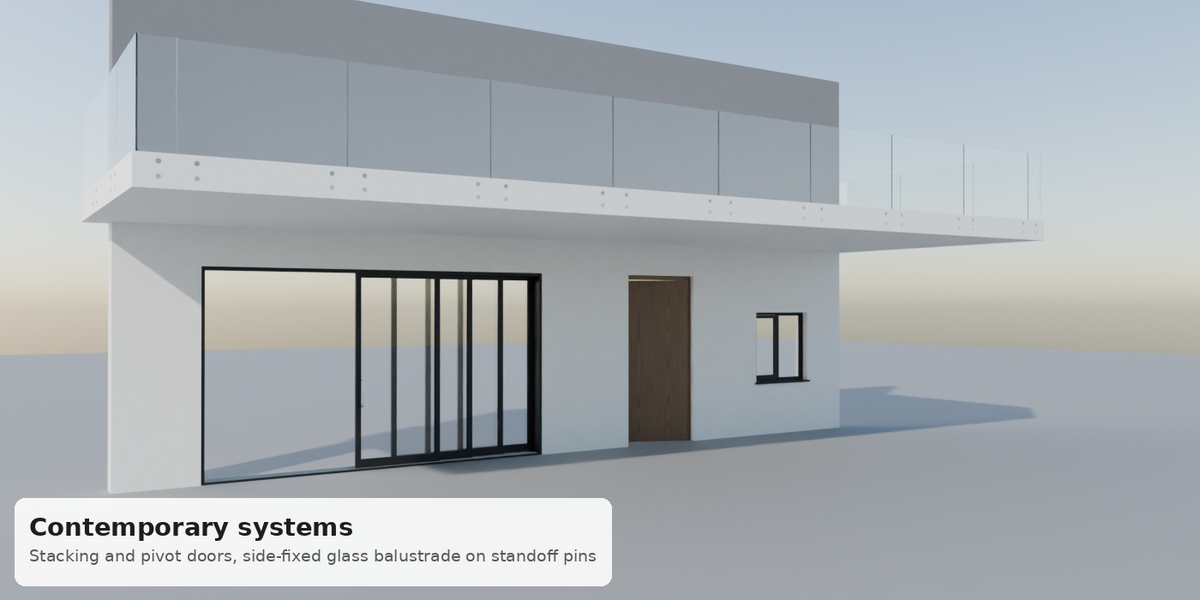
Every opening a building needs, in one Blender add-on.
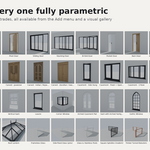
OpenFrame builds doors, windows, skylights and balustrades that are fully parametric, rigged and ready to render. Click a wall, place the cursor, pick a preset: the opening snaps into the wall, matches its thickness and cuts it. Change any dimension, profile, finish or handle in the side panel and it rebuilds instantly.
It was built by an architectural and interior design studio for its own visualisation work, so the details are the ones that matter in a render: real frame profiles, glazing beads, hinges and handles at the right heights, timber grain that follows each member, and openings that animate with one slider.
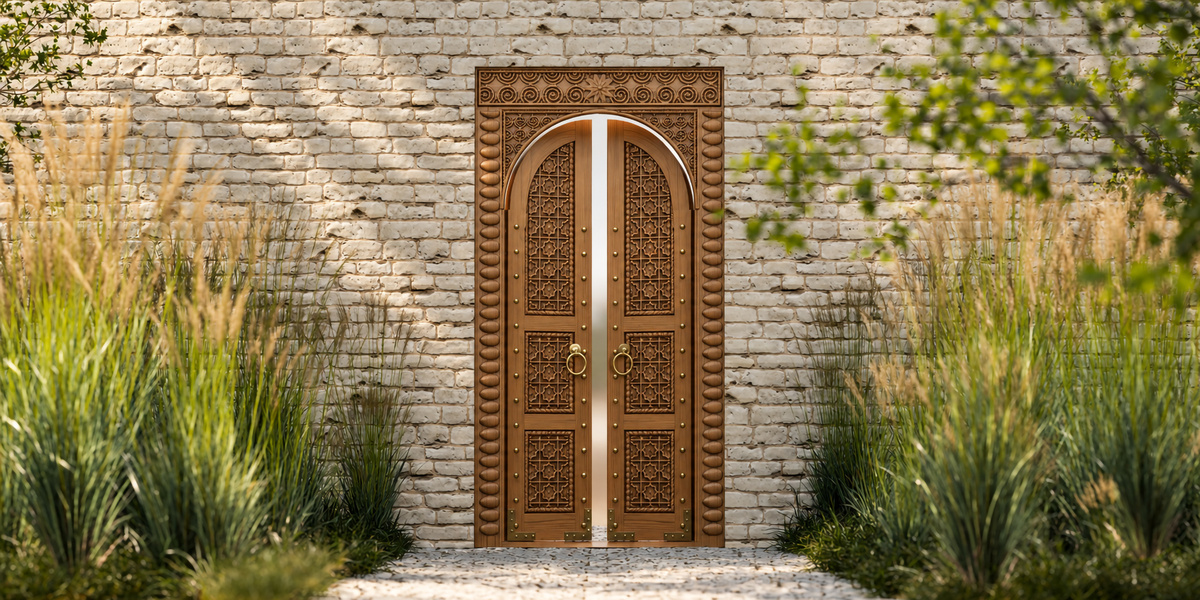
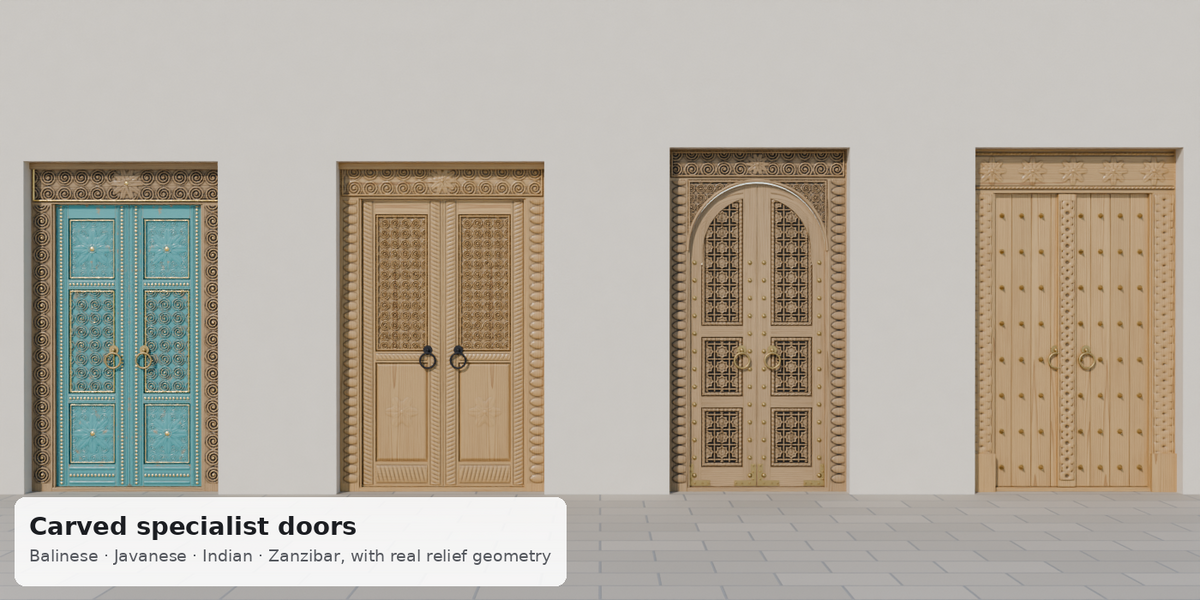
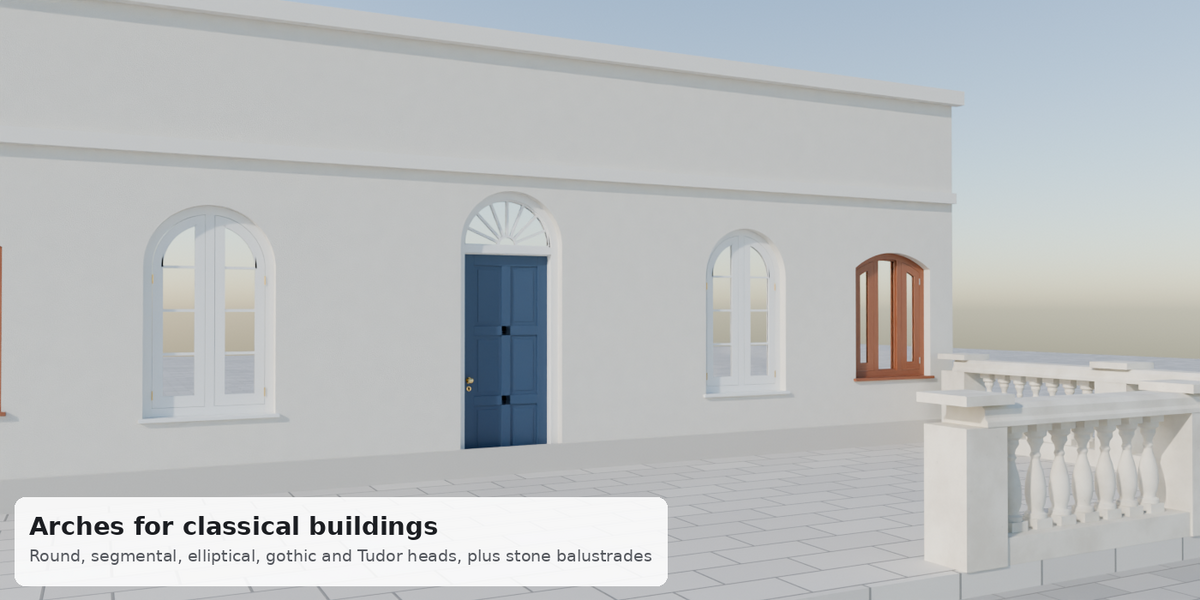
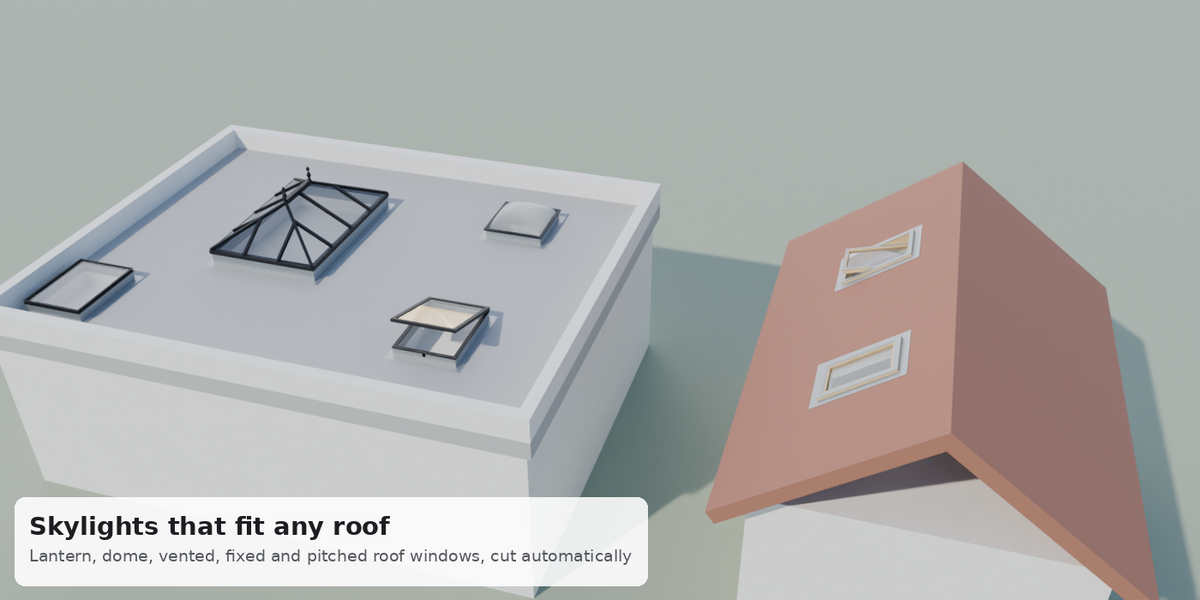
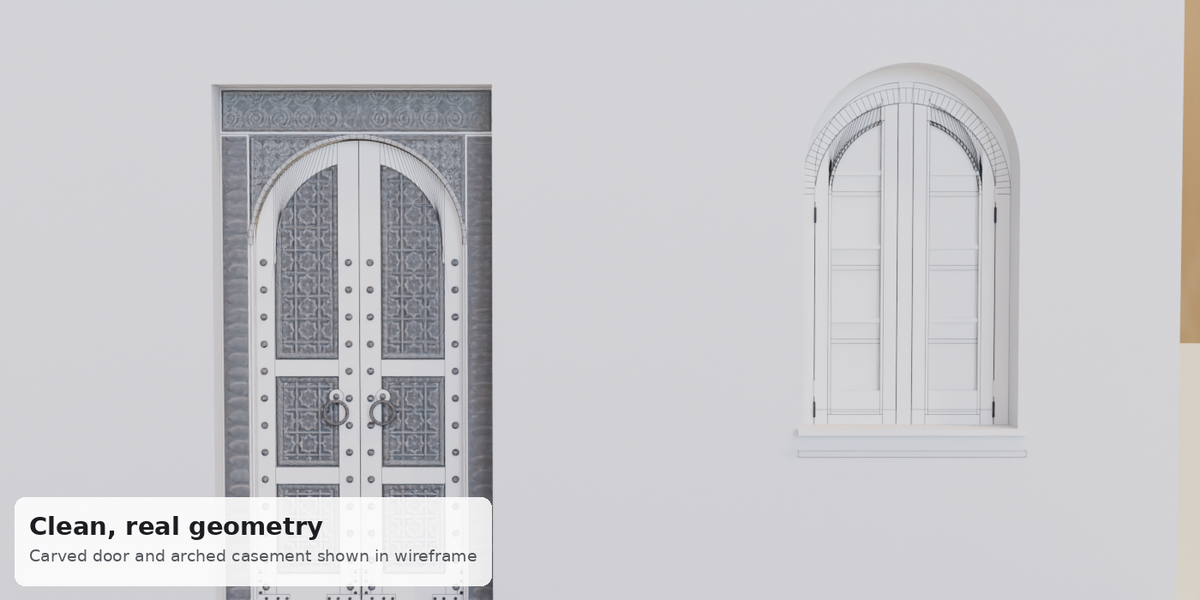
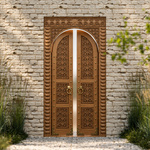
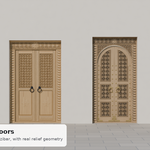
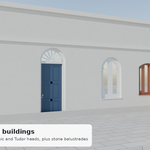
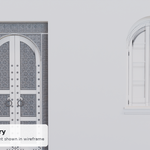
More than doors and windows. Arched and gothic heads for classical buildings. Hand-carved-looking Balinese, Javanese, Indian and Zanzibar doors with real relief geometry. Skylights and roof lanterns that sit on any roof slope. Balustrades that follow a curve around balconies, landings and stairs, from frameless glass to classical stone.
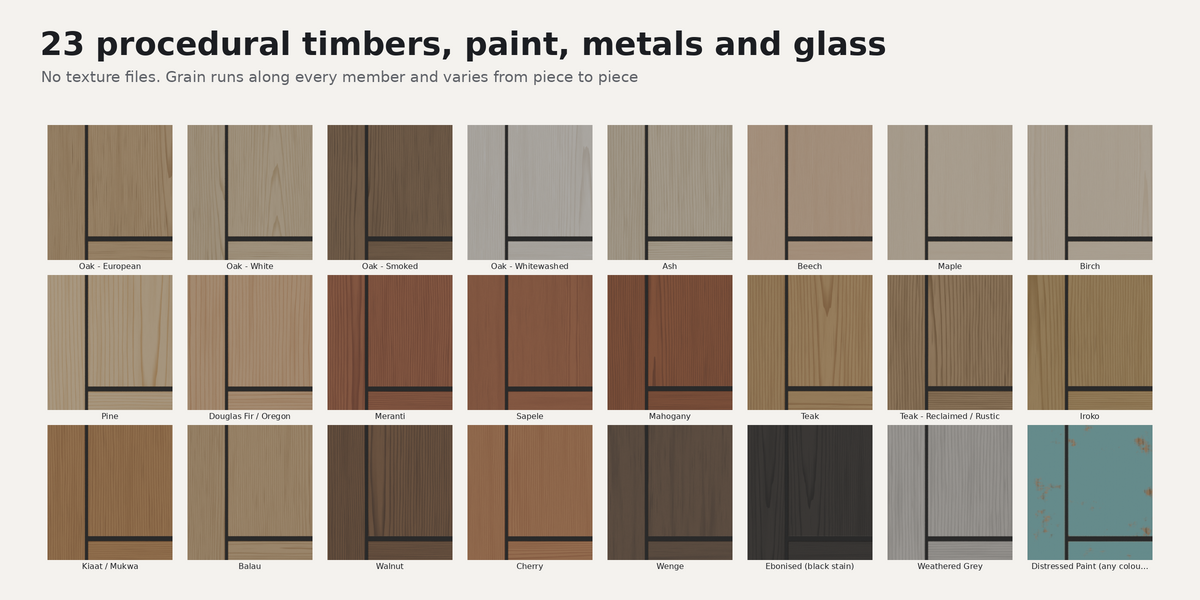
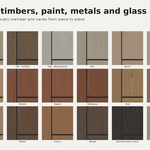
No textures to manage. All 23 timbers, paints, metals, stone and glass are procedural and UV-mapped, so files stay light and nothing goes missing.
Features
Doors
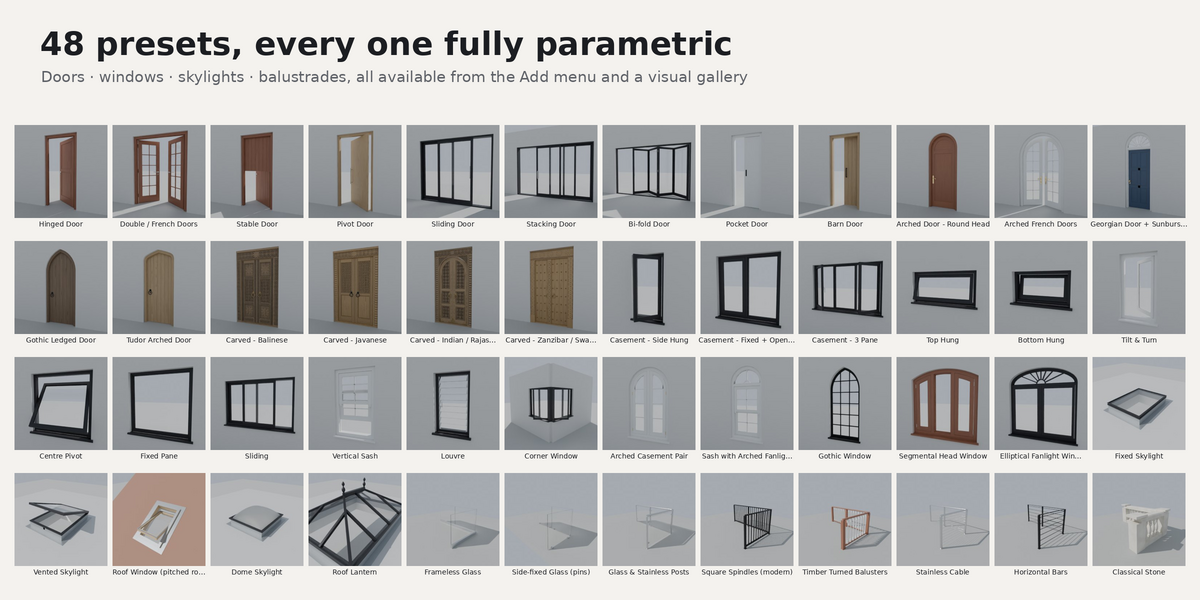
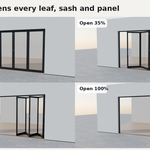
- Hinged, double / French, stable, pivot, sliding (XO, OX, OXXO), stacking (2 to 8 panels), bi-fold (left, right or split), pocket and barn doors
- Flush, panelled, glazed, half-glazed, louvred and ledge-and-brace leaves
- Aluminium, timber, uPVC and steel profile systems with realistic sizes
Windows
- Casement grid with mixed panes: fixed, side hung, top hung, bottom hung, tilt & turn and centre pivot
- Sliding, vertical sash, louvre and corner windows across two walls
- Fanlights, single or double glazing, seven glass types and glazing bars
Classical and specialist
- Round, segmental, elliptical, gothic and Tudor arches, with arched leaves or arched fanlights and sunburst bars
- Four carved door styles with real relief geometry, gilded highlights and distressed paint
Skylights
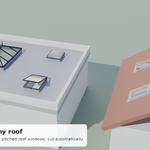
- Fixed, vented, roof window (pitched roofs), square dome and hipped roof lantern
- Fits to any roof slope and cuts the roof, with optional reveal lining
Balustrades
- Follow any curve and update live as you edit it; straight runs can be raked for stairs
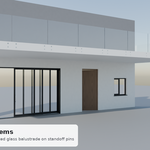
- Frameless glass in a base shoe, side-fixed glass on standoff pins, glass between posts, square or turned balusters, stainless cable, horizontal bars and classical stone
Hardware and materials
- 17 door handles, 7 window handles, 7 hinge types, 5 locks and 11 hardware finishes
- 23 procedural timbers plus paint in any colour, distressed paint, aluminium, steel, uPVC, stone and glass
Workflow
- Automatic wall and roof cutting, centred in the wall thickness
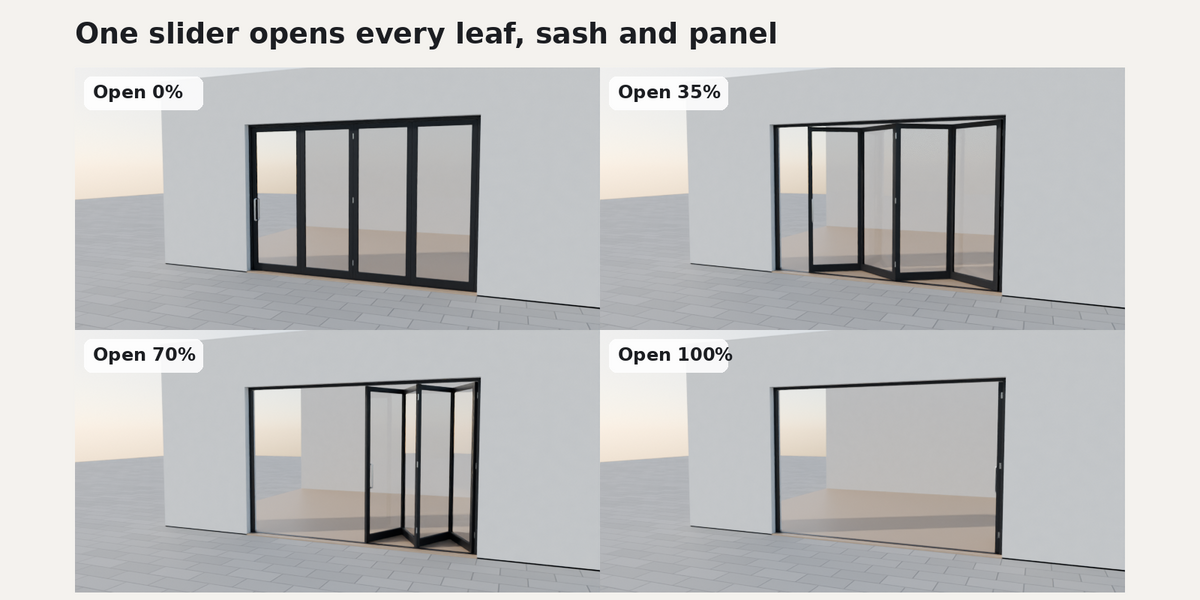
- One-slider open and close on every moving part, ready to keyframe
- 48 presets with thumbnails in the Add menu and a visual gallery
- Duplicate with Shift+D; deleting an opening removes its wall cut too
What you get
- The add-on (Blender extension, .zip file), version 1.0.1
- OpenFrame_Demo.blend: a classical facade with arched windows, a Georgian door and a stone balustrade, every object named
- OpenFrame User Manual (PDF, 11 pages, illustrated): installation, placing openings, every system and a full FAQ
- Free updates for version 1.x
Requirements: Blender 4.2 or newer (tested on 4.2, 4.5 LTS, 5.0 and 5.2 LTS). Works with Cycles and EEVEE. Wall and roof meshes should be closed for clean cuts. Glass lets sunlight through in Cycles and EEVEE, and one click applies the same fix to your own glass materials.
Installation
- In Blender, open Edit > Preferences > Get Extensions.
- Open the dropdown at the top right and choose Install from Disk.
- Select the OpenFrame .zip file you downloaded (don't unzip it).
- Find OpenFrame in the 3D Viewport sidebar (N) under the Openings tab, or under Shift+A > Doors, Windows & Balustrades.
Putting a door or window into a wall
- Click the wall to select it.
- Shift + right-click on the wall face where the opening should go, to place the 3D cursor.
- Add a door or window from Shift+A > Doors, Windows & Balustrades, or from the gallery in the Openings tab.
- In the Openings panel, check the wall picker shows your wall, then click Fit to Selected Wall. The opening matches the wall thickness, centres itself and cuts the hole.
FAQ
The wall isn't cut. Make sure the wall is picked in the panel and click Fit to Selected Wall. The wall mesh needs to be closed (a solid with thickness, not a single plane).
How do I open or animate a door? Drag the Open slider in the panel. Right-click it and choose Insert Keyframe to animate.
Can I edit the mesh by hand? Openings are regenerated whenever you change a setting, so hand edits to the generated parts are overwritten. Change things through the panel instead.
Skylights need a roof with thickness to cut into.
Licence
The add-on code is GPL-3.0-or-later, as Blender requires for add-ons. The icons, images, manual and demo scene are © Principia Design (Pty) Ltd, all rights reserved.
Questions or problems: use the Support tab on this page and I'll help.
