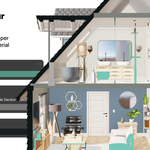
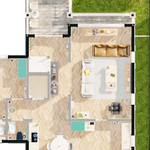
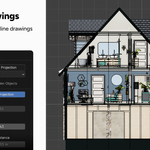
Section Pro - Floor Plans, Elevations & Technical Drawings
 Ruben Messerschmidt


-
$59.99
1 seat | All v1 updates | Commercial use
-
$199.99
up to 5 seats | All v1 updates | Commercial use
-
$349.99
up to 10 seats | All v1 updates | Commercial use
Have questions about this product?
Login to message

Discover more products like this
cad DXF export Technical drawing cross section section floor plan Interior Design elevation BIM ArchViz architecture projection