Stairs Architect
 VisionAir Studio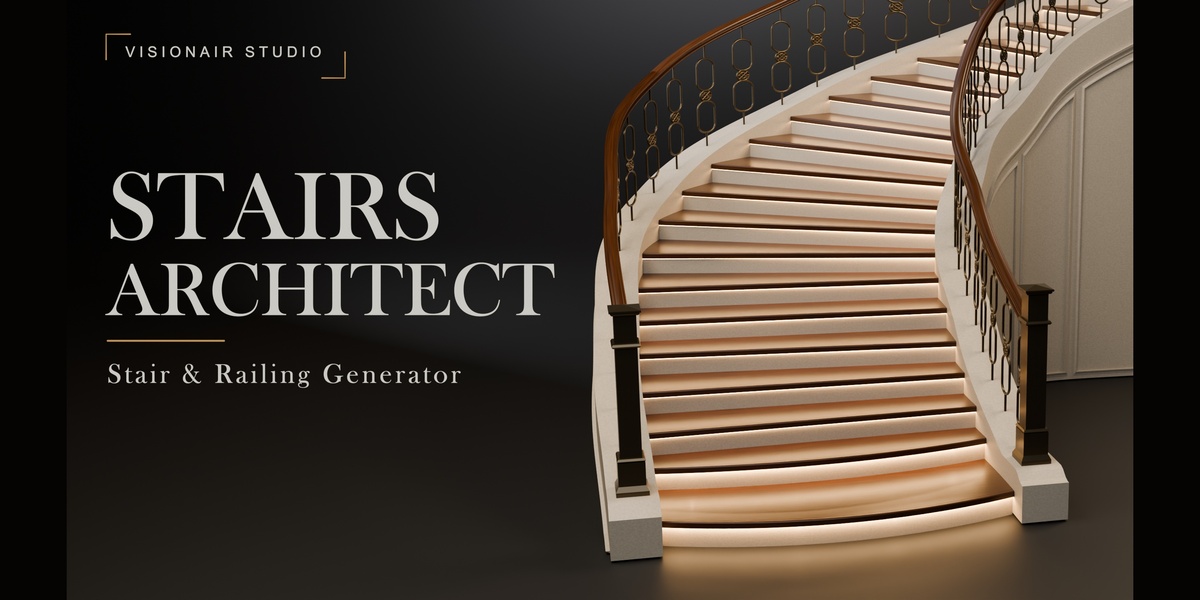
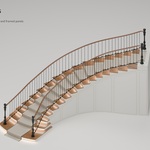
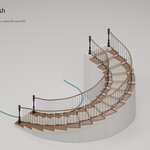
Stairs Architect — User Guide
Windows x64 · Blender 4.2 through 5.2. The download includes the full User Guide, Settings Reference, illustrated asset guides and GPL license.
Installation and first staircase
Install stairs_architect-1.26.1.zip through Edit > Preferences > Add-ons > menu > Install from Disk. Enable Stairs Architect, return to the 3D Viewport and press N. Enable only one private/public edition at a time; disable the other edition and restart before switching.
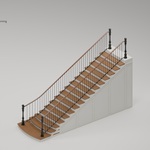
Click Straight to create a guide. Use Generate / Update Stairs to rebuild manually or enable Live Update. Select the guide or a generated part to access its controls. Review calculated rise, going and run after changing dimensions. Distance fields accept units such as 1.2 m.
Presets and custom curves
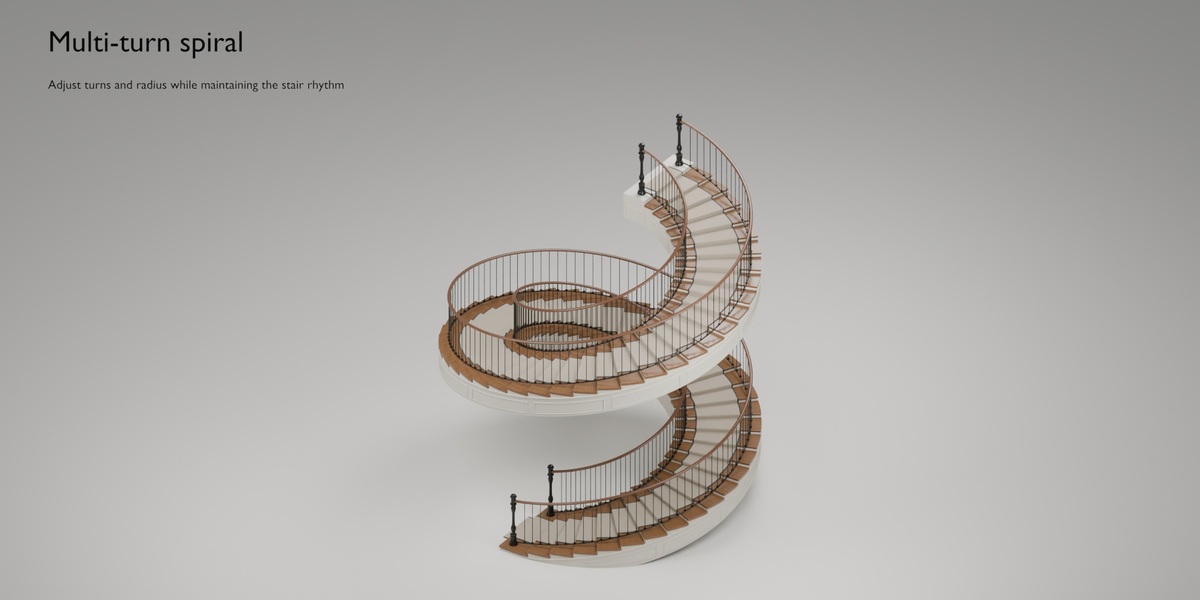
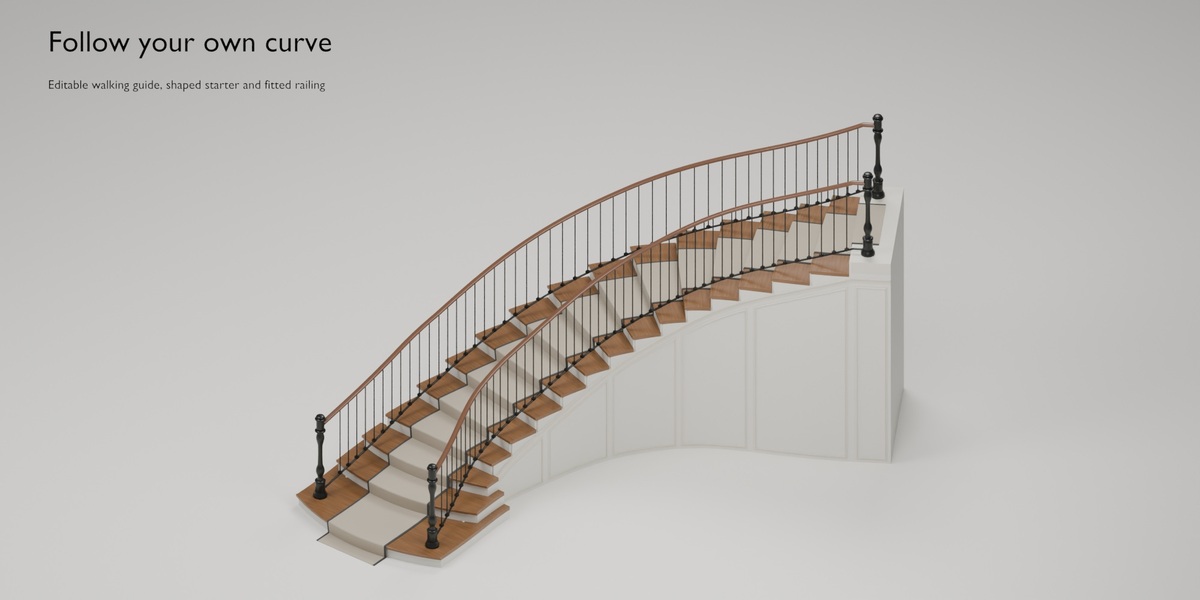
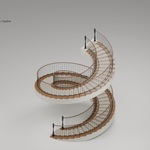
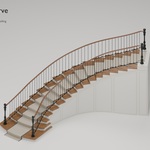
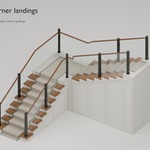
Choose Straight, Sweep, L, U or Spiral. To use a custom route, select an open curve and generate stairs. Use a single continuous spline without overlapping, doubled-back or zero-length segments. Move control points or handles in Edit Mode. Smooth curves support curved/winder arrangements; sharp corners receive intermediate landings when enough space is available. Enlarge short corner runs or reduce conflicting dimensions if the route cannot fit.
Reverse direction exchanges the route endpoints. Left and right are relative to ascent. Parametric spiral turn count and radius regenerate the guide. Disable Parametric spiral before freely editing the source curve. Additional turns require adequate rise per turn and usable inner radius; property limits and available memory still apply.
Symmetrical double stairs
Enable Symmetrical double staircase before creating a preset or on an active assembly. One flight guide drives its mirrored partner. Adjust flight spacing, shared landing depth and optional landing bow. Edit Flight and Edit Landing select the relevant guide. Shared settings and starter shapes mirror across the assembly.
Steps, starter shapes and landings
Path & Dimensions controls total height, base elevation, width and walking-line offset. Use the riser-count fit mode or intended rise/going controls and review calculated dimensions. Use path height only when the curve elevation should supply the rise.
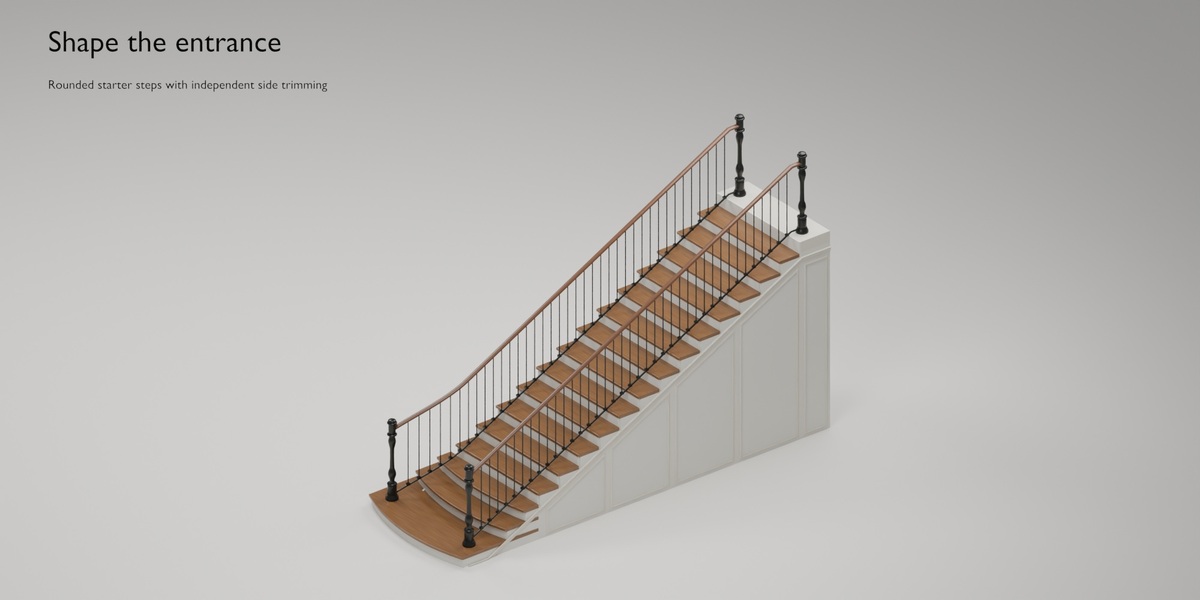
Treads, Risers & Nosing controls thickness, overhang, bevel, riser visibility/setback and nosing profile. Entrance & Starter Steps offers ten shaped variations plus the legacy treatment. Adjust entrance width, depth, affected steps and supported rounding. Align starter sides with steps trims the left and right edges independently.
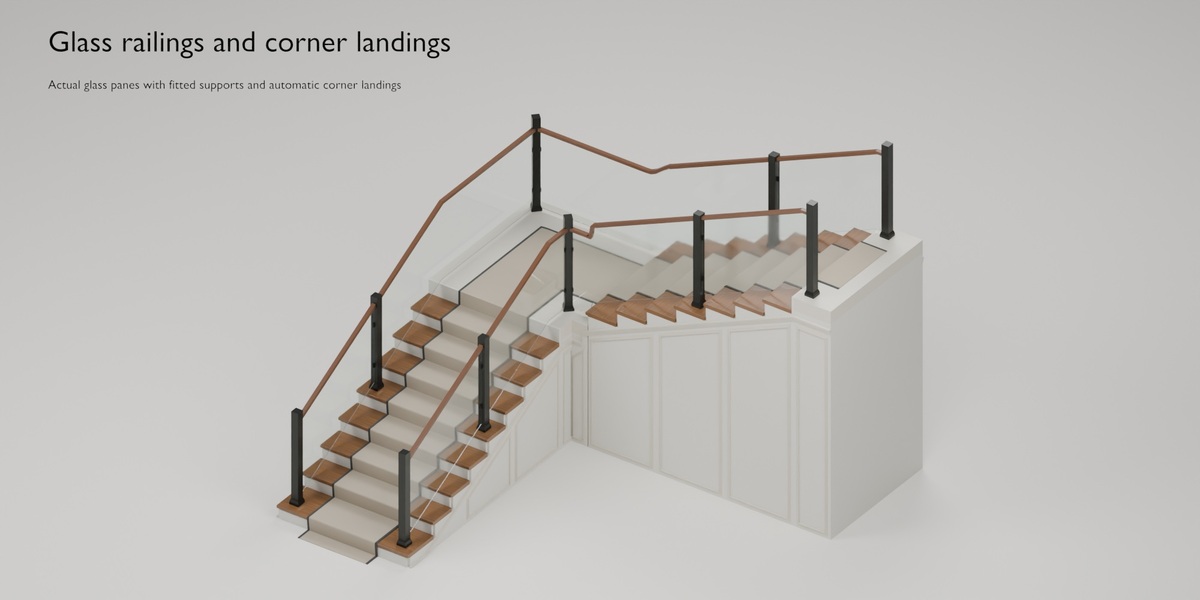
Start/end platforms have independent length controls. Sharp corners reserve space for landings based on width and minimum corner-landing size. Point landings can be assigned to selected guide points in Edit Mode. Remove selected or Clear all removes authored point markers. Extremely tight paths still require adjustment.
Stringers and railing mounts
Stringers & Underside selects the support arrangement, width, depth, offset, gap filling and soffit. Full support forms a body down to ground elevation. Stringer-mounted railings move posts and rails onto raised support strips. Automatic support width fits post footprints with padding; manual width remains subject to fit constraints. Raise, step fitting and step gap control the relationship to treads and risers.
Railing, glass and custom assets
Choose a style in Railing & Ornament Library. Enable either side or both. Glass styles create glass mesh and support details; evaluate transparency in Material Preview or a rendered view. Adjust bay spacing using posts. Balusters provide spacing/count, section and shoe controls. Fixed baluster height can intentionally leave a gap; use fitted behavior to reach the rail.
For custom assets, author X across width, Z upward and Y through depth, with the origin at the bottom/left attachment. Set consistent source width and height and test on a straight bay first. Draft may simplify heavy custom assets; final output uses their fitted geometry and preserves authored UVs.
Handrails and posts
Handrail Assets includes 40 profiles, width/depth, separate beginning/end treatments and extensions. Handrail height describes the finished top surface. Enable Correct Tight Handrail Bends to ease compressed curve and height transitions; Bend Radius controls easing distance. Infill refits to the corrected rail. Sharp landing corners retain level mitered joints.
Post Assets includes 40 designs. Newel height accepts fixed values down to 0.01 m and remains independent of handrail height. Enable Fit posts above handrail to extend posts to reach the rail. Adjust post width, start/end/landing posts and intermediate spacing. Sharp-corner landings have independent one/two-post counts and slide controls for each side. Slide travel is constrained by the landing and neighboring posts; reset affected slides after reordering landings when fresh automatic placement is wanted.
Component libraries
Add to Asset Browser registers the bundled component directory in Blender's asset-library preferences. Append or place collection assets normally. These are component libraries, not furnished showcase scenes. Remove stale library entries and register the active edition again if its installation location changes.
Carpet, LEDs and crown molding
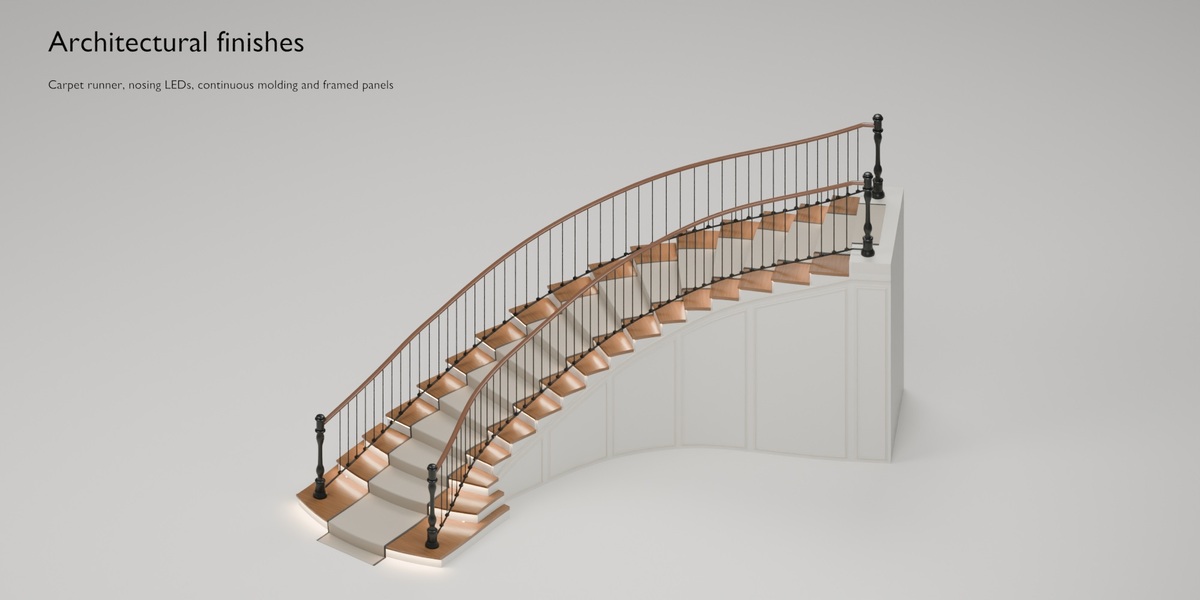
Carpet Runner controls width, thickness, border and lower/upper tails. Provide floor surfaces beneath tails. The runner is modeled geometry, not cloth simulation.
Enable nosing LEDs under Treads, Risers & Nosing. Nosing needs enough projection for the strip. Set color, emission strength and strip depth. Optional area lights have separate power. Curved segmentation follows nosing shape; additional lights can increase render cost. Inspect with rendered lighting.
Crown Molding & Panels includes Classic Ogee, Soft Cove, Stepped Classic and Beaded Trim. Choose sides, profile height and projection. Full bodies use their existing side surface; other support arrangements use a fitted backing with adjustable skirt depth. Framed panels require sufficient side-face height for their margins and frame width. Trim, frames and backing have independent materials.
Materials and UVs
Assign materials by component. Global and per-role UV scale/rotation adjust tiling direction and size. Generated UVs rebuild with geometry and are intended for tiling materials, not a unique non-overlapping baking atlas. Curved and ornamental parts may contain seams and local distortion. Imported custom assets retain their authored UVs.
Editing, final output and deletion
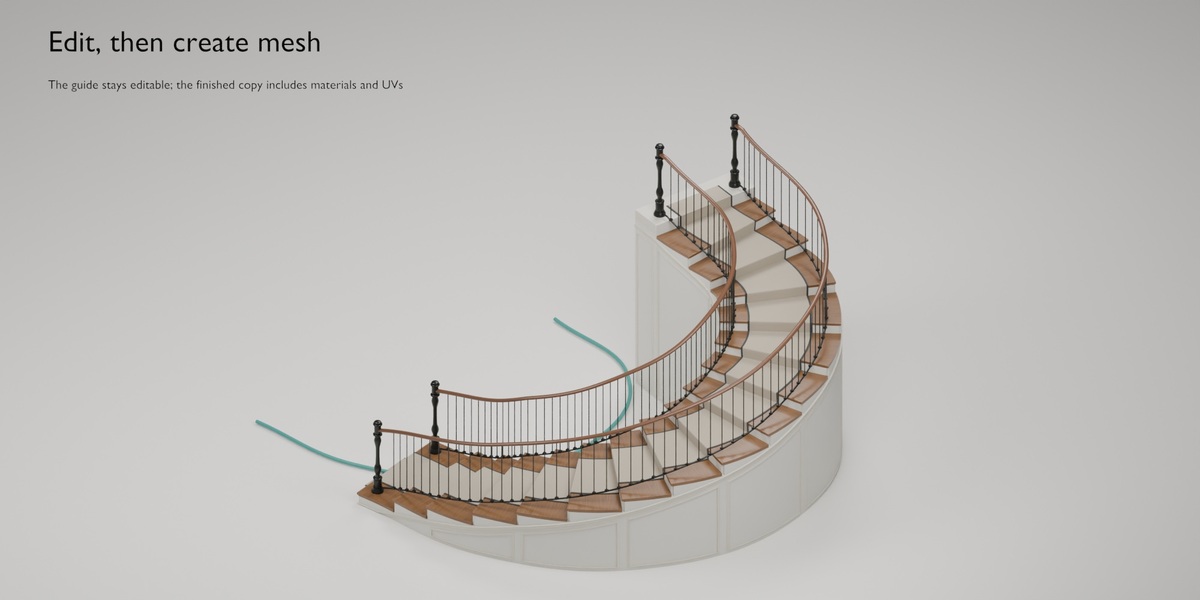
Use Draft for editing and Final for detailed geometry. Create Mesh builds a separate final copy with materials, UVs and owned lighting while retaining the editable source. Edit Preview returns to procedural editing. Finished copies do not track later parameter changes; create a new copy after editing. Avoid rendering multiple overlapping copies.
Delete Stairs removes the active assembly's generated parts, owned guides, finished copies and owned lighting. User-supplied curves and unrelated scene objects are retained.
Troubleshooting and scope
- Missing panel: enable the extension, press N in the 3D Viewport and select the guide or a generated part.
- Changes not visible: check Live Update, read status messages and use Generate / Update Stairs. Select Edit Preview if viewing a finished copy.
- Route cannot fit: lengthen corner runs, reduce conflicting dimensions or simplify the curve.
- Short posts: fixed height is independent; enable fitting to reach the handrail.
- Missing frames: increase available side height or reduce conflicting margins/profile sizes.
- Slow editing: use Draft, reduce path resolution and ornamental density, and avoid unnecessarily heavy custom meshes.
This is an architectural visualization tool, not structural, fabrication or building-code certification. Independently review project requirements. Joined components may intersect as assembled pieces and are not automatically a single manufacturing solid.
For support, use the product's Creator Inbox with add-on/Blender versions, operating system, reproduction steps and error text. Remove sensitive project information from shared examples.
Have questions about this product?
Login to message
| Blender Extension Compatible | Yes |
| Published | 13 days ago |
| Blender Version | 4.2 - 5.2 |
| Extension Type | Add-on |
| Render Engine Used | Cycles, Eevee |
| License | GPL |

Discover more products like this
railing stair generator stairs crown-molding spiral stairs staircase carpet runner LED Lighting ArchViz glass railing custom curve architecture