Stylized Tavern Generator
 NicoHartl
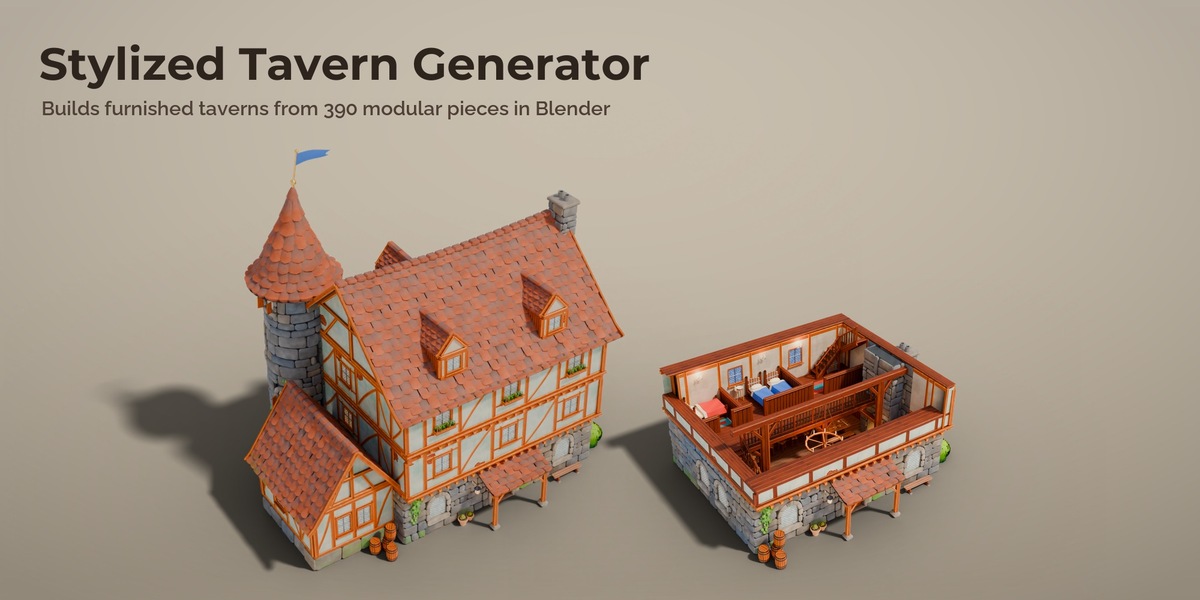
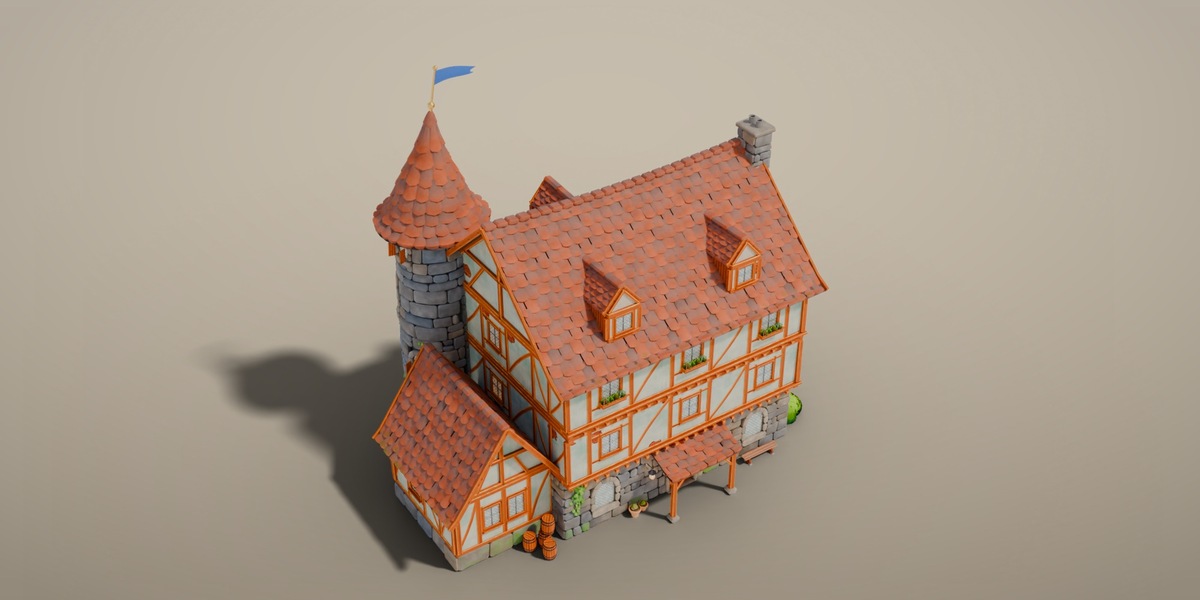
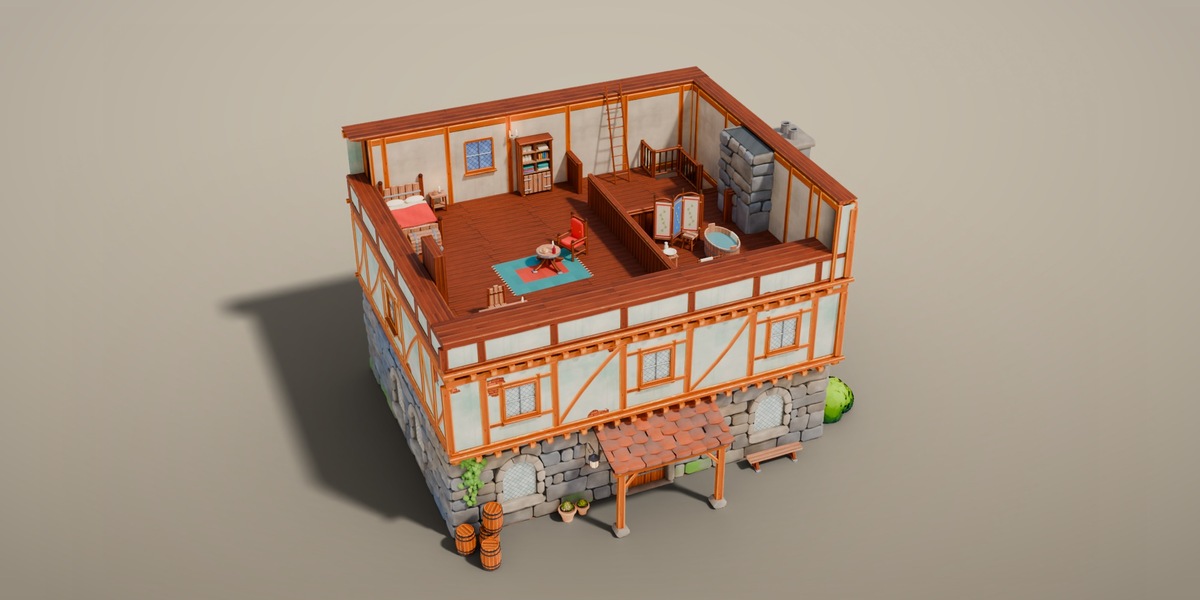
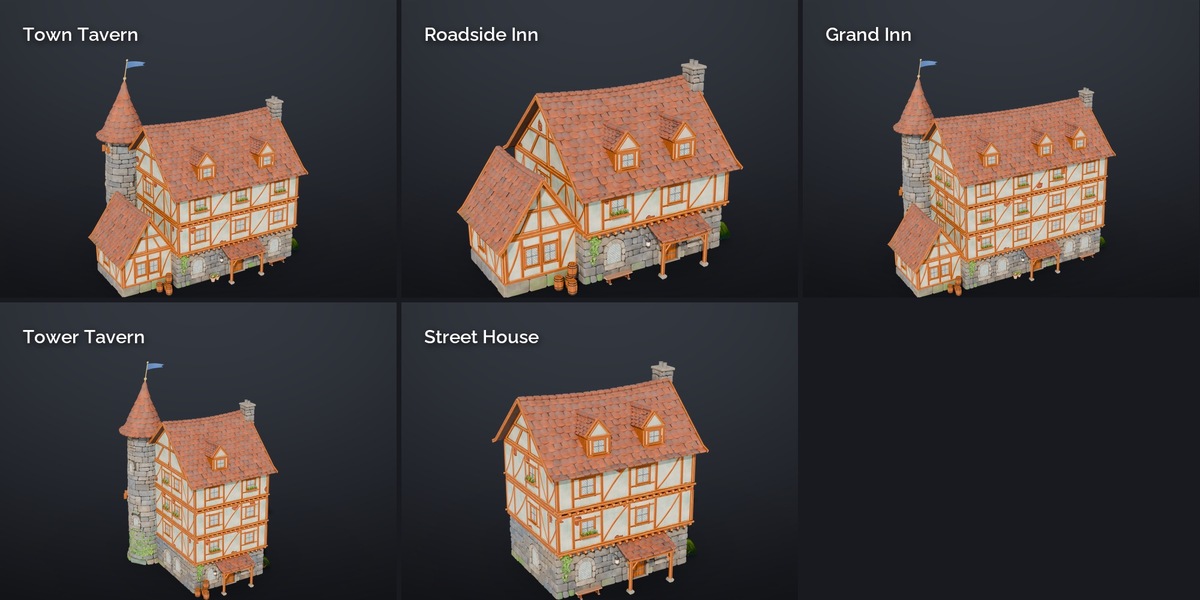
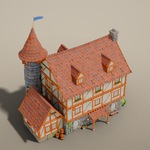
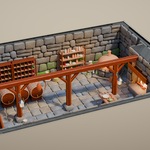
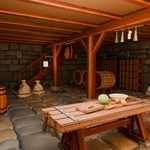
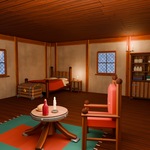
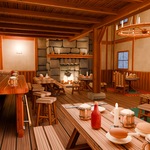
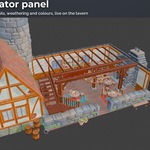
Stylized Tavern Generator 1.0 (Blender 5.2 or newer)
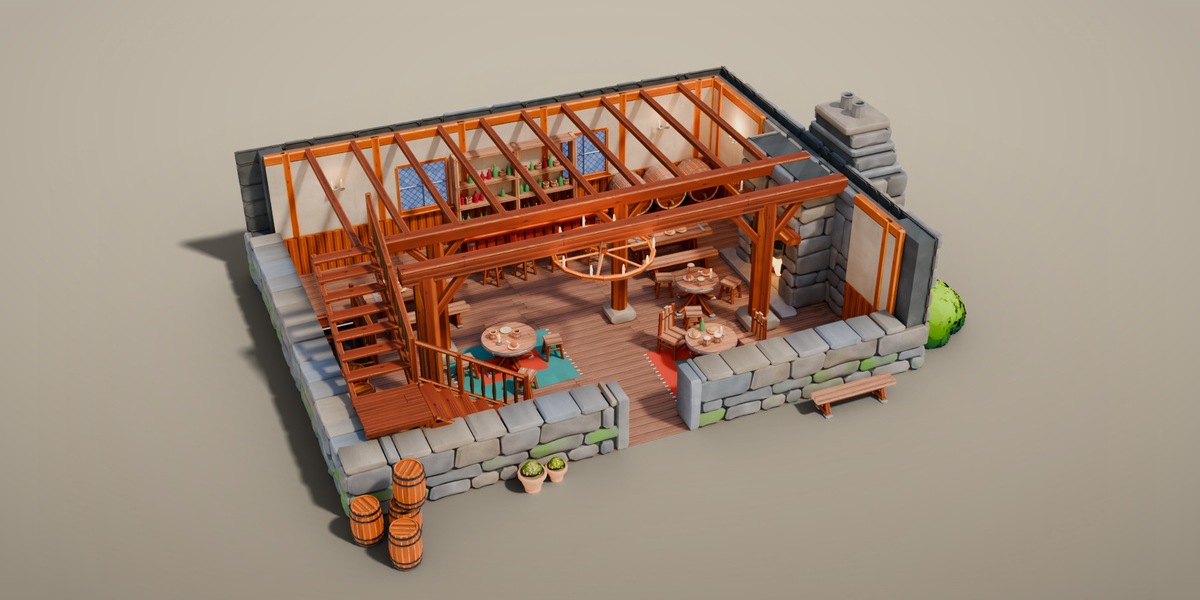
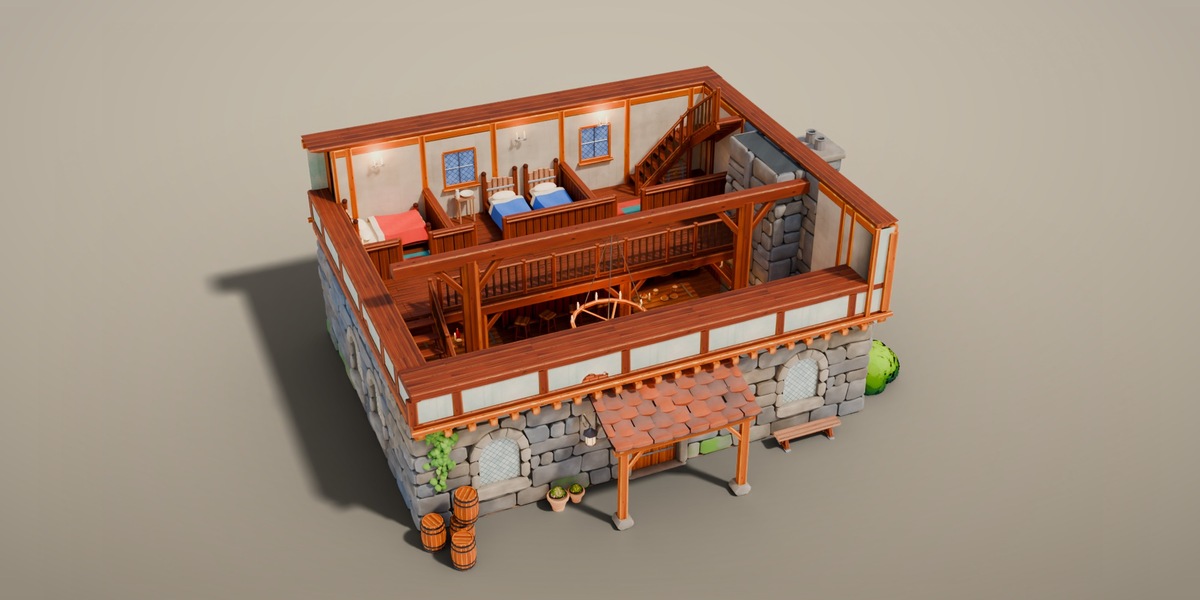
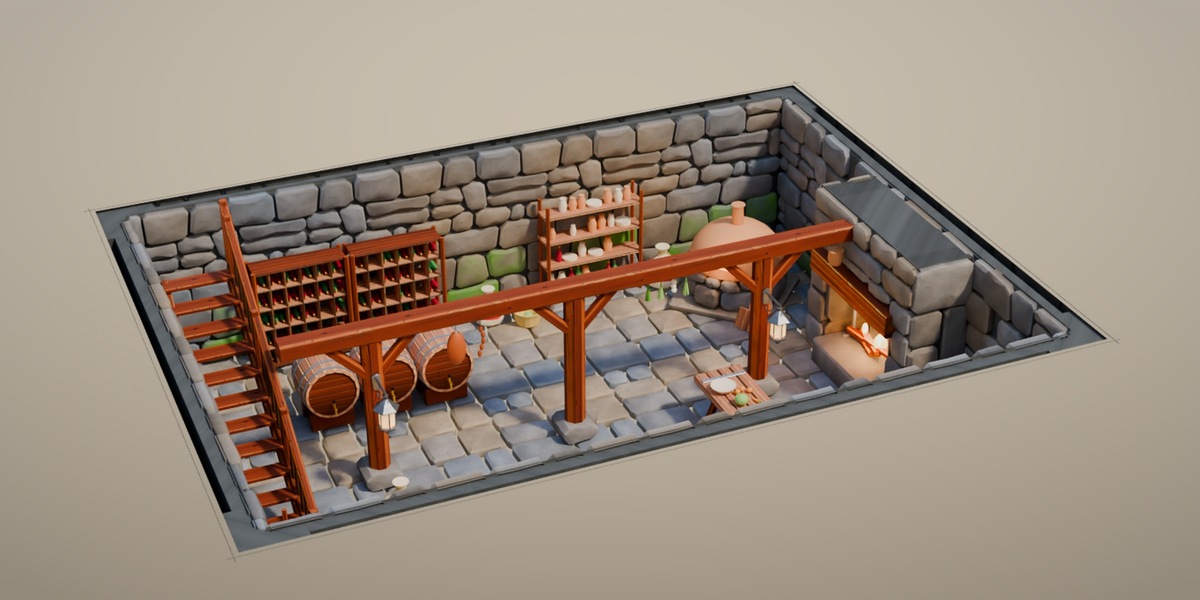
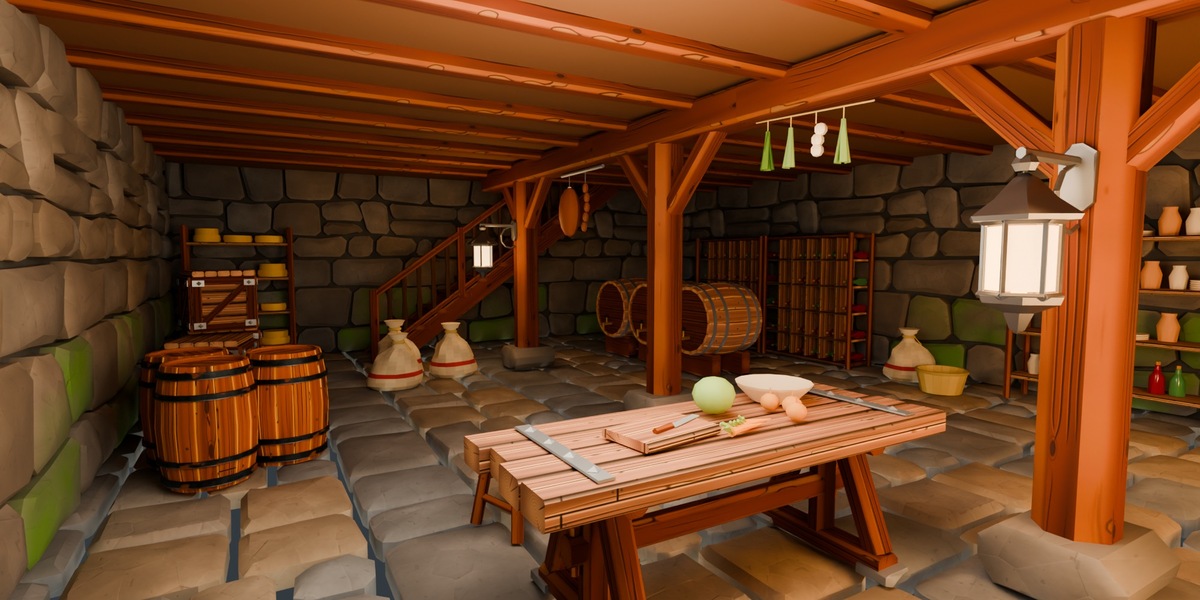
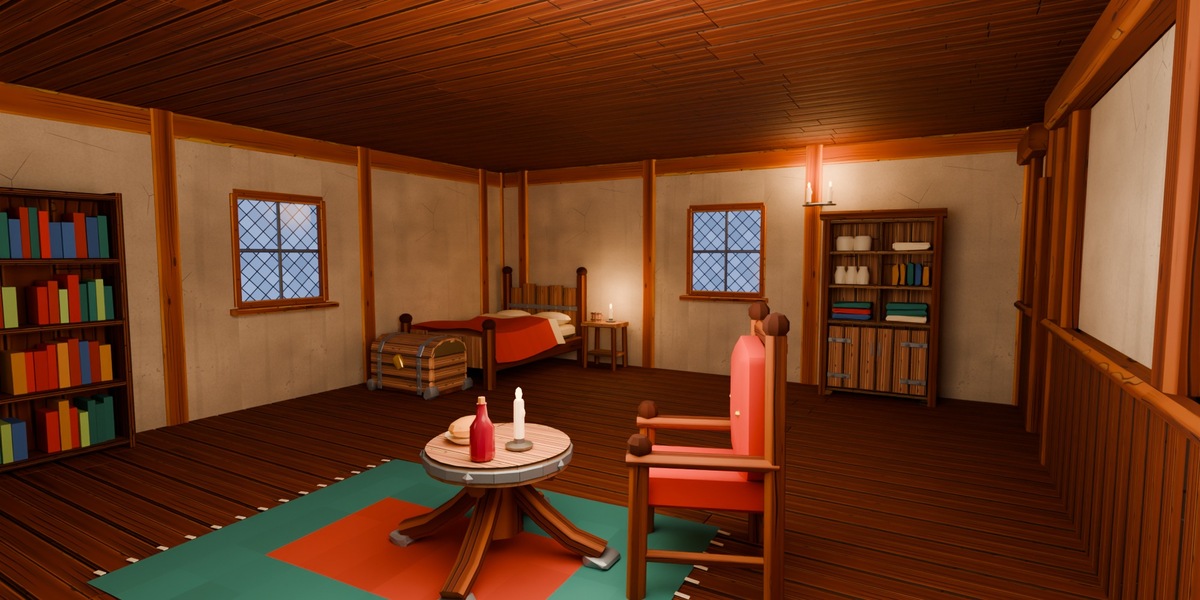
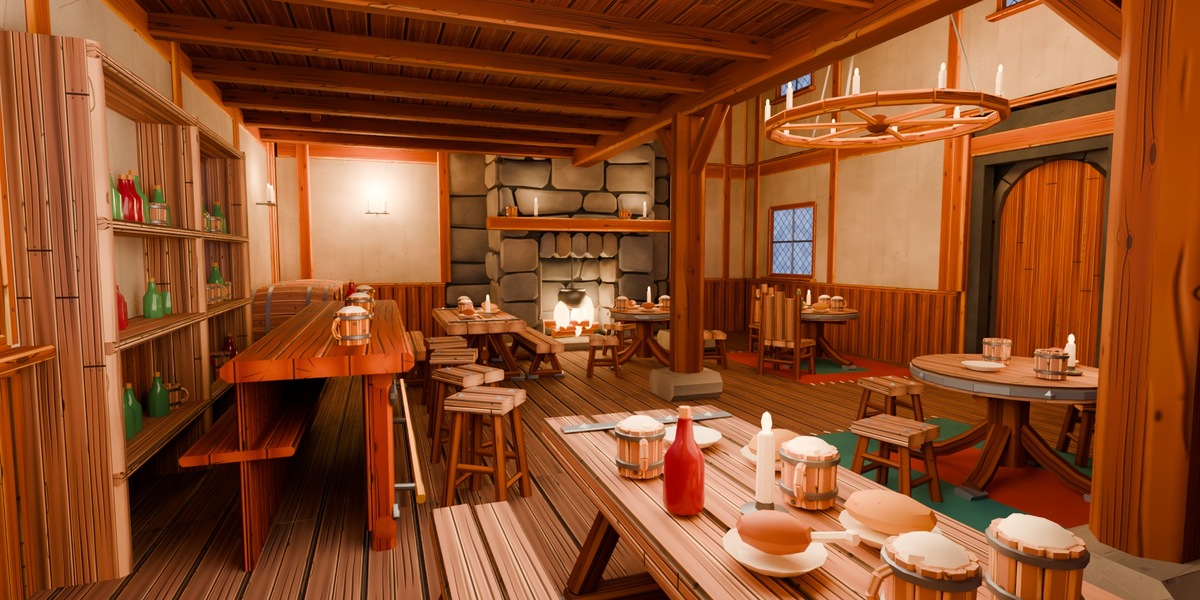
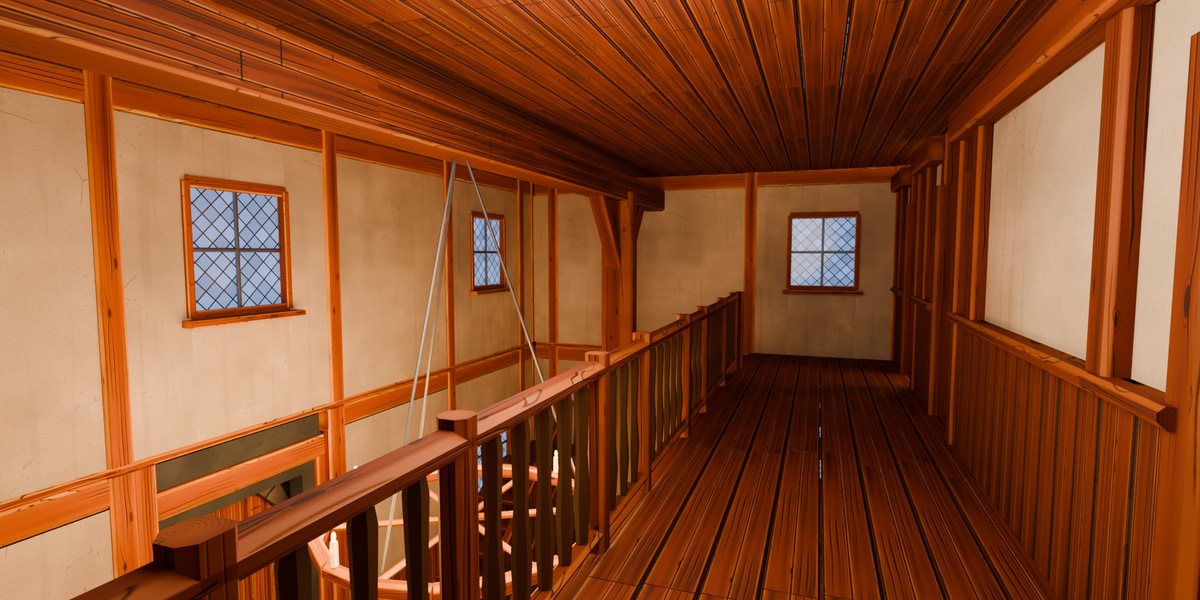
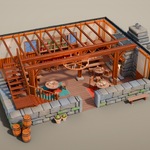
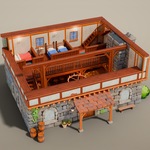
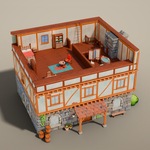
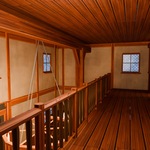
Generates a furnished half-timbered tavern from the Stylized Tavern Kit pieces: stone ground floor with the taproom,
bar and fireplace, guest rooms on the gallery, the innkeeper's quarters and bath, attic and cellar kitchen. A layer
switch takes off the roof and the storeys one by one, so every floor can be shown from above.
INSTALL
Edit > Preferences > Add-ons > Install from Disk, choose the zip, enable "Stylized Tavern Generator".
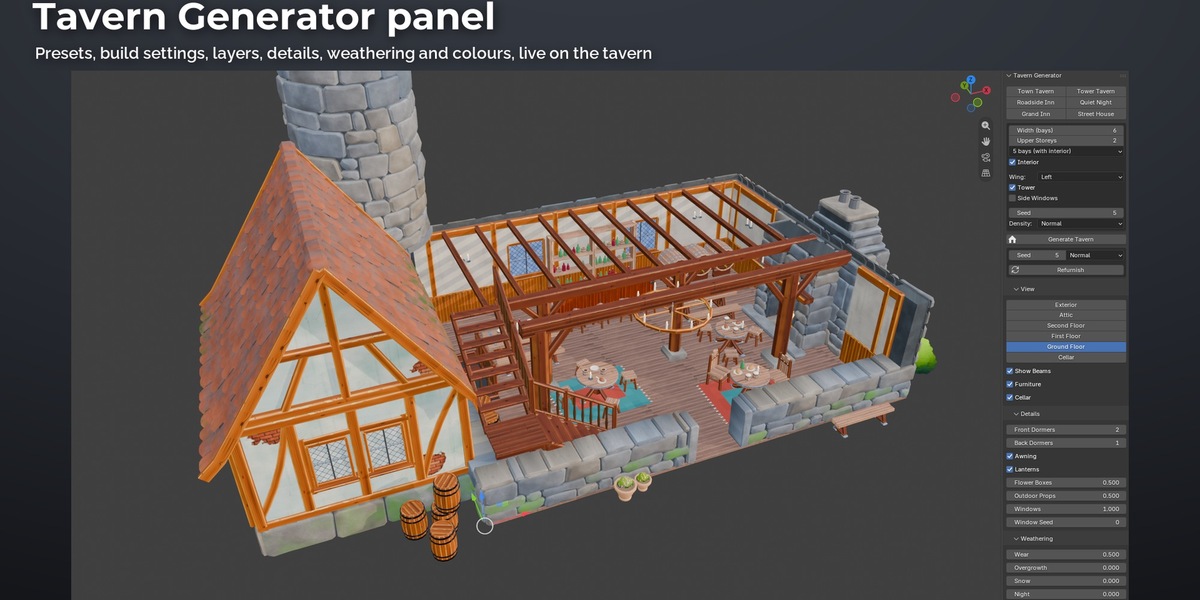
The panel is in the 3D Viewport sidebar (N), tab "Tavern".
BUILD (set before Generate)
Pick a preset or set the options:
Width (bays) 4 to 8 bays of 2.2 m along the front.
Upper Storeys 1 to 3 half-timbered storeys above the stone ground floor. The tower grows with them.
Depth 5 bays: room for the full interior. 4 bays: exterior only, for streets and backgrounds.
Interior furnished rooms on every floor and the cellar. Off: exterior only, built in a few seconds.
Wing side house on the left, or none.
Tower round stone tower at the back left corner.
Side Windows extra windows in the gable walls, only where there is no chimney, stair or ladder behind.
Seed the furnishing: chairs or stools, rugs, blankets, table dressing, stored goods.
Seed 1 is the reference tavern from the product images.
Density Low, Normal or High: how much stock and how full the tables are.
Put the 3D cursor where the tavern should stand and press Generate Tavern. With interior it takes 15 to 90
seconds, depending on the size and your computer. Blender does not respond while it is building.
REFURNISH
With a tavern selected, set Seed and Density and press Refurnish: the rooms are furnished again, every other setting of
the tavern stays. It takes as long as a Generate.
Everything below is live on the selected tavern (also in its Modifier tab). Exterior only houses have no View
controls (no layers, no rooms).
VIEW
Layer buttons Exterior, Attic, the upper floors, Ground Floor, Cellar: each takes off everything above that floor.
Only the floors this house has are listed.
Show Beams the cross joists on or off, for a clear view into the rooms. The girders with the lamps stay.
Furniture furniture, stock and table dressing on or off (empty rooms).
Cellar the cellar on or off; without it the stair well in the taproom is floored over.
DETAILS
Front Dormers dormers on the front roof, spread out with at least one bay between them. The slider ends
at what fits the width.
Back Dormers dormers on the back roof.
Awning, Lanterns the roof over the front door and the wall lanterns beside it.
Flower Boxes share of the timber windows with a flower box.
Outdoor Props bench, barrels, flower pots, flowering bushes, crates, water barrel and hay around the house;
the most typical ones come first.
Windows share of window bays that keep their window. Outside and inside change together; the tower
windows close their shutters instead.
Window Seed which windows go when Windows is below 1.
WEATHERING
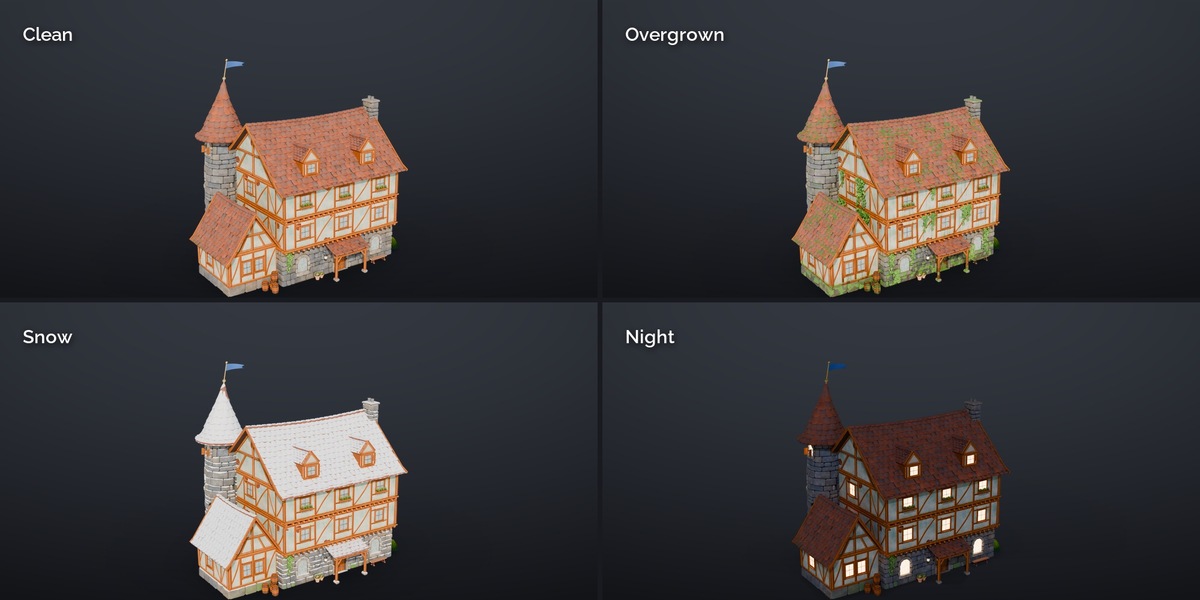
Wear 0.5 is the reference look; higher adds dirt, run-off streaks and moss, lower cleans it up.
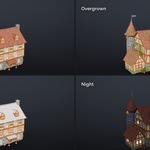
Overgrowth moss cushions on the roofs, moss creeping up the walls, three kinds of ivy; never inside.
Snow snow on the roofs and on upward faces outside; never inside.
Night windows glow warm.
COLOURS
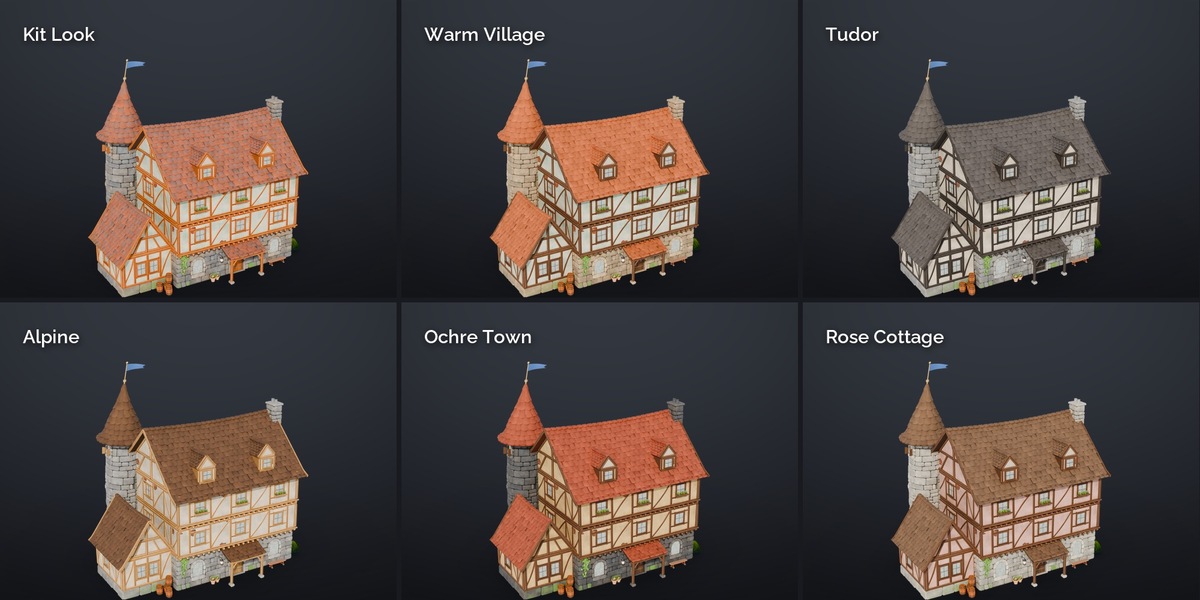
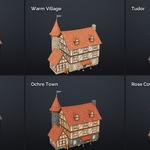
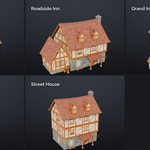
Colour schemes one click sets plaster, timber, stone and roof colours that go together: Kit Look,
Warm Village, Tudor, Alpine, Ochre Town, Rose Cottage. Fine tune with the controls below.
Plaster Color 0 kit look, 1 cream, 2 ochre, 3 rose, 4 sage, 5 sky, 6 warm white.
Timber Style 0 kit look, 1 honey oak, 2 dark walnut, 3 weathered grey, 4 red brown, 5 black (Tudor).
Changes the frame, beams, doors and shutters; furniture, barrels and props keep their woods.
Stone Style 0 kit look, 1 sandstone, 2 grey granite, 3 pale limestone, 4 dark stone, 5 red sandstone.
Stone Tint multiplied into the stone colours, white leaves them unchanged.
Roof Colour roof tile colour.
Exposed Bricks how often the plaster is broken open to the bricks.
Brick Patch Size, Brick Patch Ragged size and edge of those breaks.
OUTPUT
Make Real Copy a normal mesh of the current layer next to the generator object, for editing or baking.
Make Real Copy (Parts) the same, split into Shell, Beams, Tower, Wing, Roof, Furniture, Ivy and Props objects.
Export Tavern the current layer as one glTF (.glb, textures included) or FBX file. With "Separate Parts"
each part is its own object, so a game can fade the roof, tower or wing when the camera is
behind them. "Game Ready" adds LOD1 (50 %) and LOD2 (25 %) to every object (FBX: LOD
groups that Unreal and Unity import as one mesh with LODs; use complex collision there) and
a collision mesh from LOD1 for the shell, tower, wing and roof (glTF: Godot reads it as
a trimesh collision shape). The colours, weathering and snow are Blender materials: in an
engine use the kit materials of the Unreal, Unity or Godot version, they read the same
vertex colours.
Every tavern keeps its own piece library (collection " Library", hidden). Delete both the tavern object and
its library collection to remove it. Several taverns can stand in one scene.
NOTES
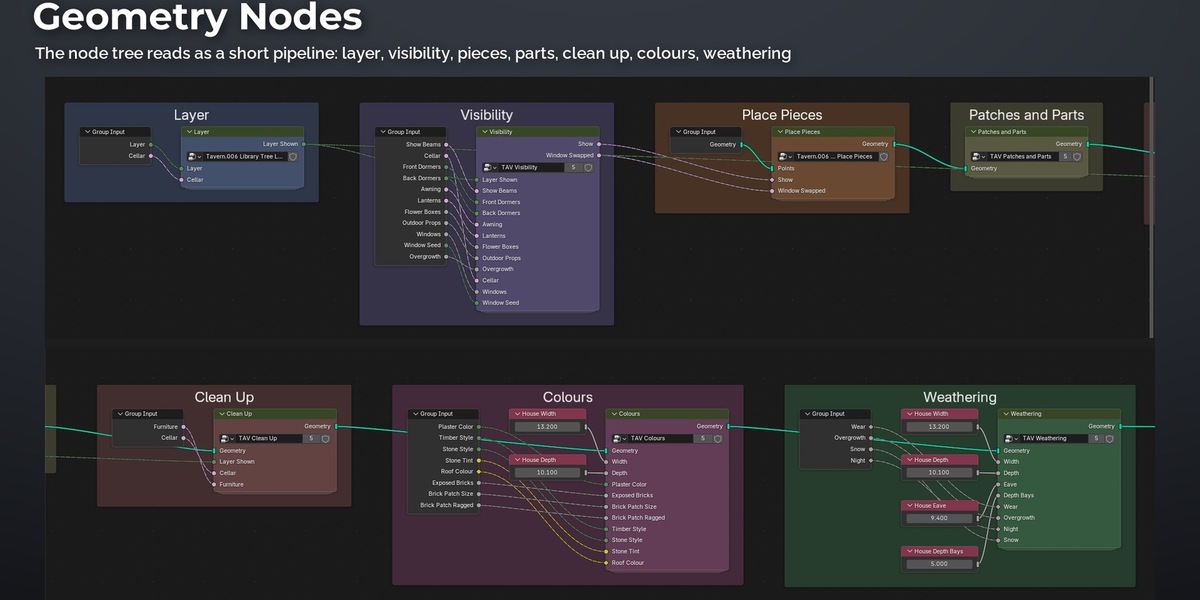
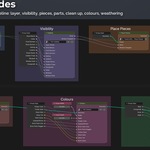
- The generator object uses Geometry Nodes instances; switching layers and details is instant. The node tree reads
as a short pipeline (Layer, Visibility, Place Pieces, Patches and Parts, Clean Up, Colours, Weathering).
- Materials and textures are appended from the add-on on the first Generate.
- Scale: metres, z up, the front faces -Y. The tavern's origin is the front left corner of the ground floor.
- High Overgrowth adds many moss cushions on the roofs; for games keep it moderate.
Made by Nico Hartl.
Stylized Tavern Kit v1.0
Hand painted style modular tavern kit: 390 meshes for a half-timbered medieval tavern that is complete inside and
out. Stone ground floor with taproom, bar and fireplace, timber storeys with guest rooms, attic, cellar, round tower,
side wing, roofs with dormers, plus furniture, room props and outdoor props. For Unreal, Unity, Godot and Blender.
The Unreal, Unity and Godot versions include three LODs per mesh, collision and a demo map with a finished tavern
(whole, and opened at the ground floor so the taproom shows). The Blender version (Blender 5.2 or newer) contains the
390 pieces at full detail as an asset library plus the Tavern Generator add-on, which builds complete furnished
taverns from these pieces. The demo tavern in the engines was made with it.
Same scale, palette and texel density as the Stylized Medieval Village Kit, the Stylized Castle Kit and the
Stylized Nature Pack, so the packs work together.
Contents
| Group | Meshes |
|---|---|
| Outer Walls (51) | stone ground floor walls (2.2 m and 1.3 m bays, arched window, arched door), stone corners, timber storey walls (1.1 to 2.2 m, with and without window), storey bands and jetty bands, cut variants with a clean top for cutaway views |
| Interior Walls (108) | wainscot and plaster walls for the ground floor and the upper storeys (with window, door), partitions (full and cut, with doors), wall caps for every cut height, tower corner piece |
| Floors and Stairs (82) | ground floor planks, upper floor planks in many sizes (0.3 m to 3.3 m), stair wells, attic hatch, cellar well (open and closed) |
| Structure (24) | posts, girders, gallery girders, joists, railings, cellar stair, L stairs to the gallery and the upper storeys |
| Roof and Attic (40) | roof bays and ends for 4 and 5 bay deep houses, gables, dormers, attic knee walls, purlins and posts, inner gable and roof skins, moss clump |
| Cellar (24) | cellar walls (plain, cut, with light shaft), corners, girders, joists, posts |
| Landmarks (15) | fireplaces, cooking hearth, chimney base, stack and top, flues, round tower (normal and tall), side wing |
| Details (8) | awning, wall lantern, sign, four flagstone patches, wall ivy |
| Furniture (9) | bed, bench, chair, chest, cupboard, long table, nightstand, round table, stool |
| Room Props (23) | armchair, bathtub, bookshelf, cart wheel, cheese shelf, crates, desk, hams, hay bale, hearth, herbs, laundry, oven, pot rack, prep table, rolled rug, sacks, folding screen, shelf, towel rack, trapdoor, water barrel, wine rack |
| Outdoor Props (6) | barrels, bench, crates, flower pots, hay bale, water barrel |
Grid and pivots
- 1 unit = 1 m, Z up in Blender (Unreal Z up, Unity and Godot Y up). The front of every wall faces -Y in Blender.
- Grid: bays of 2.2 m along the facade (sizes in the names:
2m2= 2.2 m,1m3= 1.3 m). Ground storey 3.4 m of
stone, then 3.0 m per timber storey (storey band 0.2 m), jetty 0.45 m over the front and back.
- Walls, floors, structure and roof pieces: pivot at the left outer corner on the facade line (the bottom left
corner seen from the front).
- Furniture and props: pivot at the bottom centre.
- The demo tavern and the Overview map show every piece in place; the Tavern Generator (Blender) builds whole
taverns with the correct snapping and is the fastest way to make new layouts.
Materials
The materials read the vertex colours (R brightness, G moss, B grime, A warm / cool stone hue), so the stones,
planks and tiles look hand painted without unique textures:
- **Stone**: stone texture detail x warm or cool stone colour per stone. Warm, cool, grime and moss are parameters.
- **Trim**: village wood trim sheet; plaster and thatch use the same material type with their own textures. The
furniture woods are the trim sheet with a tint and saturation (dark, pale, red, floor planks).
- **Painted**: roof tiles (colour with painted brightness per tile and moss), no textures.
- **Color**: cloth, iron, glass, food, candles; lantern glass and flames glow.
- **Leaf**: ivy colour ramp, and painted leaf cards (cut out, two sided) for bushes and flowers.
Textures: 2048 px. Normal maps: DirectX in the Unreal package, OpenGL in Unity, Godot and Blender.
Performance
LOD0 triangles: walls 28 to 2.2k, interior walls 28 to 770, floors 56 to 2.1k, roof pieces 28 to 4.6k, furniture
0.3k to 2k, room props 0.2k to 5k, outdoor props 0.5k to 5.7k, landmarks up to 20k (round tower); 261k for all 390
meshes. LOD1 about 50 %, LOD2 about 25 % (leaf cards and very small pieces keep their mesh). The demo tavern (6 bays,
two storeys, wing, tower, fully furnished): 296k triangles at LOD0 with every room furnished.
Collision
- Architecture (walls, floors, stairs, structure, roof, cellar, landmarks; 344 meshes): exact collision from LOD1, so
you can walk through the doors and up the stairs. Unreal: complex as simple. Godot: trimesh shape. Unity: mesh
collider.
- Furniture, room props, outdoor props and details (45 meshes): one convex hull each (Unreal UCX, Godot convex
shape, Unity convex mesh collider).
- Moss clump: no collision.
License
Royalty free for use in your own projects (commercial included). You may modify the assets. You may not resell or
redistribute the assets themselves.
Made with procedural modelling in Blender with AI assistance (Claude), designed and reviewed by Nico Hartl.
Have questions about this product?
Login to message
| Published | 2 days ago |
| Blender Version | 5.2 |
| Render Engine Used | Cycles, Eevee |
| Misc Data | Uvs-Unwrapped, Normal-Mapped, Textured |
| License | GPL |
Discover more products like this
geometry nodes tavern asset library low poly medieval game assets Generator stylized modular Interior fantasy building