 Tidebone Studio
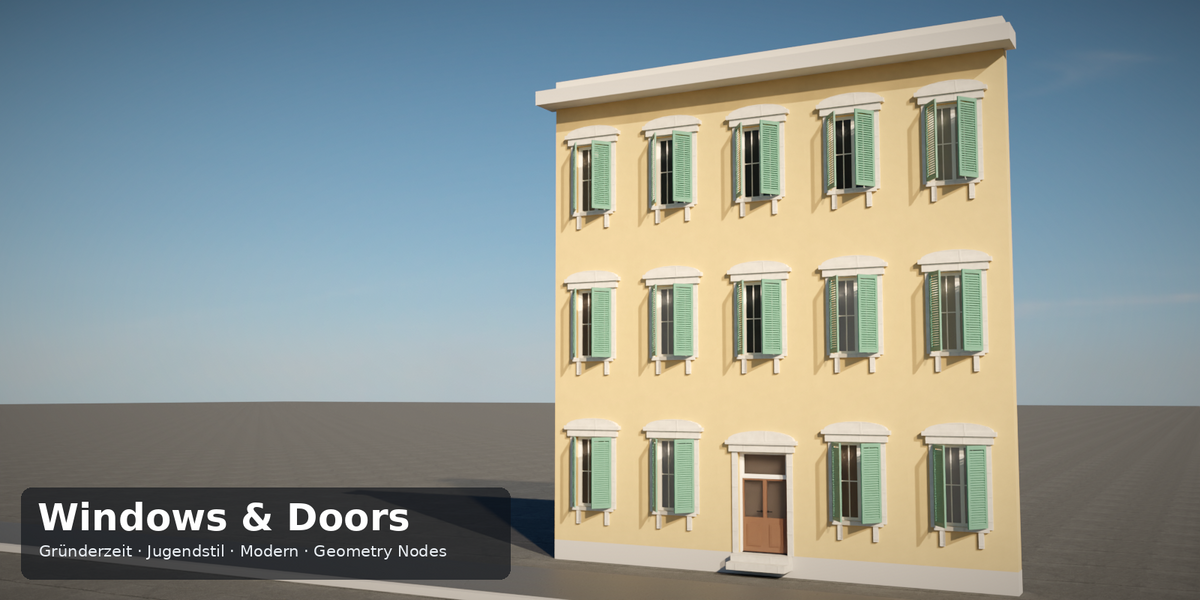
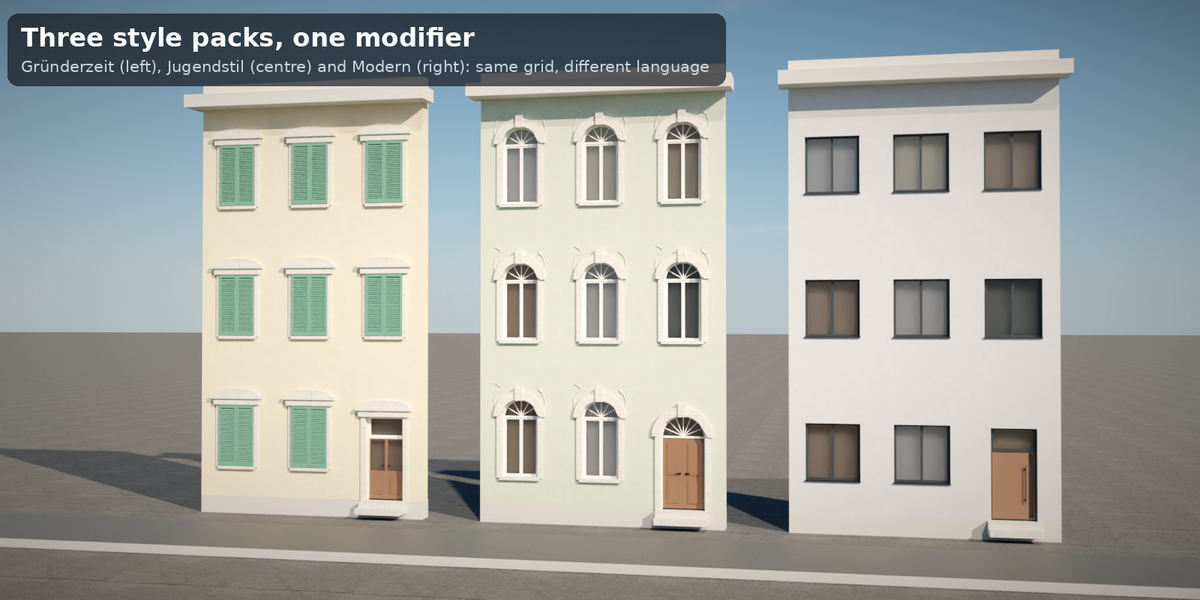
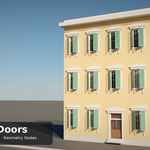
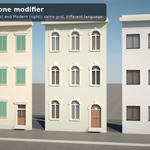
Windows, doors and shutters for Central European buildings – Gründerzeit, Jugendstil or Modern – as one Geometry Nodes modifier.
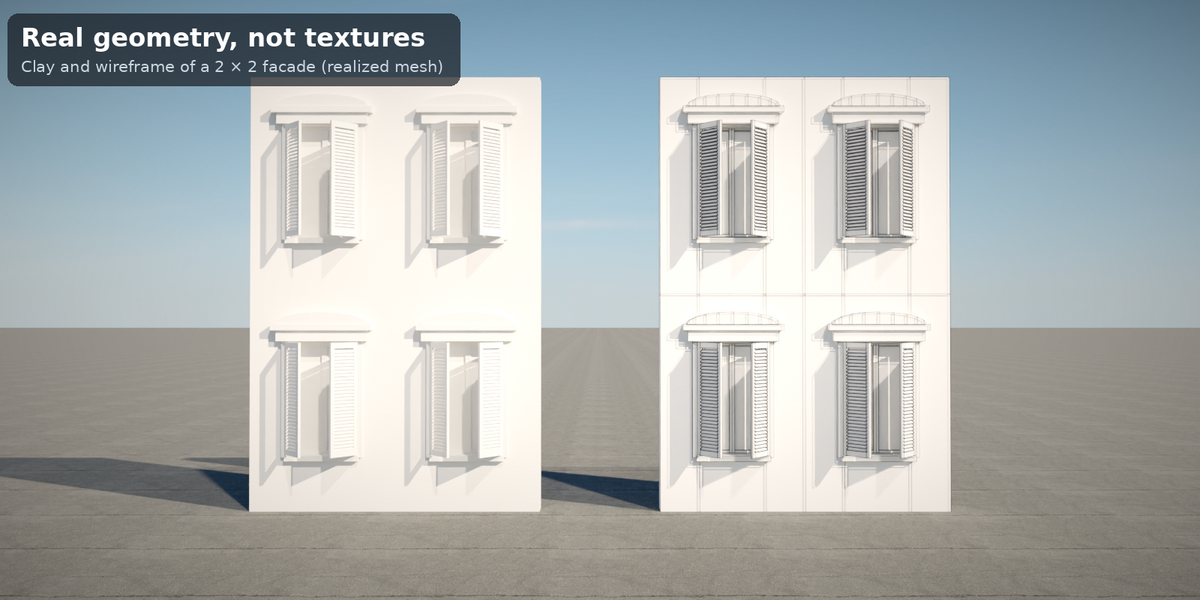
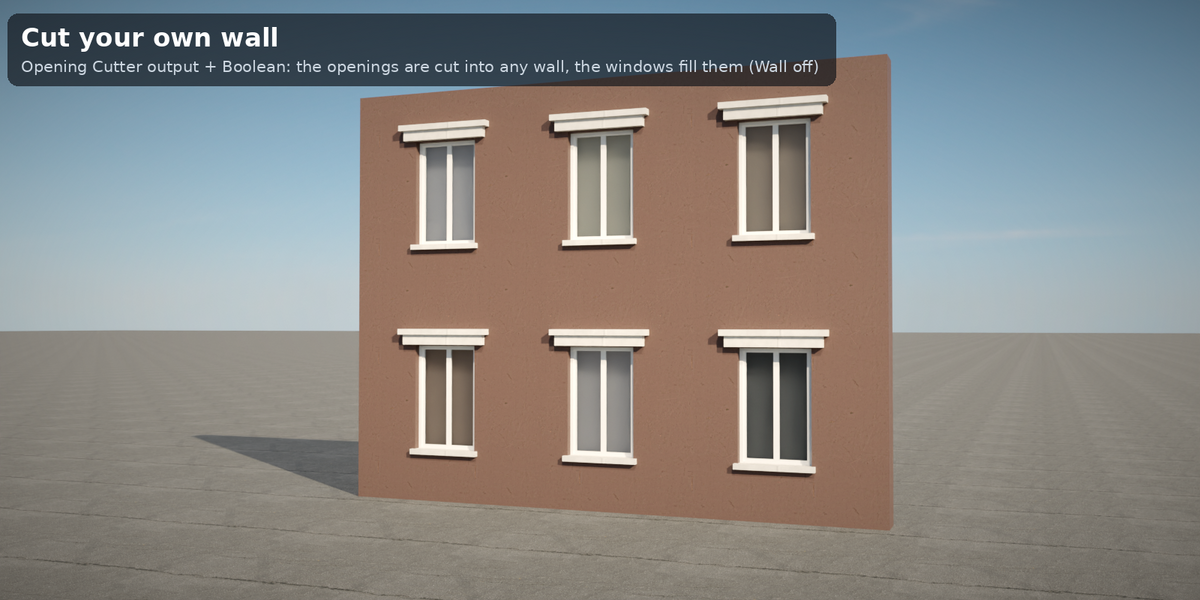
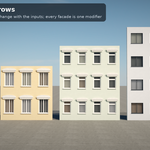
Tidebone Windows & Doors builds the opening you pick: window, door or entrance door, with its wall cell and reveal, frame, sashes, glazing bars, sill, hood, stone surround, shutters, door leaves and steps – all as real geometry. Raise Columns and Rows and the same modifier makes a whole facade. Every opening can be cut into your own wall with the Opening Cutter output.
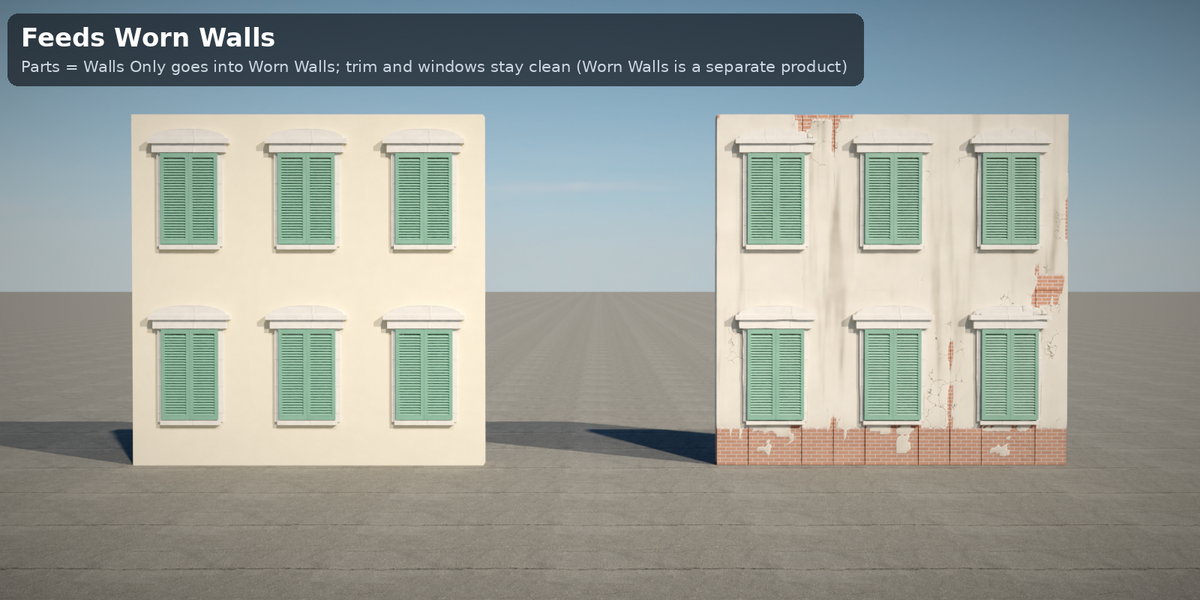
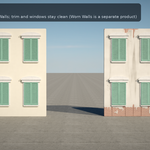
It matches the other Tidebone architecture tools (optional, sold separately): the Parts output feeds only the plaster to Worn Walls, and the proportions, units and materials follow Altbau Facade.
Features
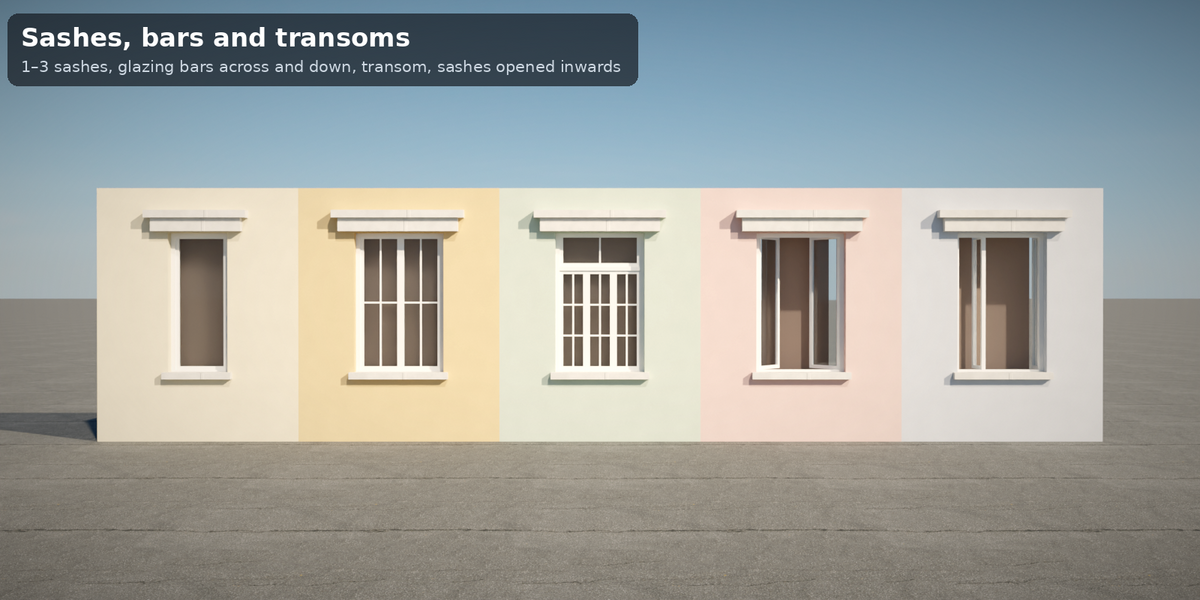
- Three elements: window (1–3 casement sashes, optional fixed upper light), door (one or double leaf), entrance door (always with a transom or fanlight)
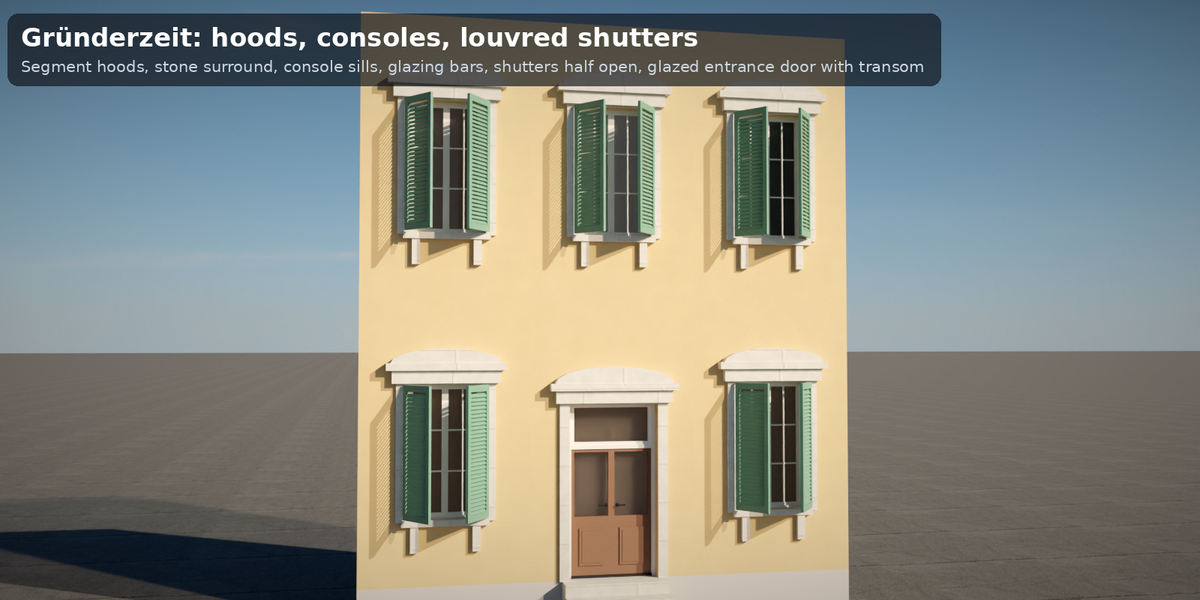
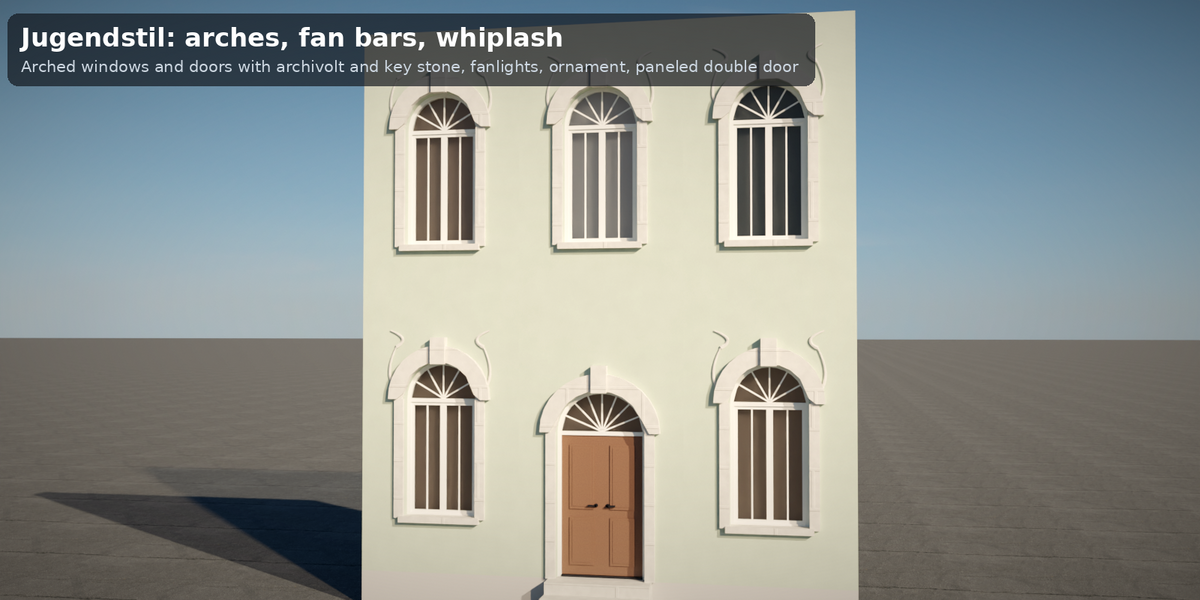
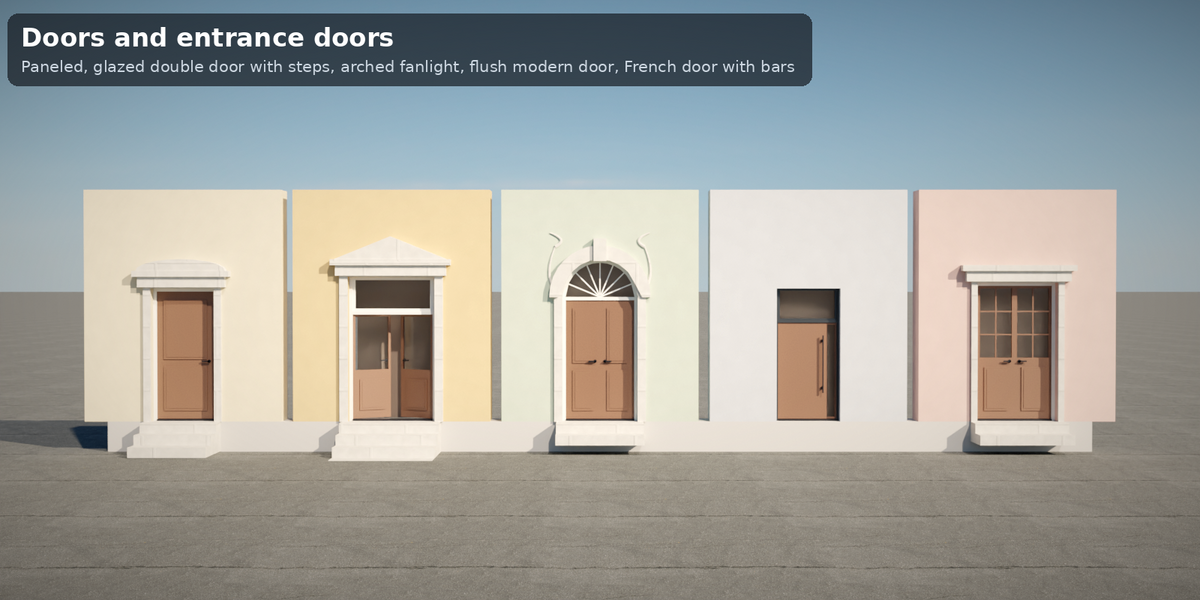
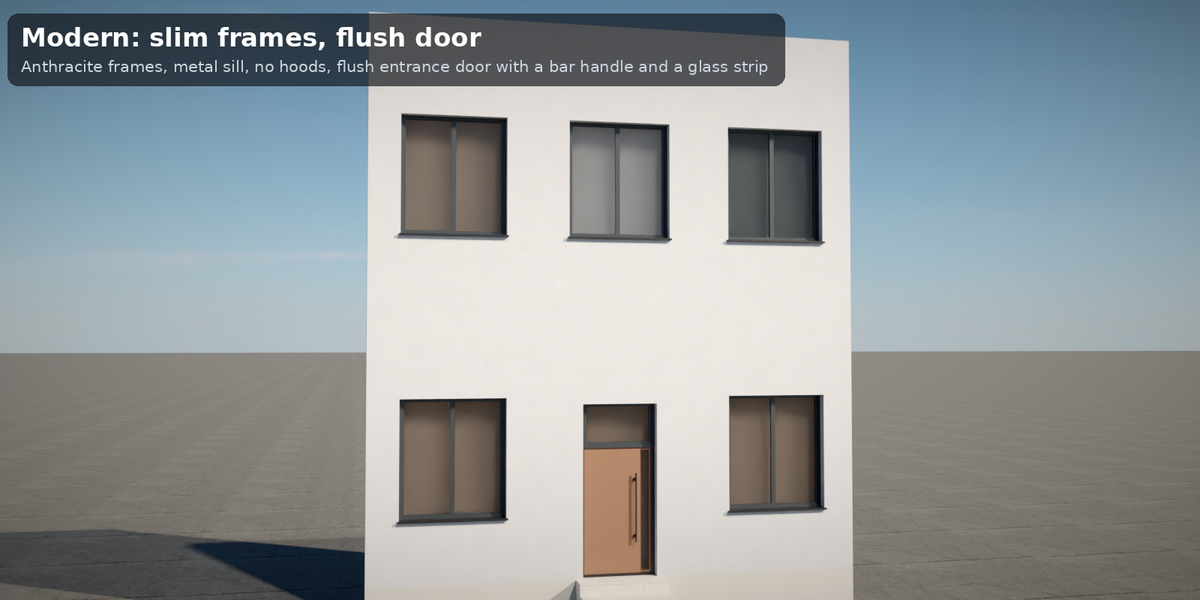
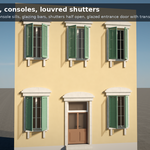
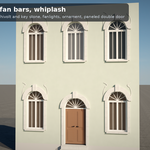
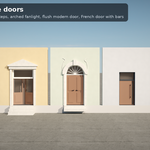
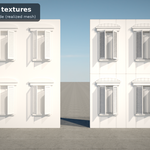
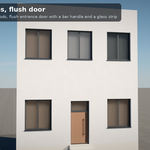
- Three style packs: Gründerzeit – two-step moulded sashes, segment or triangle hoods, stone sills with consoles, stone surround, louvred shutters. Jugendstil – arched openings with fan bars, archivolt with key stone, whiplash ornament, paneled doors. Modern – slim frames, no hoods, thin metal sill, flush doors with a glass strip
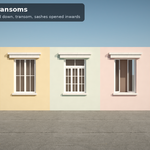
- Size and layout: width 0.5–3.0 m, height 0.6–4.2 m, sill height, arch rise 0–1.2 m, frame width, reveal depth, wall thickness, glazing bars across and down (0–4), transom with its own height
- States: sashes and door leaves swing open inwards (the room behind the glass moves back, nothing cuts through it)
- Sills and heads: none, stone or metal sill, stone consoles; hood: none, lintel, segment pediment, triangle pediment or arch with key stone; stone surround band 0–0.4 m
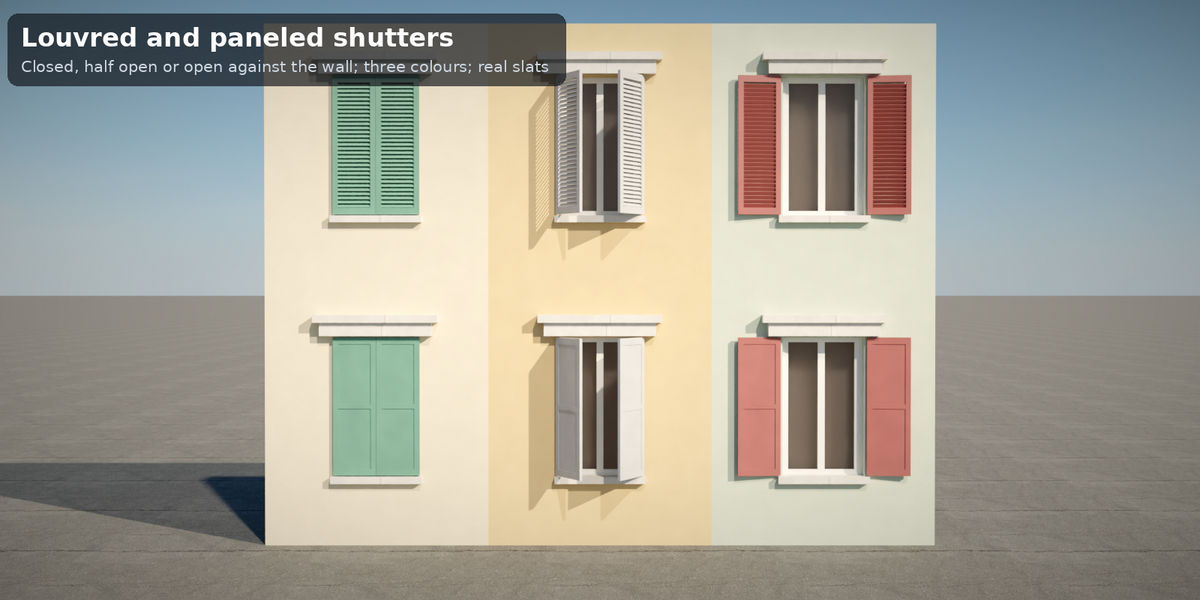
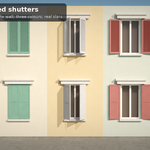
- Shutters: louvred (real slats) or paneled; closed, half open or open against the wall; three colours
- Doors: paneled, glazed or flush; lever or bar handle; up to 3 stone steps; fan bars (0–9) in an arched fanlight
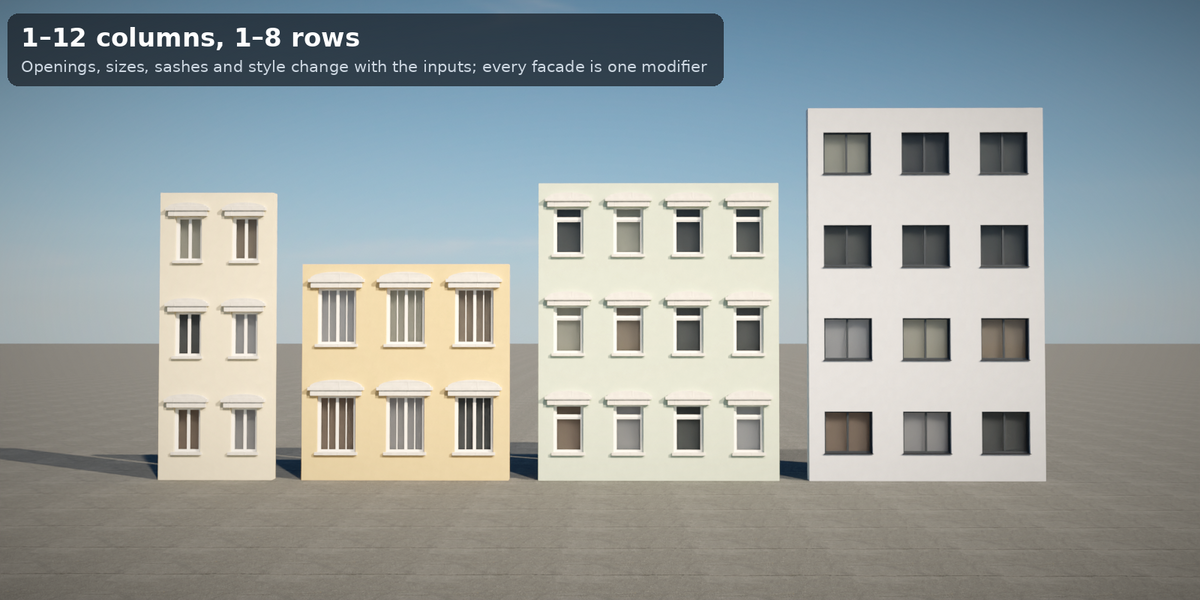
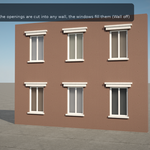
- Facades: 1–12 columns × 1–8 rows with a plaster wall cell around every opening – or switch the wall off and use the Opening Cutter output in a Boolean to cut the openings into your own wall
- Parts output: walls only / trim only / windows and details – the three parts add up exactly to the whole, so the plaster can feed Worn Walls
- Windows with life: a random room behind every window (dark, curtain tones, lit), set by Seed
- 16 procedural materials (5 plaster colours, 3 frame finishes, 3 shutter colours), no image textures; asset-browser ready; demo scene; README with input and polycount tables
- No add-ons, no Python, no image textures. Tested headless on Blender 4.2 LTS, 4.5 LTS and 5.2 LTS: 86 parameter cases each, 0 errors, identical vertex, face and triangle counts
What it is not (so you know before you buy): not a building generator – one modifier makes a grid of identical openings with wall cells; no roofs, corner houses, shop fronts, balconies or interior rooms (the room behind the glass is a backing plane); windows are casement sashes, not full box windows (Kastenfenster), sliding or tilt-and-turn; the glass is a single surface with a transmission material; shutters need a rectangular window top; steps go down from the threshold, so sink your ground plane.
Included: tidebone_windows_doors.blend (generator + 4 helper groups + 16 materials), asset catalog, demo scene (three-storey facade with an entrance door), README, license (Personal 1 seat / Studio up to 10).
How it was made (AI disclosure: AI-assisted): the node groups were built by Python build scripts written with an AI coding assistant; the shipped file contains only standard Geometry Nodes and shader nodes. The gallery images are Cycles renders of the shipped file, not AI-generated images.
